Set on 43.31 surveyed acres in Bucksport, this meticulously cared-for 2-bedroom, 1.5-bath home offers an exceptional combination of privacy, space, and future potential. Thoughtfully maintained over the years, the home features an updated roof and windows, central air, and a comfortable, well-kept interior. An oversized one-car garage provides plenty of additional room for tools, toys, recreational equipment, or storage, while the paved driveway and beautifully maintained lot add to the overall appeal. The property is supported by private well and septic, with a survey, 1993 septic design, and manufactured-home title available. A 33-foot access into the rear acreage provides additional flexibility and potential for future use or additional house lots, subject to applicable approvals. With over 43 acres, a gorgeous setting, great location, and a home that has clearly been cared for, this property offers much more than a typical manufactured-home setting. It is an opportunity for buyers looking for privacy, room to enjoy the outdoors, space for recreation, and long-term possibilities.
Active
$265,000
261 Mast Hill Road, Bucksport, ME 04416
2beds
924sqft
Single Family Residence
Built in 1996
43.31 Acres Lot
$-- Zestimate®
$287/sqft
$-- HOA
What's special
Comfortable well-kept interiorUpdated roofCentral airBeautifully maintained lotPaved drivewayOversized one-car garage
- 4 hours
- 91
- 7
Zillow last checked:
Listing updated:
Listed by:
Realty of Maine
Source: Maine Listings,MLS#: 1684370
Facts & features
Interior
Bedrooms & bathrooms
- Bedrooms: 2
- Bathrooms: 2
- Full bathrooms: 1
- 1/2 bathrooms: 1
Primary bedroom
- Features: Closet
- Level: First
- Area: 126.25 Square Feet
- Dimensions: 12.5 x 10.1
Bedroom 2
- Features: Closet
- Level: First
- Area: 105.54 Square Feet
- Dimensions: 11.11 x 9.5
Kitchen
- Features: Eat-in Kitchen
- Level: First
- Area: 199.64 Square Feet
- Dimensions: 16.1 x 12.4
Living room
- Level: First
- Area: 199.64 Square Feet
- Dimensions: 16.1 x 12.4
Heating
- Forced Air
Cooling
- Central Air
Appliances
- Included: Dryer, Electric Range, Refrigerator, Washer
Features
- 1st Floor Bedroom, Bathtub, Shower
- Flooring: Carpet, Vinyl
- Doors: Storm Door(s)
- Windows: Double Pane Windows
- Basement: None
- Has fireplace: No
Interior area
- Total structure area: 924
- Total interior livable area: 924 sqft
- Finished area above ground: 924
- Finished area below ground: 0
Property
Parking
- Total spaces: 1
- Parking features: Paved, 5 - 10 Spaces, Garage Door Opener, Detached, Storage
- Garage spaces: 1
Features
- Patio & porch: Deck
- Has view: Yes
- View description: Trees/Woods
Lot
- Size: 43.31 Acres
- Features: Rural, Open Lot, Landscaped, Wooded
Details
- Additional structures: Shed(s)
- Parcel number: BUCTM07L48
- Zoning: Rural
- Other equipment: Internet Access Available
Construction
Type & style
- Home type: SingleFamily
- Architectural style: Ranch
- Property subtype: Single Family Residence
Materials
- Mobile, Vinyl Siding
- Foundation: Slab
- Roof: Shingle
Condition
- Year built: 1996
Utilities & green energy
- Electric: Circuit Breakers
- Sewer: Private Sewer, Septic Tank
- Water: Private, Well Needed on Site
Community & HOA
Location
- Region: Bucksport
Financial & listing details
- Price per square foot: $287/sqft
- Tax assessed value: $119,090
- Annual tax amount: $2,059
- Date on market: 10/15/2026
- Road surface type: Paved
Estimated market value
Not available
Estimated sales range
Not available
$1,849/mo
Price history
| Date | Event | Price |
|---|---|---|
| 10/15/2026 | Listed for sale | $265,000$287/sqft |
Source:  Maine Listings #1684370 Report a problem Maine Listings #1684370 Report a problem | ||
Public tax history
| Year | Property taxes | Tax assessment |
|---|---|---|
| 2024 | $1,578 +4% | $119,090 |
| 2023 | $1,518 +2.5% | $119,090 +36.3% |
| 2022 | $1,481 +4.3% | $87,360 |
| 2021 | $1,420 | $87,360 |
| 2020 | $1,420 -0.3% | $87,360 |
| 2019 | $1,424 | $87,360 |
| 2018 | $1,424 +3.6% | $87,360 +4.2% |
| 2017 | $1,374 -0.7% | $83,810 |
| 2016 | $1,383 -3.7% | $83,810 -0.2% |
| 2015 | $1,436 +21.5% | $84,000 +0.2% |
| 2014 | $1,182 +4% | $83,805 0% |
| 2013 | $1,136 +4.8% | $83,810 +0% |
| 2012 | $1,084 +3.3% | $83,800 |
| 2011 | $1,049 | $83,800 |
Find assessor info on the county website
Monthly payment
Est. payment
Payment breakdown
Explore the cost of this home by adjusting the details. Changes won't be saved.Climate risks
Neighborhood: 04416
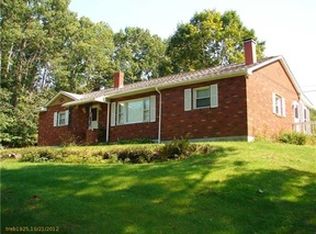
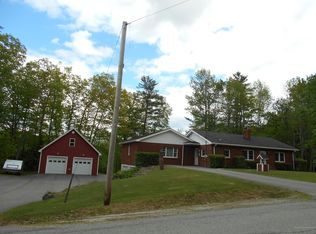

Similar homes
- $--2 bd2 ba768 sqft14 Power Line Rd, Bucksport, ME 04416Auction
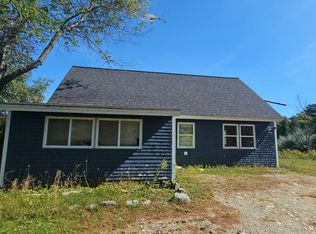 Auction.com 2
 - $239,0002 bd2 ba794 sqft19 Castine Road, Orland, ME 04472Active

 MLS ID #1684388, RE/MAX JARET & COHN. Maine Listings
 - $270,0003 bd1 ba950 sqft90 Whig Street, Winterport, ME 04496Active
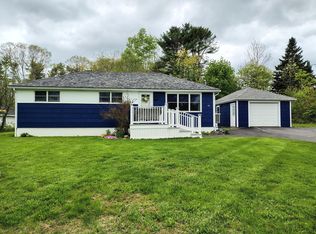 MLS ID #1684073, NextHome Experience. Maine Listings
 - $249,9992 bd1 ba1k sqft358 Elm Street, Brewer, ME 04412Active
 MLS ID #1684294, NextHome Experience. Maine Listings
 - $258,0003 bd2 ba1.1k sqft1183 River Road, Bucksport, ME 04416ActiveMLS ID #1663588, Two Rivers Realty, LLC. Maine Listings
- $249,0003 bd1 ba988 sqft67 W Side Drive, Verona Island, ME 04416ActiveMLS ID #1672352, Two Rivers Realty, LLC. Maine Listings
- $150,0003 bd-- ba736 sqft89 Conners Road, Bucksport, ME 04416ActiveMLS ID #1674773, Better Homes & Gardens Real Estate/The Masiello Group. Maine Listings
- $309,0002 bd2 ba1.2k sqft29 Pond Street, Bucksport, ME 04416ActiveMLS ID #1682308, Ocean's Edge Realty LLC. Maine Listings
- $259,8002 bd1 ba960 sqft3 Steamboat Wharf Lane, Bucksport, ME 04416ActiveMLS ID #1654158, ERA Dawson-Bradford Co.. Maine Listings
- $275,0003 bd2 ba1k sqft16 Hewey Street, Bangor, ME 04401ActiveMLS ID #1684084, Berkshire Hathaway HomeServices Northeast Real Estate. Maine Listings
- $349,9003 bd2 ba1.3k sqft79 Brock Road, Searsport, ME 04974ActiveMLS ID #1684259, RE/MAX JARET & COHN. Maine Listings
- $220,0003 bd1 ba1.1k sqft30 Nicholson Avenue, Bucksport, ME 04416ActiveMLS ID #1675358, Two Rivers Realty, LLC. Maine Listings
- $259,9003 bd2 ba1.2k sqft130 Powers Drive Lane, Orland, ME 04472ActiveMLS ID #1665009, Two Rivers Realty, LLC. Maine Listings
- $145,9003 bd1 ba900 sqft203 Town Farm Road, Bucksport, ME 04416ActiveMLS ID #1681332, Keller Williams Realty. Maine Listings
- $238,0002 bd1 ba560 sqft112 Hartview Circle, Orland, ME 04472ActiveMLS ID #1673602, Two Rivers Realty, LLC. Maine Listings
- $265,0002 bd1 ba1.2k sqft20 Clewleyville Road, Eddington, ME 04428ActiveMLS ID #1682368, NextHome Experience. Maine Listings
- $259,9002 bd1 ba1k sqft23 Oak Hill Road, Orrington, ME 04474ActiveMLS ID #1678494, Coldwell Banker American Heritage. Maine Listings
- $230,0002 bd2 ba1k sqft19 Lemon Street, Veazie, ME 04401ActiveMLS ID #1684170, ERA Dawson-Bradford Co.. Maine Listings
- $325,0005 bd2 ba1.3k sqft42 Elm Street, Bucksport, ME 04416ActiveMLS ID #1665946, RE/MAX JARET & COHN. Maine Listings
