Warmth, character and thoughtful updates come together in this ranch style home. Hardwood floors, natural woodwork, exposed beams and built-ins give the interior a distinctive feel, while abundant windows bring in plenty of natural light. The cherry kitchen is a standout, offering granite countertops, newer stainless appliances, generous cabinetry and a tile backsplash. Added in 2007, the bright sunroom expands the living space with a vaulted beadboard ceiling, skylights, walls of windows and direct access outside—a wonderful spot to enjoy throughout much of the year. Hardwood floors continue into the bedrooms, and the home's 1,254-square-foot footprint is used efficiently throughout. The new high efficiency boiler uses natural gas, leaving the fluctuation of oil behind while the wood stove insert can help keep costs down. This home has lots to offer!
Active
$309,000
29 Pond Street, Bucksport, ME 04416
2beds
1,254sqft
Single Family Residence
Built in 1963
5,227 Square Feet Lot
$-- Zestimate®
$246/sqft
$-- HOA
What's special
Wood stove insertNewer stainless appliancesWalls of windowsGranite countertopsGenerous cabinetryHardwood floorsBright sunroom
- 7 days
- 683
- 33
Likely to sell faster than
Zillow last checked:
Listing updated:
Listed by:
Ocean's Edge Realty LLC
Source: Maine Listings,MLS#: 1682308
Facts & features
Interior
Bedrooms & bathrooms
- Bedrooms: 2
- Bathrooms: 2
- Full bathrooms: 1
- 1/2 bathrooms: 1
Bedroom 1
- Level: First
Bedroom 2
- Level: First
Kitchen
- Level: First
Living room
- Features: Wood Burning Fireplace
- Level: First
Sunroom
- Features: Cathedral Ceiling(s)
- Level: First
Heating
- Hot Water, Wood Stove
Cooling
- None
Appliances
- Included: Dishwasher, Dryer, Microwave, Gas Range, Refrigerator, Washer
Features
- 1st Floor Bedroom, Pantry
- Flooring: Tile, Hardwood, Linoleum
- Basement: Doghouse,Interior Entry,Walk-Out Access,Daylight,Full,Unfinished
- Number of fireplaces: 1
Interior area
- Total structure area: 1,254
- Total interior livable area: 1,254 sqft
- Finished area above ground: 1,254
- Finished area below ground: 0
Video & virtual tour
Property
Parking
- Parking features: Paved, 5 - 10 Spaces
- Has garage: Yes
Features
- Patio & porch: Deck, Glassed-in Porch
- Has view: Yes
- View description: Trees/Woods
Lot
- Size: 5,227 Square Feet
- Features: City Lot, Near Shopping, Neighborhood, Corner Lot, Level, Open Lot, Sidewalks, Landscaped
Details
- Parcel number: BUCTM29L02
- Zoning: village
- Other equipment: Internet Access Available
Construction
Type & style
- Home type: SingleFamily
- Architectural style: Ranch
- Property subtype: Single Family Residence
Materials
- Wood Frame, Vinyl Siding
- Foundation: Poured Concrete
- Roof: Shingle
Condition
- Year built: 1963
Utilities & green energy
- Electric: Circuit Breakers
- Sewer: Public Sewer
- Water: Public
Community & HOA
Location
- Region: Bucksport
Financial & listing details
- Price per square foot: $246/sqft
- Tax assessed value: $157,940
- Annual tax amount: $2,723
- Date on market: 9/28/2026
- Road surface type: Paved
Estimated market value
Not available
Estimated sales range
Not available
Not available
Price history
| Date | Event | Price |
|---|---|---|
| 9/28/2026 | Listed for sale | $309,000$246/sqft |
Source:  Maine Listings #1682308 Report a problem Maine Listings #1682308 Report a problem | ||
Public tax history
| Year | Property taxes | Tax assessment |
|---|---|---|
| 2024 | $2,093 +3.9% | $157,940 |
| 2023 | $2,014 +8.5% | $157,940 +44.2% |
| 2022 | $1,857 +4.3% | $109,540 |
| 2021 | $1,780 | $109,540 |
| 2020 | $1,780 -0.3% | $109,540 |
| 2019 | $1,786 | $109,540 |
| 2018 | $1,786 +1.3% | $109,540 +1.9% |
| 2017 | $1,763 -0.6% | $107,520 |
| 2016 | $1,774 -3.1% | $107,520 +0.5% |
| 2015 | $1,830 +20.6% | $107,000 -0.5% |
| 2014 | $1,517 +4% | $107,514 0% |
| 2013 | $1,458 +4.8% | $107,520 +0% |
| 2012 | $1,391 +3.3% | $107,500 |
| 2011 | $1,346 | $107,500 |
Find assessor info on the county website
Monthly payment
Est. payment
Payment breakdown
Explore the cost of this home by adjusting the details. Changes won't be saved.Climate risks
Neighborhood: 04416

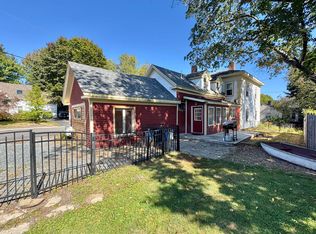
Similar homes
- $290,0003 bd1 ba1.8k sqft282 Central Street, Bucksport, ME 04416Active
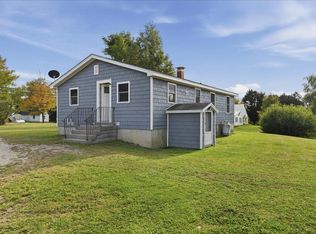
 MLS ID #1681923, NextHome Experience. Maine Listings
 - $330,0003 bd1 ba1.5k sqft153 Franklin Street, Bucksport, ME 04416Active
 MLS ID #1682099, Realty of Maine. Maine Listings
 - $309,9003 bd1 ba1.1k sqft19 Scotts Lane, Bucksport, ME 04416Active
 MLS ID #1670109, Two Rivers Realty, LLC. Maine Listings
 - $--2 bd2 ba768 sqft14 Power Line Rd, Bucksport, ME 04416Auction
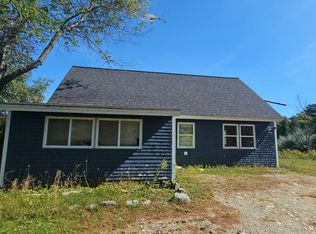 Auction.com 2
 - $325,0005 bd2 ba1.3k sqft42 Elm Street, Bucksport, ME 04416ActiveMLS ID #1665946, RE/MAX JARET & COHN. Maine Listings
- $410,0003 bd2 ba1.4k sqft31 Forest Hill, Bucksport, ME 04416ActiveMLS ID #1675323, NextHome Experience. Maine Listings
- $364,0004 bd2 ba1.2k sqft385 Millvale Road, Bucksport, ME 04416ActiveMLS ID #1672661, Ocean's Edge Realty LLC. Maine Listings
- $220,0003 bd1 ba1.1k sqft30 Nicholson Avenue, Bucksport, ME 04416ActiveMLS ID #1675358, Two Rivers Realty, LLC. Maine Listings
- $310,0004 bd1 ba1.5k sqft110 Lebanon Road, Winterport, ME 04496ActiveMLS ID #1668862, Signature Group Real Estate. Maine Listings
- $260,0003 bd1 ba988 sqft67 W Side Drive, Verona Island, ME 04416ActiveMLS ID #1672352, Two Rivers Realty, LLC. Maine Listings
- $259,8002 bd1 ba960 sqft3 Steamboat Wharf Lane, Bucksport, ME 04416ActiveMLS ID #1654158, ERA Dawson-Bradford Co.. Maine Listings
- $350,0003 bd2 ba1.5k sqft12 Mount View Lane, Bucksport, ME 04416ActiveMLS ID #1646306, Realty of Maine. Maine Listings
- $369,5005 bd1 ba1.5k sqft69 Town Farm Road, Bucksport, ME 04416ActiveMLS ID #1678735, NextHome Experience. Maine Listings
- $258,0003 bd2 ba1.1k sqft1183 River Road, Bucksport, ME 04416ActiveMLS ID #1663588, Two Rivers Realty, LLC. Maine Listings
- $339,0003 bd2 ba1.5k sqft4 Mountain High Drive, Orrington, ME 04474ActiveMLS ID #1682907, NextHome Experience. Maine Listings
- $459,9003 bd3 ba1.6k sqft3 Main Street, Bucksport, ME 04416ActiveMLS ID #1664831, EXP Realty. Maine Listings
- $367,5002 bd2 ba1.8k sqft40 Orcutt Mountain Road, Bucksport, ME 04416ActiveMLS ID #1665700, Two Rivers Realty, LLC. Maine Listings
- $285,0004 bd2 ba1.5k sqft18 Rider Road, Brewer, ME 04412ActiveMLS ID #1683223, Realty of Maine. Maine Listings
- $330,0002 bd2 ba1.3k sqft117 N Bend Road, Ellsworth, ME 04605ActiveMLS ID #1682598, Better Homes & Gardens Real Estate/The Masiello Group. Maine Listings
- $285,0003 bd2 ba1.6k sqft1316 Bangor Road, Prospect, ME 04981ActiveMLS ID #1676992, RE/MAX Shoreline. Maine Listings
