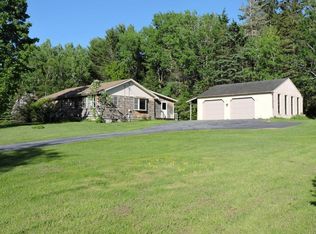
Some homes just have that special charm, and this Bucksport ranch is one of them! Set back from the road, this 3-bedroom, 1.5-bath home welcomes you with an exceptionally beautiful front lawn, mature shade trees, fragrant lilacs, and colorful daylilies. A paved driveway leads to the detached 2-car garage with an attached covered patio, while an enclosed porch and deck offer additional places to enjoy the outdoors. Inside, you'll find warm, inviting spaces with wood and laminate flooring, including refinished hardwood floors. Many of the costly improvements have already been completed, including new siding, Matthews windows, fresh paint, and a new garage roof. The full basement provides plenty of storage, along with a finished room offering flexibility for a home office, gaming room, or hobby space. Location is another bonus! Just approximately 4 minutes to downtown Bucksport, 25 minutes to Ellsworth, and 30 minutes to Bangor, you'll enjoy convenient access to shopping, dining, and all that coastal Maine has to offer. With its picturesque setting, extensive updates, and welcoming interior, this home is ready for its next chapter. Come experience the charm for yourself. Property is served by a 2-bedroom septic system. Schedule your showing today!
Active
$334,000
743 State Route 46, Bucksport, ME 04416
3beds
1,252sqft
Single Family Residence
Built in 1968
2.3 Acres Lot
$327,800 Zestimate®
$267/sqft
$-- HOA
What's special
- 13 days
- 723
- 91
Likely to sell faster than
Zillow last checked:
Listing updated:
Listed by:
Better Homes & Gardens Real Estate/The Masiello Group
Source: Maine Listings,MLS#: 1685796
Facts & features
Interior
Bedrooms & bathrooms
- Bedrooms: 3
- Bathrooms: 2
- Full bathrooms: 1
- 1/2 bathrooms: 1
Bedroom 1
- Features: Closet
- Level: First
Bedroom 2
- Features: Closet
- Level: First
Bedroom 3
- Features: Half Bath
- Level: First
Dining room
- Level: First
Kitchen
- Level: First
Living room
- Level: First
Other
- Features: Rec Room
- Level: Basement
Heating
- Baseboard, Hot Water
Cooling
- None
Appliances
- Included: Dishwasher, Electric Range, Refrigerator
Features
- 1st Floor Bedroom, 1st Floor Primary Bedroom w/Bath, Bathtub, Storage
- Flooring: Laminate, Vinyl, Wood
- Doors: Storm Door(s)
- Windows: Double Pane Windows
- Basement: Doghouse,Interior Entry,Walk-Out Access,Full,Unfinished
- Has fireplace: No
Interior area
- Total structure area: 1,252
- Total interior livable area: 1,252 sqft
- Finished area above ground: 1,092
- Finished area below ground: 160
Video & virtual tour
Property
Parking
- Total spaces: 2
- Parking features: Paved, 5 - 10 Spaces, Garage Door Opener, Detached
- Garage spaces: 2
Features
- Patio & porch: Deck, Glassed-in Porch
- Has view: Yes
- View description: Trees/Woods
Lot
- Size: 2.3 Acres
- Features: Near Golf Course, Near Town, Neighborhood, Rural, Level, Open Lot, Rolling Slope, Landscaped
Details
- Parcel number: BUCTM07L06
- Zoning: Rural 1 Dev't Corr
- Other equipment: Internet Access Available, Other
Construction
Type & style
- Home type: SingleFamily
- Architectural style: Ranch
- Property subtype: Single Family Residence
Materials
- Wood Frame, Shingle Siding, Wood Siding
- Foundation: Poured Concrete
- Roof: Shingle
Condition
- Year built: 1968
Details
- Warranty included: Yes
Utilities & green energy
- Electric: Circuit Breakers, Generator Hookup
- Sewer: Private Sewer
- Water: Private, Well
Green energy
- Energy efficient items: Ceiling Fans
- Water conservation: Other/See Internal Remarks
Community & HOA
Community
- Security: Air Radon Mitigation System
Location
- Region: Bucksport
Financial & listing details
- Price per square foot: $267/sqft
- Tax assessed value: $196,280
- Annual tax amount: $3,603
- Date on market: 11/2/2026
- Road surface type: Paved
Estimated market value
$327,800
$311,000 - $344,000
$2,096/mo
Price history
| Date | Event | Price |
|---|---|---|
| 11/2/2026 | Listed for sale | $334,000+169.6%$267/sqft |
Source:  Maine Listings #1685796 Report a problem | ||
| 11/23/2015 | Listing removed | $123,900$99/sqft |
Source: Ocean's Edge Realty LLC #1222548 Report a problem | ||
| 10/27/2015 | Price change | $123,900-1.6%$99/sqft |
Source: Ocean's Edge Realty LLC #1222548 Report a problem | ||
| 8/31/2015 | Price change | $125,900-1.6%$101/sqft |
Source: Ocean's Edge Realty LLC #1222548 Report a problem | ||
| 7/9/2015 | Price change | $127,900-1.5%$102/sqft |
Source: Ocean's Edge Realty LLC #1222548 Report a problem | ||
| 6/11/2015 | Listed for sale | $129,900$104/sqft |
Source: Ocean's Edge Realty LLC #1222548 Report a problem | ||
Public tax history
| Year | Property taxes | Tax assessment |
|---|---|---|
| 2024 | $2,601 +3.9% | $196,280 |
| 2023 | $2,503 +10.7% | $196,280 +47.1% |
| 2022 | $2,262 +4.3% | $133,440 |
| 2021 | $2,168 | $133,440 |
| 2020 | $2,168 -0.3% | $133,440 |
| 2019 | $2,175 | $133,440 |
| 2018 | $2,175 +0.2% | $133,440 +0.8% |
| 2017 | $2,171 -0.6% | $132,370 |
| 2016 | $2,184 -3.2% | $132,370 +0.3% |
| 2015 | $2,257 +22.3% | $132,000 +0.9% |
| 2014 | $1,846 +4.1% | $130,855 0% |
| 2013 | $1,774 +4.7% | $130,860 0% |
| 2012 | $1,694 +3.4% | $130,900 |
| 2011 | $1,639 | $130,900 |
Find assessor info on the county website
Monthly payment
Est. payment
Payment breakdown
Explore the cost of this home by adjusting the details. Changes won't be saved.Climate risks
Neighborhood: 04416

Similar homes
- $350,0002 bd2 ba1.4k sqftLot #2 Russell Hill Road, Bucksport, ME 04416Active

 MLS ID #1687196, CENTURY 21 Queen City Real Estate. Maine Listings
- $--2 bd1 ba1.1k sqft14 Power Line Rd, Bucksport, ME 04416Auction
 Auction.com 1
- $349,9004 bd2 ba1.6k sqft773 River Road, Bucksport, ME 04416Active
 MLS ID #1684519, Two Rivers Realty, LLC. Maine Listings
- $350,0003 bd2 ba1.5k sqft12 Mount View Lane, Bucksport, ME 04416Active
 MLS ID #1646306, Realty of Maine. Maine Listings
- $299,0002 bd1 ba1.3k sqft73 Bayview Avenue, Bucksport, ME 04416ActiveMLS ID #1686105, The Maine Real Estate Experience. Maine Listings
- $379,9003 bd2 ba1.7k sqft396 Jacob Buck Pond Road, Bucksport, ME 04416ActiveMLS ID #1676389, Two Rivers Realty, LLC. Maine Listings
- $349,9002 bd1 ba1.6k sqft394 Jacob Buck Pond Road, Bucksport, ME 04416ActiveMLS ID #1683446, Two Rivers Realty, LLC. Maine Listings
- $349,9002 bd2 ba1.8k sqft40 Orcutt Mountain Road, Bucksport, ME 04416ActiveMLS ID #1665700, Two Rivers Realty, LLC. Maine Listings
- $299,0003 bd2 ba1.5k sqft15 Nicholson Avenue, Bucksport, ME 04416ActiveMLS ID #1673757, NextHome Experience. Maine Listings
- $375,0003 bd2 ba1.7k sqft168 Central Street, Bucksport, ME 04416ActiveMLS ID #1680005, Two Rivers Realty, LLC. Maine Listings
- $290,0003 bd1 ba1.8k sqft282 Central Street, Bucksport, ME 04416ActiveMLS ID #1681923, NextHome Experience. Maine Listings
- $309,9003 bd1 ba1.1k sqft19 Scotts Lane, Bucksport, ME 04416ActiveMLS ID #1670109, Two Rivers Realty, LLC. Maine Listings
- $311,5003 bd1 ba1.5k sqft153 Franklin Street, Bucksport, ME 04416ActiveMLS ID #1682099, Realty of Maine. Maine Listings
- $299,0003 bd2 ba1.4k sqft154 Russell Hill Road, Bucksport, ME 04416ActiveMLS ID #1684039, CENTURY 21 Queen City Real Estate. Maine Listings
- $350,0003 bd2 ba1.5k sqft518 Betts Road, Orrington, ME 04474ActiveMLS ID #1684898, Two Rivers Realty, LLC. Maine Listings
- $299,9002 bd2 ba1.2k sqft29 Pond Street, Bucksport, ME 04416ActiveMLS ID #1682308, Ocean's Edge Realty LLC. Maine Listings
- $499,9003 bd1 ba1.1k sqft52 Appalachian Trail, Bucksport, ME 04416ActiveMLS ID #1676606, Two Rivers Realty, LLC. Maine Listings
- $329,0003 bd2 ba1.1k sqft12 Seekins Way, Orrington, ME 04474ActiveMLS ID #1672206, Realty of Maine. Maine Listings
- $395,0003 bd2 ba1.4k sqft31 Forest Hill, Bucksport, ME 04416ActiveMLS ID #1675323, NextHome Experience. Maine Listings
