This in-town home beautifully blends historic character with modern updates, creating a warm and inviting atmosphere from the moment you step through the front door. Set on a corner lot in the heart of downtown Bucksport, the property is surrounded by perennial gardens & a wraparound porch. Inside, an abundance of natural light filters through the skylights, highlighting the welcoming entry room and its cozy wood-burning stove. The entry, kitchen, and dining areas flow seamlessly together in an open-concept layout. A comfortable living room is tucked toward the rear of the home and provides a relaxing retreat, with a pocket door and access to the front stairs. Recent renovations have added a convenient first-floor primary bedroom, complete with an efficient heat pump offering both heating and cooling. Upstairs, you'll find three generously sized bedrooms with ample closet space, along with a dedicated office/den area and additional bonus storage above the garage. High ceilings and wide-plank flooring throughout add to the home's spacious feel while preserving its distinctive character. Step outside to enjoy the peaceful, park-like backyard, complete with a fenced area and storage shed. Conveniently located to all of Bucksport's amenities.
Active
$394,900
44 Bridge Street, Bucksport, ME 04416
4beds
2,633sqft
Single Family Residence
Built in 1880
7,840 Square Feet Lot
$387,200 Zestimate®
$150/sqft
$-- HOA
What's special
Fenced areaCozy wood-burning stoveStorage shedPeaceful park-like backyardAbundance of natural lightHigh ceilingsAmple closet space
- 10 days
- 575
- 44
Likely to sell faster than
Zillow last checked:
Listing updated:
Listed by:
Two Rivers Realty, LLC tworiversdanb@gmail.com
Source: Maine Listings,MLS#: 1682141
Facts & features
Interior
Bedrooms & bathrooms
- Bedrooms: 4
- Bathrooms: 2
- Full bathrooms: 2
Primary bedroom
- Level: First
Bedroom 2
- Level: Second
Bedroom 3
- Level: Second
Bedroom 4
- Level: Second
Den
- Level: First
Dining room
- Level: First
Kitchen
- Level: First
Mud room
- Level: First
Office
- Level: Second
Heating
- Forced Air, Coal Stove, Wood Stove
Cooling
- Heat Pump
Appliances
- Included: Dishwasher, Dryer, Gas Range, Refrigerator, Washer
Features
- 1st Floor Bedroom, Attic, Shower
- Flooring: Tile, Wood
- Basement: Interior Entry,Dirt Floor,Crawl Space,Partial,Unfinished
- Has fireplace: No
Interior area
- Total structure area: 2,633
- Total interior livable area: 2,633 sqft
- Finished area above ground: 2,633
- Finished area below ground: 0
Video & virtual tour
Property
Parking
- Parking features: Gravel, 1 - 4 Spaces, On Site, Off Street
Features
- Patio & porch: Deck, Patio, Porch
Lot
- Size: 7,840 Square Feet
- Features: City Lot, Near Shopping, Corner Lot, Level, Sidewalks, Landscaped
Details
- Additional structures: Outbuilding, Shed(s)
- Parcel number: BUCTM32L247
- Zoning: Residential
- Other equipment: Cable, Internet Access Available
Construction
Type & style
- Home type: SingleFamily
- Architectural style: Colonial
- Property subtype: Single Family Residence
Materials
- Wood Frame, Clapboard, Vinyl Siding, Wood Siding
- Foundation: Stone, Granite
- Roof: Shingle
Condition
- Year built: 1880
Utilities & green energy
- Electric: Circuit Breakers
- Sewer: Public Sewer
- Water: Public
Community & HOA
Location
- Region: Bucksport
Financial & listing details
- Price per square foot: $150/sqft
- Tax assessed value: $257,440
- Annual tax amount: $5,064
- Date on market: 9/26/2026
- Road surface type: Paved
Estimated market value
$387,200
$368,000 - $407,000
$2,476/mo
Price history
| Date | Event | Price |
|---|---|---|
| 9/26/2026 | Listed for sale | $394,900+5.3%$150/sqft |
Source:  Maine Listings #1682141 Report a problem Maine Listings #1682141 Report a problem | ||
| 8/26/2025 | Sold | $375,000-1.1%$142/sqft |
Source: Maine Listings #1624878 Report a problem | ||
| 7/13/2025 | Pending sale | $379,000$144/sqft |
Source: Maine Listings #1624878 Report a problem | ||
| 6/27/2025 | Contingent | $379,000$144/sqft |
Source: Maine Listings #1624878 Report a problem | ||
| 6/16/2025 | Listed for sale | $379,000$144/sqft |
Source: Maine Listings #1624878 Report a problem | ||
| 6/9/2025 | Contingent | $379,000$144/sqft |
Source: Maine Listings #1624878 Report a problem | ||
| 6/6/2025 | Pending sale | $379,000$144/sqft |
Source: Maine Listings #1624878 Report a problem | ||
| 6/2/2025 | Listed for sale | $379,000+13.1%$144/sqft |
Source: Maine Listings #1624878 Report a problem | ||
| 6/15/2023 | Sold | $335,000+1.5%$127/sqft |
Source: Maine Listings #1556659 Report a problem | ||
| 4/22/2023 | Pending sale | $329,900$125/sqft |
Source: Maine Listings #1556659 Report a problem | ||
| 4/20/2023 | Listed for sale | $329,900+47.9%$125/sqft |
Source: Maine Listings #1556659 Report a problem | ||
| 10/22/2020 | Sold | $223,000-2.6%$85/sqft |
Source: Maine Listings #1454656 Report a problem | ||
| 6/3/2020 | Listed for sale | $229,000+6.5%$87/sqft |
Source: Acadia Realty Group #1454656 Report a problem | ||
| 10/4/2019 | Sold | $215,000-2.2%$82/sqft |
Source: Agent Provided Report a problem | ||
| 9/10/2019 | Listed for sale | $219,900$84/sqft |
Source: Ocean's Edge Realty LLC #1432557 Report a problem | ||
| 5/5/2018 | Listing removed | $1,250 |
Source: Penbay Property Management, LLC Report a problem | ||
| 4/11/2018 | Listed for rent | $1,250 |
Source: Penbay Property Management, LLC Report a problem | ||
| 6/21/2017 | Listing removed | $1,250 |
Source: Penbay Property Management, LLC Report a problem | ||
| 5/17/2017 | Listed for rent | $1,250 |
Source: Penbay Property Management, LLC Report a problem | ||
Public tax history
| Year | Property taxes | Tax assessment |
|---|---|---|
| 2024 | $3,411 +3.9% | $257,440 |
| 2023 | $3,282 +34.6% | $257,440 +78.9% |
| 2022 | $2,439 +4.3% | $143,910 |
| 2021 | $2,339 | $143,910 |
| 2020 | $2,339 +10.5% | $143,910 +10.9% |
| 2019 | $2,116 | $129,820 |
| 2018 | $2,116 +1.6% | $129,820 +2.2% |
| 2017 | $2,083 | $126,990 +0.6% |
| 2016 | $2,083 -4.1% | $126,250 -0.6% |
| 2015 | $2,172 +22% | $127,000 +0.6% |
| 2014 | $1,781 +4% | $126,244 0% |
| 2013 | $1,712 +5.1% | $126,250 +0.3% |
| 2012 | $1,629 +12.3% | $125,900 +8.7% |
| 2011 | $1,450 | $115,800 |
Find assessor info on the county website
Monthly payment
Est. payment
Payment breakdown
Explore the cost of this home by adjusting the details. Changes won't be saved.Climate risks
Neighborhood: 04416
Similar homes
- $410,0003 bd2 ba1.4k sqft31 Forest Hill, Bucksport, ME 04416Active
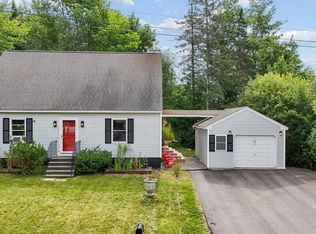
 MLS ID #1675323, NextHome Experience. Maine Listings
 - $474,9004 bd3 ba2.4k sqft40 Forest Hill, Bucksport, ME 04416Active
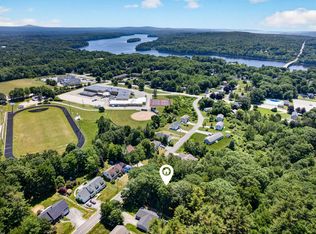 MLS ID #1670239, RE/MAX Shoreline. Maine Listings
 - $405,0005 bd2 ba1.9k sqft201 Mast Hill Road, Bucksport, ME 04416Active
 MLS ID #1681348, NextHome Experience. Maine Listings
 - $390,0003 bd2 ba2.1k sqft17 Maple Rdg Drive, Bucksport, ME 04416Active
 MLS ID #1675062, Home At Last Realty. Maine Listings
 - $449,9004 bd3 ba2.3k sqft23 Mechanic Street, Bucksport, ME 04416ActiveMLS ID #1674788, Better Homes & Gardens Real Estate/The Masiello Group. Maine Listings
- $369,5005 bd1 ba1.5k sqft69 Town Farm Road, Bucksport, ME 04416ActiveMLS ID #1678735, NextHome Experience. Maine Listings
- $398,0003 bd2 ba1.7k sqft396 Jacob Buck Pond Road, Bucksport, ME 04416ActiveMLS ID #1676389, Two Rivers Realty, LLC. Maine Listings
- $459,9003 bd3 ba1.6k sqft3 Main Street, Bucksport, ME 04416ActiveMLS ID #1664831, EXP Realty. Maine Listings
- $367,5002 bd2 ba1.8k sqft40 Orcutt Mountain Road, Bucksport, ME 04416ActiveMLS ID #1665700, Two Rivers Realty, LLC. Maine Listings
- $380,0004 bd2 ba2.2k sqft137 Main Street, Winterport, ME 04496ActiveMLS ID #1670278, Realty of Maine. Maine Listings
- $339,0003 bd2 ba1.5k sqft4 Mountain High Drive, Orrington, ME 04474ActiveMLS ID #1682907, NextHome Experience. Maine Listings
- $439,0004 bd2 ba2.3k sqft3 Clover Lane, Brewer, ME 04412ActiveMLS ID #1683079, NextHome Experience. Maine Listings
- $399,0006 bd3 ba3.3k sqft390 N Searsport Road, Prospect, ME 04981ActiveMLS ID #1655792, Portside Real Estate Group. Maine Listings
- $315,0004 bd2 ba2.6k sqft9 School Street, Stockton Springs, ME 04981ActiveMLS ID #1680782, Maine Country and Coast Real Estate. Maine Listings
- $379,0004 bd3 ba2.2k sqft38 Fowler Road, Orrington, ME 04474ActiveMLS ID #1678445, True North Realty, Inc.. Maine Listings
- $529,0004 bd3 ba1.3k sqft1407 US Highway 1, Prospect, ME 04981ActiveMLS ID #1670694, Portside Real Estate Group. Maine Listings
- $395,0004 bd3 ba2.3k sqft127 Swan Lake Avenue, Belfast, ME 04915ActiveMLS ID #1664404, Coldwell Banker Realty. Maine Listings
- $399,9003 bd2 ba2k sqft565 Toddy Pond Road, Surry, ME 04684ActiveMLS ID #1680419, EXP Realty. Maine Listings
- $425,0003 bd2 ba1.5k sqft31 Ferry Road, Brooksville, ME 04617ActiveMLS ID #1678875, The Island Agency. Maine Listings
- $369,0004 bd2 ba2.4k sqft338 Western Avenue, Hampden, ME 04444ActiveMLS ID #1641432, RE/MAX JARET & COHN. Maine Listings
