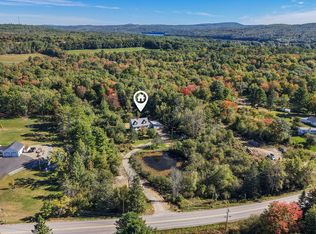
Enjoy the space and versatility of this custom 3-bedroom, 3-bath home set on a surveyed 2.83-acre lot in peaceful proximity to Jacob Buck Pond. As you enter a foyer welcomes you into the home and includes a laundry area, closet space, and an elevator providing access to all three levels. The main floor features a bright and open-concept layout highlighted by a beautifully appointed kitchen with granite countertops, stainless steel appliances, detailed tile work, and island range. The kitchen flows seamlessly into the dining and living areas making the space ideal for both everyday living and entertaining. The first-floor primary suite offers comfortable single level living and a recently finished primary bathroom. The lower level expands the living space with an inviting family room complete with a wood stove, office, den, and a recently remodeled bathroom offering excellent potential for guests, work-from-home space, hobbies, or additional living areas. The property sports a large approximately 1,500-square-foot attached garage providing room for vehicles, equipment, storage, or workshop space. High efficiency radiant heat throughout the home adds to this already impressive property. With its thoughtful layout, accessibility features, and abundant space to move and grow this unique Bucksport property is a real eye catcher!
Active
$479,900
384 Jacob Buck Pond Road, Bucksport, ME 04416
3beds
3,686sqft
Single Family Residence
Built in 2003
2.83 Acres Lot
$-- Zestimate®
$130/sqft
$-- HOA
What's special
Island rangeDetailed tile workCloset spaceLaundry areaBright and open-concept layoutRecently finished primary bathroomRecently remodeled bathroom
- 2 days
- 261
- 37
Likely to sell faster than
Zillow last checked:
Listing updated:
Listed by:
Two Rivers Realty, LLC tworiversdougb@gmail.com
Source: Maine Listings,MLS#: 1681999
Facts & features
Interior
Bedrooms & bathrooms
- Bedrooms: 3
- Bathrooms: 3
- Full bathrooms: 3
Primary bedroom
- Features: Closet, Full Bath
- Level: First
Bedroom 2
- Features: Closet
- Level: First
Bedroom 3
- Features: Closet
- Level: Basement
Den
- Features: Closet
- Level: Basement
Dining room
- Level: First
Family room
- Features: Heat Stove
- Level: Basement
Kitchen
- Features: Kitchen Island, Pantry
- Level: First
Living room
- Level: First
Mud room
- Features: Closet
- Level: First
Office
- Features: Closet
- Level: Basement
Other
- Features: Utility Room
- Level: Basement
Heating
- Zoned, Radiant, Wood Stove
Cooling
- None
Appliances
- Included: Dishwasher, Dryer, Gas Range, Refrigerator, Wall Oven, Washer
Features
- 1st Floor Bedroom, 1st Floor Primary Bedroom w/Bath, Bathtub, Elevator, Shower, Storage, Walk-In Closet(s)
- Flooring: Laminate, Tile, Wood
- Windows: Double Pane Windows
- Basement: Interior Entry,Walk-Out Access,Crawl Space,Daylight,Finished,Full,Partial
- Has fireplace: No
Interior area
- Total structure area: 3,686
- Total interior livable area: 3,686 sqft
- Finished area above ground: 2,126
- Finished area below ground: 1,560
Property
Parking
- Total spaces: 2
- Parking features: Gravel, 5 - 10 Spaces, Garage Door Opener, Heated Garage
- Attached garage spaces: 2
Accessibility
- Accessibility features: 32 - 36 Inch Doors, Elevator/Chair Lift
Features
- Levels: Multi/Split
- Has view: Yes
- View description: Mountain(s), Trees/Woods
Lot
- Size: 2.83 Acres
- Features: Rural, Open Lot, Rolling Slope
Details
- Parcel number: BUCTM14L73
- Zoning: R1DCR
- Other equipment: Cable, Internet Access Available
Construction
Type & style
- Home type: SingleFamily
- Architectural style: Raised Ranch
- Property subtype: Single Family Residence
Materials
- Wood Frame, Vinyl Siding
- Foundation: Poured Concrete
- Roof: Shingle
Condition
- Year built: 2003
Utilities & green energy
- Electric: Circuit Breakers
- Sewer: Septic Design Available, Septic Tank
- Water: Private, Well
Green energy
- Energy efficient items: Ceiling Fans
Community & HOA
Location
- Region: Bucksport
Financial & listing details
- Price per square foot: $130/sqft
- Tax assessed value: $433,740
- Annual tax amount: $7,890
- Date on market: 9/25/2026
- Road surface type: Paved
Estimated market value
Not available
Estimated sales range
Not available
Not available
Price history
| Date | Event | Price |
|---|---|---|
| 9/25/2026 | Listed for sale | $479,900+62.7%$130/sqft |
Source:  Maine Listings #1681999 Report a problem Maine Listings #1681999 Report a problem | ||
| 2/5/2021 | Sold | $295,000+3.5%$80/sqft |
Source: Maine Listings #1477821 Report a problem | ||
| 12/16/2020 | Pending sale | $284,900$77/sqft |
Source: Two Rivers Realty, LLC #1477821 Report a problem | ||
| 12/9/2020 | Listed for sale | $284,900+12.2%$77/sqft |
Source: Two Rivers Realty, LLC #1477821 Report a problem | ||
| 4/26/2017 | Listing removed | $254,000$69/sqft |
Source: Ocean's Edge Realty LLC #1290581 Report a problem | ||
| 12/13/2016 | Listed for sale | $254,000+58.8%$69/sqft |
Source: Ocean's Edge Realty LLC #1290581 Report a problem | ||
| 5/24/2010 | Listing removed | $160,000$43/sqft |
Source: foreclosure.com Report a problem | ||
| 2/14/2010 | Price change | $160,000$43/sqft |
Source: foreclosure.com Report a problem | ||
| 1/15/2010 | Listed for sale | -- |
Source: foreclosure.com Report a problem | ||
Public tax history
| Year | Property taxes | Tax assessment |
|---|---|---|
| 2024 | $5,747 +3.9% | $433,740 |
| 2023 | $5,530 +54.6% | $433,740 +105.5% |
| 2022 | $3,578 +4.3% | $211,070 |
| 2021 | $3,430 | $211,070 |
| 2020 | $3,430 -0.3% | $211,070 |
| 2019 | $3,440 | $211,070 |
| 2018 | $3,440 +0.3% | $211,070 +0.9% |
| 2017 | $3,430 +0.4% | $209,140 +1% |
| 2016 | $3,417 -3.5% | $207,100 +0% |
| 2015 | $3,540 +21.1% | $207,000 0% |
| 2014 | $2,922 +10.3% | $207,103 +6.1% |
| 2013 | $2,648 +4.8% | $195,270 0% |
| 2012 | $2,527 +3.4% | $195,300 |
| 2011 | $2,445 | $195,300 +1.1% |
| 2009 | -- | $193,100 +14.9% |
| 2007 | -- | $168,000 |
| 2006 | -- | $168,000 |
Find assessor info on the county website
Monthly payment
Est. payment
Payment breakdown
Explore the cost of this home by adjusting the details. Changes won't be saved.Climate risks
Neighborhood: 04416
- $368,200-- bd2 ba1.9k sqft374 Jacob Buck Pond Rd, Bucksport, ME 04416Off Market
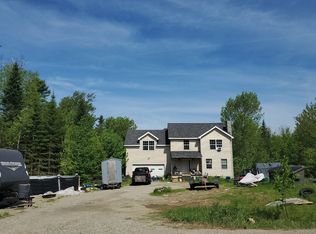
- $25,130-- bd-- ba-- sqft361 Jacob Buck Pond Rd, Bucksport, ME 04416Off Market
- $282,4002 bd1 ba1.4k sqft394 Jacob Buck Pond Rd, Bucksport, ME 04416Sold
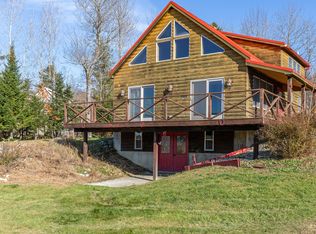
- $420,1004 bd2 ba1.9k sqft366 Jacob Buck Pond Rd, Bucksport, ME 04416Off Market
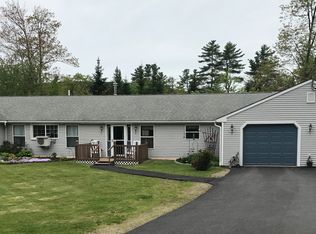
Similar homes
- $585,0003 bd3 ba2.7k sqft132 Silver Lake Road, Bucksport, ME 04416Active
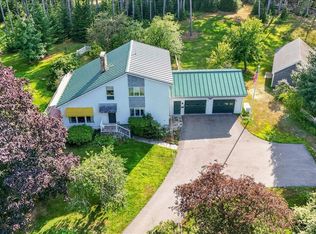
 MLS ID #1681990, Maine Real Estate Brokerage. Maine Listings
 - $479,0003 bd2 ba1.8k sqft182 Turkey Path, Bucksport, ME 04416Active
 MLS ID #1649315, Ocean's Edge Realty LLC. Maine Listings
 - $609,9003 bd2 ba1.8k sqft1113 River Road, Bucksport, ME 04416Active
 MLS ID #1682187, Two Rivers Realty, LLC. Maine Listings
 - $474,9005 bd3 ba2k sqft237 Lebanon Road, Winterport, ME 04496Active
 MLS ID #1681948, Signature Group Real Estate. Maine Listings
 - $405,0005 bd2 ba1.9k sqft201 Mast Hill Road, Bucksport, ME 04416ActiveMLS ID #1681348, NextHome Experience. Maine Listings
- $474,9004 bd3 ba2.4k sqft40 Forest Hill, Bucksport, ME 04416ActiveMLS ID #1670239, RE/MAX Shoreline. Maine Listings
- $390,0003 bd2 ba2.1k sqft17 Maple Rdg Drive, Bucksport, ME 04416ActiveMLS ID #1675062, Home At Last Realty. Maine Listings
- $394,9004 bd2 ba2.6k sqft44 Bridge Street, Bucksport, ME 04416ActiveMLS ID #1682141, Two Rivers Realty, LLC. Maine Listings
- $425,0003 bd2 ba2.6k sqft11 Ichabod Lane, Hampden, ME 04444ActiveMLS ID #1681842, NextHome Experience. Maine Listings
- $535,0004 bd3 ba3.2k sqft132 Main Road S, Hampden, ME 04444ActiveMLS ID #1681740, Better Homes & Gardens Real Estate/The Masiello Group. Maine Listings
- $649,0003 bd3 ba2.6k sqft1072 Bucksmills Road, Bucksport, ME 04416ActiveMLS ID #1669668, Realty of Maine. Maine Listings
- $349,9003 bd3 ba2k sqft25 Forest Hill, Bucksport, ME 04416ActiveMLS ID #1681650, Two Rivers Realty, LLC. Maine Listings
- $599,9003 bd4 ba4.5k sqft52 Forest Hill, Bucksport, ME 04416ActiveMLS ID #1674273, Ocean's Edge Realty LLC. Maine Listings
- $420,0003 bd2 ba2.4k sqft134 E Bucksport Road, Orrington, ME 04474ActiveMLS ID #1665110, NextHome Experience. Maine Listings
- $488,0004 bd3 ba2.6k sqft50 Emerald Drive, Hampden, ME 04444ActiveMLS ID #1651187, ERA Dawson-Bradford Co.. Maine Listings
- $399,9003 bd3 ba2.1k sqft566 Back Winterport Road, Hampden, ME 04444ActiveMLS ID #1681390, Realty of Maine. Maine Listings
- $529,9004 bd3 ba3.8k sqft7 Fox Run Road, Orland, ME 04472ActiveMLS ID #1653716, Berkshire Hathaway HomeServices Northeast Real Estate. Maine Listings
- $599,0004 bd3 ba3.8k sqft58 Long Hill Road, Orrington, ME 04474ActiveMLS ID #1677944, Realty of Maine. Maine Listings
- $285,0003 bd2 ba2k sqft7 Kindred Spirits Way, Bucksport, ME 04416ActiveMLS ID #1651502, Coldwell Banker American Heritage. Maine Listings
- $450,0001 bd3 ba3.3k sqft124 Main Street, Bucksport, ME 04416ActiveMLS ID #1679141, Realty of Maine. Maine Listings
