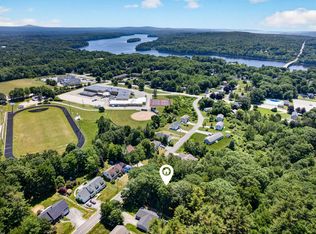
Welcome to easy, one-level living in this spacious home featuring an open-concept floor plan that's perfect for both everyday living and entertaining. This home features 3 spacious bedrooms, 2 full baths and 2 1/2 baths. Need extra space? there are two bonus rooms on the main floor to use as an office, reading area or den for the kids. Head to the basement to a partially finished level with a 1/2 bath and a spacious family area for gathering and entertaining with a separate spacious bonus room for a fitness room, playroom, or guest area. Ready to be tailored to your needs. There is plenty of storage and includes a 2-car attached garage. Enjoy the inviting covered porch with a cup of coffee or cocktail. If you are looking for a spacious home within walking distance to the public schools and walking trails yet still feels private, then this property is one you won't want to miss. Schedule your showing today.
Active
$599,900
52 Forest Hill, Bucksport, ME 04416
3beds
4,514sqft
Single Family Residence
Built in 2006
1.23 Acres Lot
$-- Zestimate®
$133/sqft
$-- HOA
What's special
- 67 days
- 155
- 10
Zillow last checked:
Listing updated:
Listed by:
Ocean's Edge Realty LLC
Source: Maine Listings,MLS#: 1674273
Facts & features
Interior
Bedrooms & bathrooms
- Bedrooms: 3
- Bathrooms: 4
- Full bathrooms: 2
- 1/2 bathrooms: 2
Primary bedroom
- Features: Jetted Tub, Separate Shower, Walk-In Closet(s), Full Bath
- Level: First
Bedroom 2
- Level: First
Bedroom 3
- Level: First
Bonus room
- Level: First
Bonus room
- Level: Basement
Dining room
- Features: Cathedral Ceiling(s)
- Level: First
Family room
- Level: Basement
Kitchen
- Level: First
Living room
- Features: Cathedral Ceiling(s)
- Level: First
Mud room
- Level: First
Office
- Level: First
Heating
- Zoned, Radiant
Cooling
- None
Appliances
- Included: Cooktop, Dishwasher, Disposal, Dryer, Gas Range, Refrigerator, Washer
Features
- 1st Floor Primary Bedroom w/Bath, Bathtub, Pantry, Shower, Storage, Walk-In Closet(s)
- Flooring: Laminate, Tile, Engineered Hardwood
- Windows: Double Pane Windows, Low Emissivity Windows
- Basement: Interior Entry,Walk-Out Access,Daylight,Finished,Full
- Has fireplace: No
Interior area
- Total structure area: 4,514
- Total interior livable area: 4,514 sqft
- Finished area above ground: 2,520
- Finished area below ground: 1,994
Property
Parking
- Total spaces: 2
- Parking features: Paved, 5 - 10 Spaces, Garage Door Opener, Storage
- Attached garage spaces: 2
Accessibility
- Accessibility features: 32 - 36 Inch Doors
Features
- Patio & porch: Porch
Lot
- Size: 1.23 Acres
- Features: City Lot, Near Golf Course, Near Public Beach, Near Shopping, Near Town, Neighborhood, Rolling Slope
Details
- Parcel number: BUCTM30L87
- Zoning: 12 Village
- Other equipment: Cable, Internet Access Available
Construction
Type & style
- Home type: SingleFamily
- Architectural style: Cape Cod
- Property subtype: Single Family Residence
Materials
- Wood Frame, Vinyl Siding
- Foundation: Poured Concrete
- Roof: Shingle
Condition
- Year built: 2006
Utilities & green energy
- Electric: Circuit Breakers, Underground
- Sewer: Public Sewer
- Water: Public
Green energy
- Energy efficient items: Ceiling Fans, Insulated Foundation, Radiant Barrier
Community & HOA
Location
- Region: Bucksport
Financial & listing details
- Price per square foot: $133/sqft
- Tax assessed value: $528,160
- Annual tax amount: $8,519
- Date on market: 8/7/2026
- Road surface type: Paved
Estimated market value
Not available
Estimated sales range
Not available
Not available
Price history
| Date | Event | Price |
|---|---|---|
| 8/7/2026 | Listed for sale | $599,900$133/sqft |
Source:  Maine Listings #1674273 Report a problem Maine Listings #1674273 Report a problem | ||
Public tax history
| Year | Property taxes | Tax assessment |
|---|---|---|
| 2024 | $6,998 +3.9% | $528,160 |
| 2023 | $6,734 +46.2% | $528,160 +94.4% |
| 2022 | $4,605 +4.3% | $271,670 |
| 2021 | $4,415 | $271,670 |
| 2020 | $4,415 -0.3% | $271,670 |
| 2019 | $4,428 | $271,670 |
| 2018 | $4,428 +0.8% | $271,670 +1.4% |
| 2017 | $4,393 -0.6% | $267,860 |
| 2016 | $4,420 -3.6% | $267,860 -0.1% |
| 2015 | $4,583 +21.3% | $268,000 +0.1% |
| 2014 | $3,779 +4% | $267,852 0% |
| 2013 | $3,632 +4.8% | $267,860 0% |
| 2012 | $3,467 +3.4% | $267,900 |
| 2011 | $3,354 | $267,900 |
Find assessor info on the county website
Monthly payment
Est. payment
Payment breakdown
Explore the cost of this home by adjusting the details. Changes won't be saved.Climate risks
Neighborhood: 04416

Similar homes
- $474,9004 bd3 ba2.4k sqft40 Forest Hill, Bucksport, ME 04416Active
 MLS ID #1670239, RE/MAX Shoreline. Maine Listings
 - $649,0003 bd3 ba2.6k sqft1072 Bucksmills Road, Bucksport, ME 04416Active
 MLS ID #1669668, Realty of Maine. Maine Listings
 - $394,9004 bd2 ba2.6k sqft44 Bridge Street, Bucksport, ME 04416Active
 MLS ID #1682141, Two Rivers Realty, LLC. Maine Listings
 - $648,0003 bd2 ba2.5k sqft259-265 Bowden Point Road, Prospect, ME 04981Active
 MLS ID #1669858, Legacy Properties Sotheby's International Realty. Maine Listings
 - $599,9005 bd4 ba4.3k sqft20 Frankfort Road, Searsport, ME 04974ActiveMLS ID #1680067, Maine Country and Coast Real Estate. Maine Listings
- $599,0004 bd3 ba3.8k sqft58 Long Hill Road, Orrington, ME 04474ActiveMLS ID #1677944, Realty of Maine. Maine Listings
- $529,9004 bd3 ba3.8k sqft7 Fox Run Road, Orland, ME 04472ActiveMLS ID #1653716, Berkshire Hathaway HomeServices Northeast Real Estate. Maine Listings
- $319,0003 bd3 ba3.1k sqft14 Evangel Way, Bucksport, ME 04416ActiveMLS ID #1680080, Ocean's Edge Realty LLC. Maine Listings
- $615,0004 bd3 ba3.2k sqft630 South Road, Holden, ME 04429ActiveMLS ID #1653065, Realty of Maine. Maine Listings
- $560,0004 bd3 ba3.9k sqft15 Brochu Lane, Brewer, ME 04412ActiveMLS ID #1674315, NextHome Experience. Maine Listings
- $649,0004 bd3 ba2.7k sqft63 Fairways, Bangor, ME 04401ActiveMLS ID #1682879, NextHome Experience. Maine Listings
- $799,9005 bd4 ba5.6k sqft1365 Bucksmills Road, Bucksport, ME 04416ActiveMLS ID #1678204, Two Rivers Realty, LLC. Maine Listings
- $599,0003 bd2 ba3k sqft125 Shaw Hill Road, Hampden, ME 04444ActiveMLS ID #1680218, NextHome Experience. Maine Listings
- $639,9504 bd3 ba4k sqft32 Patterson Road, Hampden, ME 04444ActiveMLS ID #1676951, Realty of Maine. Maine Listings
- $449,9004 bd3 ba2.3k sqft23 Mechanic Street, Bucksport, ME 04416ActiveMLS ID #1674788, Better Homes & Gardens Real Estate/The Masiello Group. Maine Listings
- $579,0005 bd3 ba3.9k sqft302 Canaan Road, Hampden, ME 04444ActiveMLS ID #1662633, Berkshire Hathaway HomeServices Northeast Real Estate. Maine Listings
- $625,0004 bd3 ba3.1k sqft64 Hopkins Road, Hampden, ME 04444ActiveMLS ID #1668206, Realty of Maine. Maine Listings
- $625,0003 bd4 ba2.6k sqft31 Newbury Neck Road, Surry, ME 04684ActiveMLS ID #1666119, Legacy Properties Sotheby's International Realty. Maine Listings
- $600,0003 bd3 ba2.4k sqft157 Ellsworth Road, Blue Hill, ME 04614ActiveMLS ID #1675819, Saltmeadow Properties, Inc.. Maine Listings
- $649,0005 bd4 ba3.8k sqft21 Rosebud Lane, Brewer, ME 04412ActiveMLS ID #1653967, Realty of Maine. Maine Listings
