Prime investment opportunity in the heart of downtown Bucksport. This well-maintained mixed-use property offers 3,360± square feet and is fully occupied with income-producing tenants, providing cash flow from day one. The building features approximately 2,700 square feet of commercial office space on the main level, complemented by a 660-square-foot studio apartment in the lower level, creating a balanced mix of commercial and residential income. Prominently located on Main Street, the property enjoys excellent visibility, generous potential storefront exposure, and convenient access to local businesses, restaurants, the waterfront, and downtown amenities. The flexible commercial space on the main floor is currently configured for professional offices but offers excellent potential for retail, boutique, gallery, or other customer-facing commercial uses. The lower-level apartment adds valuable supplemental rental income and broadens the property's investment appeal. 124 Main Street presents an exceptional opportunity to own a stable, income-producing asset in one of Maine's charming coastal communities. With established tenants already in place, a versatile floor plan, possibility for an additional residential unit, and a highly visible downtown location, this is a rare chance to invest in Bucksport's continued growth and vitality.
Active
$450,000
124 Main Street, Bucksport, ME 04416
1beds
3,360sqft
Single Family Residence
Built in 1920
3,920 Square Feet Lot
$-- Zestimate®
$134/sqft
$-- HOA
What's special
Excellent visibilityVersatile floor planHighly visible downtown location
- 13 days
- 125
- 11
Likely to sell faster than
Zillow last checked:
Listing updated:
Listed by:
Realty of Maine
Source: Maine Listings,MLS#: 1679141
Facts & features
Interior
Bedrooms & bathrooms
- Bedrooms: 1
- Bathrooms: 3
- Full bathrooms: 2
- 1/2 bathrooms: 1
Bedroom 1
- Level: Basement
Kitchen
- Level: First
Office
- Level: First
Office
- Level: First
Office
- Level: First
Office
- Level: First
Office
- Level: First
Office
- Level: First
Office
- Level: First
Office
- Level: First
Office
- Level: First
Office
- Level: First
Other
- Level: First
Other
- Level: Basement
Heating
- Baseboard, Direct Vent Heater, Hot Water, Space Heater, Radiant
Cooling
- None
Appliances
- Included: Cooktop, Dryer, Microwave, Refrigerator, Washer
Features
- Storage
- Flooring: Carpet, Tile, Wood, Linoleum, Luxury Vinyl
- Basement: Exterior Entry,Dirt Floor,Walk-Out Access,Finished,Partial,Unfinished
- Has fireplace: No
Interior area
- Total structure area: 3,360
- Total interior livable area: 3,360 sqft
- Finished area above ground: 2,700
- Finished area below ground: 660
Property
Parking
- Parking features: No Driveway, 1 - 4 Spaces, On Site, On Street
- Has uncovered spaces: Yes
Features
- Has view: Yes
- View description: Scenic
- Body of water: Penobscot River
Lot
- Size: 3,920 Square Feet
- Features: Business District, City Lot, Near Shopping, Sidewalks
Details
- Zoning: DTS
Construction
Type & style
- Home type: SingleFamily
- Architectural style: Other
- Property subtype: Single Family Residence
Materials
- Wood Frame, Wood Siding
- Foundation: Stone, Granite, Pillar/Post/Pier, Poured Concrete
- Roof: Membrane,Shingle
Condition
- Year built: 1920
Utilities & green energy
- Electric: Circuit Breakers
- Sewer: Public Sewer
- Water: Public
Community & HOA
Location
- Region: Bucksport
Financial & listing details
- Price per square foot: $134/sqft
- Annual tax amount: $4,695
- Date on market: 9/3/2026
Estimated market value
Not available
Estimated sales range
Not available
Not available
Price history
| Date | Event | Price |
|---|---|---|
| 9/3/2026 | Listed for sale | $450,000$134/sqft |
Source:  Maine Listings #1679141 Report a problem Maine Listings #1679141 Report a problem | ||
Public tax history
Tax history is unavailable.
Monthly payment
Est. payment
Payment breakdown
Explore the cost of this home by adjusting the details. Changes won't be saved.Climate risks
Neighborhood: 04416
Similar homes
- $415,0003 bd2 ba1.7k sqft168 Central Street, Bucksport, ME 04416Active

 MLS ID #1680005, Two Rivers Realty, LLC. Maine Listings
 - $474,9004 bd3 ba2.4k sqft40 Forest Hill, Bucksport, ME 04416Active
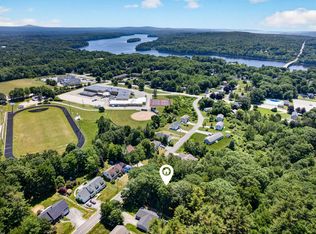 MLS ID #1670239, RE/MAX Shoreline. Maine Listings
 - $449,9004 bd3 ba2.3k sqft23 Mechanic Street, Bucksport, ME 04416Active
 MLS ID #1674788, Better Homes & Gardens Real Estate/The Masiello Group. Maine Listings
 - $319,0003 bd3 ba3.1k sqft14 Evangel Way, Bucksport, ME 04416Active
 MLS ID #1680080, Ocean's Edge Realty LLC. Maine Listings
 - $390,0003 bd2 ba2.1k sqft17 Maple Rdg Drive, Bucksport, ME 04416ActiveMLS ID #1675062, Home At Last Realty. Maine Listings
- $395,0002 bd3 ba4.4k sqft164 W Main Street, Searsport, ME 04974ActiveMLS ID #1680712, The Boulos Company. Maine Listings
- $285,0003 bd2 ba2k sqft7 Kindred Spirits Way, Bucksport, ME 04416ActiveMLS ID #1651502, Coldwell Banker American Heritage. Maine Listings
- $529,9004 bd3 ba3.8k sqft7 Fox Run Road, Orland, ME 04472ActiveMLS ID #1653716, Berkshire Hathaway HomeServices Northeast Real Estate. Maine Listings
- $399,0004 bd3 ba2.2k sqft38 Fowler Road, Orrington, ME 04474ActiveMLS ID #1678445, True North Realty, Inc.. Maine Listings
- $349,9002 bd1 ba2k sqft32-36 Main Road S, Frankfort, ME 04438ActiveMLS ID #1679975, EXP Realty. Maine Listings
- $499,0004 bd3 ba2.6k sqft50 Emerald Drive, Hampden, ME 04444ActiveMLS ID #1651187, ERA Dawson-Bradford Co.. Maine Listings
- $419,9003 bd2 ba2.1k sqft84 Meadow Road, Winterport, ME 04496ActiveMLS ID #1674503, RE/MAX Infinity. Maine Listings
- $450,0003 bd2 ba1.7k sqft91 Pierce Road, Brewer, ME 04412ActiveMLS ID #1657471, ERA Dawson-Bradford Co.. Maine Listings
- $425,0002 bd3 ba1.9k sqft14 Hillbilly Hill Road, Dedham, ME 04429ActiveMLS ID #1677810, United Country Lifestyle Properties of Maine. Maine Listings
- $499,0004 bd3 ba3k sqft685 Main Road, Holden, ME 04429ActiveMLS ID #1657180, Realty of Maine. Maine Listings
- $420,0003 bd2 ba2.4k sqft134 E Bucksport Road, Orrington, ME 04474ActiveMLS ID #1665110, NextHome Experience. Maine Listings
- $359,9003 bd3 ba2k sqft240 Washington Street, Brewer, ME 04412ActiveMLS ID #1680680, CENTURY 21 Queen City Real Estate. Maine Listings
- $424,5003 bd2 ba2.9k sqft376 Veterans Highway, Brooks, ME 04921ActiveMLS ID #1674175, Berkshire Hathaway HomeServices Northeast Real Estate. Maine Listings
- $620,0004 bd3 ba3.2k sqft630 South Road, Holden, ME 04429ActiveMLS ID #1653065, Realty of Maine. Maine Listings
- $389,5003 bd2 ba1.7k sqft31 Wiswell Road, Brewer, ME 04412ActiveMLS ID #1674475, CENTURY 21 Queen City Real Estate. Maine Listings
