Nestled on 13.6 acres of private, wooded land, this 2005 Maine Coast custom log home offers a rare blend of rustic charm and refined living. The open-concept main floor is anchored by a soaring great room, featuring a dramatic stone fireplace with a premium Jøtul wood stove and a wall of Pella windows that frame distant mountain views. High-end finishes throughout the 2,696-square-foot interior include tropical hardwood and stone flooring, custom cherry and oak cabinetry, and a chef-inspired kitchen equipped with stainless steel appliances and multiple prep sinks. The layout features a spacious, private loft bedroom retreat, a large secondary bedroom, and 2.5 baths. The exterior is designed for seamless indoor-outdoor living, with an expansive wrap-around deck overlooking meticulously curated grounds. The property features handcrafted stone walls, flagstone walkways, established perennial and vegetable gardens, and productive fruit trees. Includes an attached 2-car garage. Located just minutes from Bucksport marina and an easy 30-minute drive to Bangor, Ellsworth, and the Maine coast. Additional acreage available-inquire if interested.
Active
Price cut: $21K (7/30)
$649,000
1072 Bucksmills Road, Bucksport, ME 04416
3beds
2,696sqft
Single Family Residence
Built in 2005
13.6 Acres Lot
$-- Zestimate®
$241/sqft
$-- HOA
What's special
Private wooded landFlagstone walkwaysSoaring great roomLarge secondary bedroomOpen-concept main floorProductive fruit treesHandcrafted stone walls
- 86 days
- 956
- 120
Zillow last checked:
Listing updated:
Listed by:
Realty of Maine
Source: Maine Listings,MLS#: 1669668
Facts & features
Interior
Bedrooms & bathrooms
- Bedrooms: 3
- Bathrooms: 3
- Full bathrooms: 2
- 1/2 bathrooms: 1
Bedroom 1
- Level: First
Bedroom 2
- Level: Second
Bedroom 3
- Level: Basement
Dining room
- Level: First
Kitchen
- Level: First
Laundry
- Level: First
Living room
- Level: First
Other
- Level: Basement
Heating
- Baseboard, Hot Water, Zoned, Other, Wood Stove
Cooling
- None
Appliances
- Included: Dishwasher, Dryer, Microwave, Gas Range, Refrigerator, Washer
Features
- 1st Floor Bedroom, Bathtub, Shower, Walk-In Closet(s)
- Flooring: Tile, Hardwood
- Basement: Interior Entry,Walk-Out Access,Daylight,Finished,Full
- Has fireplace: No
Interior area
- Total structure area: 2,696
- Total interior livable area: 2,696 sqft
- Finished area above ground: 2,150
- Finished area below ground: 546
Property
Parking
- Total spaces: 2
- Parking features: Gravel, Other, 5 - 10 Spaces
- Attached garage spaces: 2
Features
- Levels: Multi/Split
- Patio & porch: Deck, Screened
- Has view: Yes
- View description: Fields, Mountain(s), Scenic, Trees/Woods
Lot
- Size: 13.6 Acres
- Features: Near Golf Course, Near Town, Rural, Agricultural, Farm, Open Lot, Pasture, Rolling Slope, Landscaped, Wooded
Details
- Additional structures: Outbuilding, Shed(s)
- Parcel number: BUCTM15L21
- Zoning: R1DCR
- Other equipment: Internet Access Available
Construction
Type & style
- Home type: SingleFamily
- Architectural style: Chalet
- Property subtype: Single Family Residence
Materials
- Log, Log Siding, Wood Siding
- Foundation: Poured Concrete
- Roof: Metal
Condition
- Year built: 2005
Utilities & green energy
- Electric: Circuit Breakers
- Sewer: Private Sewer, Septic Tank
- Water: Well
Community & HOA
Location
- Region: Bucksport
Financial & listing details
- Price per square foot: $241/sqft
- Tax assessed value: $468,920
- Annual tax amount: $8,713
- Date on market: 7/4/2026
- Road surface type: Paved
Estimated market value
Not available
Estimated sales range
Not available
Not available
Price history
| Date | Event | Price |
|---|---|---|
| 7/30/2026 | Price change | $649,000-3.1%$241/sqft |
Source:  Maine Listings #1669668 Report a problem Maine Listings #1669668 Report a problem | ||
| 7/4/2026 | Listed for sale | $670,000+116.1%$249/sqft |
Source: Maine Listings #1669668 Report a problem | ||
| 10/2/2015 | Listing removed | $310,000$115/sqft |
Source: www.EntryOnly.com #1220326 Report a problem | ||
| 6/2/2015 | Listed for sale | $310,000-8.1%$115/sqft |
Source: www.EntryOnly.com #1220326 Report a problem | ||
| 10/17/2014 | Listing removed | $337,500$125/sqft |
Source: Prudential Northeast Properties #1141719 Report a problem | ||
| 7/29/2014 | Listed for sale | $337,500$125/sqft |
Source: Prudential Northeast Properties #1141719 Report a problem | ||
Public tax history
| Year | Property taxes | Tax assessment |
|---|---|---|
| 2024 | $6,213 +3.9% | $468,920 |
| 2023 | $5,979 +37.2% | $468,920 +82.3% |
| 2022 | $4,359 +4.3% | $257,170 |
| 2021 | $4,179 | $257,170 |
| 2020 | $4,179 -0.3% | $257,170 |
| 2019 | $4,192 | $257,170 |
| 2018 | $4,192 +0.7% | $257,170 +1.3% |
| 2017 | $4,164 -0.6% | $253,900 |
| 2016 | $4,189 -3.5% | $253,900 0% |
| 2015 | $4,343 +26.4% | $254,000 +4.3% |
| 2014 | $3,435 +4.1% | $243,443 +0% |
| 2013 | $3,301 +4.8% | $243,440 0% |
| 2012 | $3,151 +28.6% | $243,500 +24.4% |
| 2011 | $2,451 | $195,800 |
Find assessor info on the county website
Monthly payment
Est. payment
Payment breakdown
Explore the cost of this home by adjusting the details. Changes won't be saved.Climate risks
Neighborhood: 04416
Similar homes
- $405,0005 bd2 ba1.9k sqft201 Mast Hill Road, Bucksport, ME 04416Active
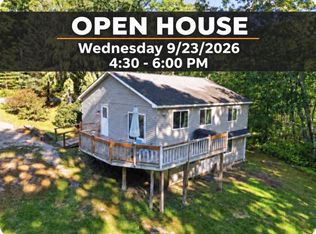
 MLS ID #1681348, NextHome Experience. Maine Listings
 - $620,0004 bd3 ba3.2k sqft630 South Road, Holden, ME 04429Active
 MLS ID #1653065, Realty of Maine. Maine Listings
 - $429,0003 bd2 ba1.7k sqft396 Jacob Buck Pond Road, Bucksport, ME 04416Active
 MLS ID #1676389, Two Rivers Realty, LLC. Maine Listings
 - $399,9003 bd3 ba2.1k sqft566 Back Winterport Road, Hampden, ME 04444Active
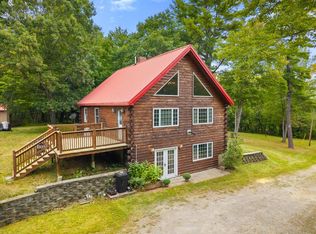 MLS ID #1681390, Realty of Maine. Maine Listings
 - $648,0003 bd2 ba2.5k sqft259-265 Bowden Point Road, Prospect, ME 04981ActiveMLS ID #1669858, Legacy Properties Sotheby's International Realty. Maine Listings
- $395,0005 bd1 ba1.5k sqft69 Town Farm Road, Bucksport, ME 04416ActiveMLS ID #1678735, NextHome Experience. Maine Listings
- $390,0003 bd2 ba2.1k sqft17 Maple Rdg Drive, Bucksport, ME 04416ActiveMLS ID #1675062, Home At Last Realty. Maine Listings
- $625,0005 bd3 ba3.6k sqft40 Skyline Drive, Holden, ME 04429ActiveMLS ID #1665861, NextHome Experience. Maine Listings
- $374,9002 bd2 ba1.8k sqft40 Orcutt Mountain Road, Bucksport, ME 04416ActiveMLS ID #1665700, Two Rivers Realty, LLC. Maine Listings
- $479,0003 bd2 ba1.8k sqft182 Turkey Path, Bucksport, ME 04416ActiveMLS ID #1649315, Ocean's Edge Realty LLC. Maine Listings
- $599,0002 bd2 ba1.8k sqft145 Cottage Shore Drive, Holden, ME 04429ActiveMLS ID #1668267, Better Homes & Gardens Real Estate/The Masiello Group. Maine Listings
- $599,0004 bd3 ba3.8k sqft58 Long Hill Road, Orrington, ME 04474ActiveMLS ID #1677944, Realty of Maine. Maine Listings
- $629,0003 bd2 ba3k sqft125 Shaw Hill Road, Hampden, ME 04444ActiveMLS ID #1680218, NextHome Experience. Maine Listings
- $599,0003 bd3 ba1.8k sqft539 Castine Road, Orland, ME 04472ActiveMLS ID #1678026, RE/MAX JARET & COHN. Maine Listings
- $579,0002 bd2 ba2k sqft389 Castine Road, Orland, ME 04472ActiveMLS ID #1670358, Better Homes & Gardens Real Estate/The Masiello Group. Maine Listings
- $875,0003 bd2 ba2.3k sqft68 Moonlight Drive, Holden, ME 04429ActiveMLS ID #1661759, Coldwell Banker Realty. Maine Listings
- $730,0004 bd2 ba1.4k sqft24 Gully Brook Lane, Orland, ME 04472ActiveMLS ID #1680581, Better Homes & Gardens Real Estate/The Masiello Group. Maine Listings
- $649,9004 bd3 ba3.1k sqft64 Hopkins Road, Hampden, ME 04444ActiveMLS ID #1668206, Realty of Maine. Maine Listings
- $420,0003 bd2 ba2.4k sqft134 E Bucksport Road, Orrington, ME 04474ActiveMLS ID #1665110, NextHome Experience. Maine Listings
- $599,0002 bd2 ba1.6k sqft37 Dry Moon Lane, Blue Hill, ME 04614ActiveMLS ID #1674289, Better Homes & Gardens Real Estate/The Masiello Group. Maine Listings
