Lakefront Living on Brewer Lake!
Wake up to picturesque lake views and the call of the loons at this inviting waterfront retreat in Holden. Designed for easy lakeside living, this home offers a first-floor bedroom and full bath, while the spacious open loft-style primary suite features its own full bath, walk-in closet and convenient laundry area.
Inside, you'll find beautiful hardwood floors, a functional kitchen, a cozy woodstove, a heat pump for summer comfort, and the peace of mind of a whole-house generator. The spacious walkout basement family room provides the perfect space for entertaining, game nights, or hosting guests.
Step outside to the patio, relax in the hot tub, and gather around the outdoor fireplace after a day spent on the water.
With 193 feet of private shore frontage, there's plenty of room for your dream dock, plus residents enjoy access to an additional private beach. Spend your days fishing, kayaking, boating, or simply soaking in the beauty of Brewer Lake while taking in spectacular sunsets. Conveniently located just 20 minutes from Bangor and only an hour from the coast of Maine, this property offers the perfect balance of tranquility and accessibility.
Whether you're seeking a year-round residence, a seasonal escape, or an investment opportunity, this Brewer Lake retreat is ready to become your own lakeside haven.
Active
$639,000
145 Cottage Shore Drive, Holden, ME 04429
2beds
1,859sqft
:
Get pre-qualified$4,067/mo
Single Family Residence
Built in 2007
0.64 Acres Lot
$622,500 Zestimate®
$344/sqft
$32/mo HOA
What's special
Outdoor fireplaceCozy woodstoveHot tubWhole-house generatorBeautiful hardwood floorsConvenient laundry areaWalk-in closet
- 32 days |
- 869 |
- 45 |
Likely to sell faster than
Zillow last checked:
Listing updated:
Listed by:
Better Homes & Gardens Real Estate/The Masiello Group
Source: Maine Listings,MLS#: 1668267
Facts & features
Interior
Bedrooms & bathrooms
- Bedrooms: 2
- Bathrooms: 2
- Full bathrooms: 2
Bedroom 1
- Level: First
Bedroom 2
- Level: Second
Dining room
- Level: First
Family room
- Level: Basement
Kitchen
- Level: First
Living room
- Level: First
Office
- Level: Basement
Heating
- Baseboard, Heat Pump, Hot Water, Zoned, Wood Stove
Cooling
- Heat Pump
Appliances
- Included: Dryer, Microwave, Gas Range, Refrigerator, Washer, Tankless Water Heater
Features
- 1st Floor Bedroom, Bathtub, Shower, Storage, Walk-In Closet(s), Primary Bedroom w/Bath
- Flooring: Carpet, Laminate, Vinyl, Wood
- Doors: Storm Door(s)
- Windows: Low Emissivity Windows, Triple Pane Windows
- Basement: Interior Entry,Walk-Out Access,Daylight,Finished,Full
- Number of fireplaces: 1
Interior area
- Total structure area: 1,859
- Total interior livable area: 1,859 sqft
- Finished area above ground: 1,183
- Finished area below ground: 676
Property
Parking
- Parking features: Gravel, 1 - 4 Spaces, On Site
Features
- Levels: Multi/Split
- Patio & porch: Deck, Porch
- Has view: Yes
- View description: Scenic, Trees/Woods
- Body of water: Brewer Lake
- Frontage length: Waterfrontage: 193,Waterfrontage Owned: 193,Waterfrontage Shared: 100
Lot
- Size: 0.64 Acres
- Features: Near Golf Course, Near Public Beach, Near Shopping, Near Turnpike/Interstate, Near Town, Neighborhood, Rural, Right of Way, Landscaped, Wooded
Details
- Additional structures: Outbuilding, Shed(s)
- Parcel number: HOLNM15L14
- Zoning: Shoreland /Res
- Other equipment: Generator, Internet Access Available
Construction
Type & style
- Home type: SingleFamily
- Architectural style: Camp,Chalet,Contemporary,Other
- Property subtype: Single Family Residence
Materials
- Wood Frame, Wood Siding
- Foundation: Poured Concrete
- Roof: Shingle
Condition
- Year built: 2007
Utilities & green energy
- Electric: Circuit Breakers
- Sewer: Septic Design Available, Septic Tank
- Water: Private, Well
Green energy
- Energy efficient items: Ceiling Fans, Water Heater, Insulated Foundation, Thermostat
Community & HOA
Community
- Subdivision: Brewer Lake Shores Road Association
HOA
- Has HOA: Yes
- HOA fee: $380 annually
Location
- Region: Holden
Financial & listing details
- Price per square foot: $344/sqft
- Tax assessed value: $193,350
- Annual tax amount: $7,537
- Date on market: 6/20/2026
- Road surface type: Gravel
Estimated market value
$622,500
$591,000 - $654,000
$2,141/mo
Price history
| Date | Event | Price |
|---|---|---|
| 6/20/2026 | Listed for sale | $639,000+11.1%$344/sqft |
Source:  Maine Listings #1668267 Report a problem Maine Listings #1668267 Report a problem | ||
| 7/28/2023 | Sold | $575,000$309/sqft |
Source: Maine Listings #1561774 Report a problem | ||
| 7/28/2023 | Pending sale | $575,000$309/sqft |
Source: Maine Listings #1561774 Report a problem | ||
| 6/20/2023 | Contingent | $575,000$309/sqft |
Source: Maine Listings #1561774 Report a problem | ||
| 6/15/2023 | Listed for sale | $575,000$309/sqft |
Source: Maine Listings #1561774 Report a problem | ||
Public tax history
| Year | Property taxes | Tax assessment |
|---|---|---|
| 2024 | $3,741 +5.4% | $193,350 |
| 2023 | $3,548 +2.2% | $193,350 -0.6% |
| 2022 | $3,471 +7.7% | $194,460 +7.7% |
| 2021 | $3,224 | $180,630 |
| 2020 | $3,224 +4.3% | $180,630 -0.6% |
| 2019 | $3,090 +2% | $181,740 -0.1% |
| 2018 | $3,028 +4.1% | $181,860 -0.6% |
| 2017 | $2,909 +1.5% | $182,980 -0.1% |
| 2016 | $2,866 +0.4% | $183,100 +0.4% |
| 2015 | $2,855 | $182,400 |
| 2014 | $2,855 +0.4% | $182,400 |
| 2013 | $2,845 +12.2% | $182,400 |
| 2012 | $2,535 | $182,400 |
Find assessor info on the county website
Monthly payment
Est. payment
Payment breakdown
Explore the cost of this home by adjusting the details. Changes won't be saved.Climate risks
Neighborhood: 04429
Getting around
0 / 100
Car-DependentNearby schools
GreatSchools rating
- 9/10Holden SchoolGrades: 2-4Distance: 4.2 mi
- 7/10Holbrook SchoolGrades: 5-8Distance: 5.5 mi
- NAEddington SchoolGrades: PK-1Distance: 8.6 mi
- $69,9003.05 Acres23-24 Cottage Shore Dr, Holden, ME 04429Lot/Land
- $318,200-- bd-- ba-- sqft39 Cottage Shore Dr, Holden, ME 04429Off Market
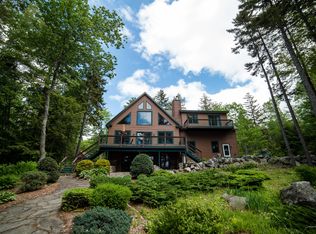
- $673,7003 bd3 ba2.8k sqft27 Cottage Shore Dr, Holden, ME 04429Off Market
- $--2.57 AcresCottage Shore Dr, Holden, ME 04429Off Market

- $257,300-- bd-- ba-- sqft43 Cottage Shore Dr, Holden, ME 04429Off Market
- $--0.33 Acres105 Cottage Shore Dr, Holden, ME 04429Off Market
- $110,0003.92 AcresM15lot54b Cottage Shore Dr, Holden, ME 04429Sold
- $--2.57 AcresCottage Shore Dr, Holden, ME 04429Off Market
A local agent can set up tours, give advice and negotiate with sellers.
Similar homes
- $649,5003 bd2 ba1.9k sqft60 Moonlight Drive, Holden, ME 04429Active

 MLS ID #1657169, EXP Realty. Maine Listings
 - $574,0004 bd3 ba2.1k sqft11 High Hill Court, Dedham, ME 04429Active
 MLS ID #1639667, NextHome Experience. Maine Listings
 - $450,0003 bd2 ba1.4k sqft121 Eaton Ridge Drive, Holden, ME 04429Active
 MLS ID #1669176, NextHome Experience. Maine Listings
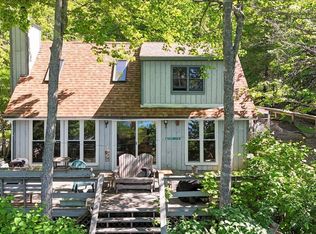
 - $649,9003 bd2 ba1.4k sqft535 Green Lake Road, Dedham, ME 04429Active
 MLS ID #1658412, Realty of Maine. Maine Listings
 - $899,0003 bd2 ba2.3k sqft68 Moonlight Drive, Holden, ME 04429ActiveMLS ID #1661759, Coldwell Banker Realty. Maine Listings
- $670,0003 bd3 ba2.6k sqft1072 Bucksmills Road, Bucksport, ME 04416ActiveMLS ID #1669668, Realty of Maine. Maine Listings
- $484,9003 bd3 ba2.4k sqft325 Lower Dedham Road, Holden, ME 04429ActiveMLS ID #1651763, NextHome Experience. Maine Listings
- $599,0004 bd3 ba2.4k sqft(Undisclosed Address), Brewer, ME 04412For SaleMLS ID #1671317, EXP Realty. eXp Realty
- $479,9003 bd3 ba2.1k sqft44 Pine Trail, Dedham, ME 04429ActiveMLS ID #1669014, NextHome Experience. Maine Listings
- $635,0003 bd3 ba1.9k sqft1359 Main Road, Eddington, ME 04428ActiveMLS ID #1663962, Realty of Maine. Maine Listings
- $599,0004 bd3 ba2.5k sqft36 Comins Lane, Eddington, ME 04428ActiveMLS ID #1667536, Over the Bridge & Beyond Realty. Maine Listings
- $599,9003 bd2 ba2k sqft171 Jarvis Gore Drive, Eddington, ME 04428ActiveMLS ID #1667034, NextHome Experience. Maine Listings
- $619,9004 bd3 ba2.4k sqft517 Blackstream Road, Hermon, ME 04401ActiveMLS ID #1670737, NextHome Experience. Maine Listings
- $583,0002 bd2 ba2k sqft389 Castine Road, Orland, ME 04472ActiveMLS ID #1670358, Better Homes & Gardens Real Estate/The Masiello Group. Maine Listings
- $620,0003 bd2 ba2.1k sqft18 Crestwood Drive, Orrington, ME 04474ActiveMLS ID #1670813, NextHome Experience. Maine Listings
- $420,0003 bd2 ba2.4k sqft134 E Bucksport Road, Orrington, ME 04474ActiveMLS ID #1665110, NextHome Experience. Maine Listings
- $405,0002 bd2 ba1.4k sqft28 Norwood Road, Dedham, ME 04429ActiveMLS ID #1664502, Realty of Maine. Maine Listings
- $849,0002 bd1 ba1k sqft80 Pearl Point Road, Dedham, ME 04429ActiveMLS ID #1670325, NextHome Experience. Maine Listings
- $619,9003 bd4 ba2.4k sqft76 Fowler Road, Hampden, ME 04444ActiveMLS ID #1664512, Berkshire Hathaway HomeServices Northeast Real Estate. Maine Listings
- $384,9002 bd2 ba1.8k sqft40 Orcutt Mountain Road, Bucksport, ME 04416ActiveMLS ID #1665700, Two Rivers Realty, LLC. Maine Listings
