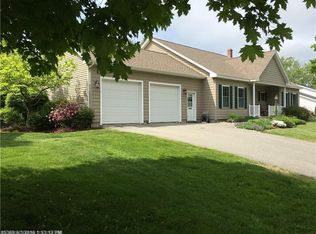
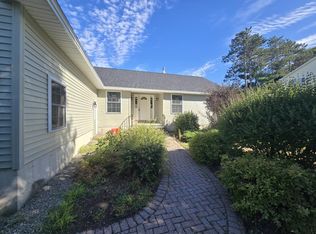
Welcome to 63 Fairways, a beautifully maintained home features the ideal blend of comfort, privacy, and convenience in one of Bangor's sought-after neighborhoods. Tucked away in a quiet setting overlooking the Lighthouse #7 hole on the Bangor Municipal Golf Course, enjoy a peaceful residential feel while remaining close to city amenities. From the moment you enter, you'll appreciate the inviting spaces, thoughtful flow, and overall functionality that make this home exceptionally easy to live in.
At the heart of the home is a recently renovated chef's kitchen designed to be both beautiful and highly functional. Featuring a six-burner gas range, quartzite countertops seamlessly into a stunning quartzite backsplash, large island and pantry, this kitchen is truly the gathering place of the home--perfect for everyday living as well as entertaining.
Beyond the kitchen, this four-bedroom, two-and-a-half-bath home spans approximately 2,800 square feet of thoughtfully designed living space. The floor plan is one of the property's greatest strengths, with generous room sizes and an easy, natural flow throughout. A formal dining room and formal living room provide elegant spaces for entertaining, while the four bedrooms gives flexibility for family, guests, or a home office. The spacious primary suite is like a private retreat, complete with a walk-in closet and a full bathroom - desirable modern conveniences that can be hard to find in many of Bangor's older homes.
Built in 2003 and situated on .29 acres, the home also features an attached two-car garage. The private neighborhood setting is what makes this location especially desirable--peaceful and tucked away, yet conveniently positioned in the heart of Bangor.
63 Fairways is a home that brings together the things buyers are looking for: a beautiful and functional renovated kitchen, an exceptional floor plan, generous living space, and a private setting in a highly desirable Bangor location.
Active
$649,000
63 Fairways, Bangor, ME 04401
4beds
2,739sqft
Single Family Residence
Built in 2003
0.29 Acres Lot
$627,300 Zestimate®
$237/sqft
$-- HOA
What's special
Large islandAttached two-car garageThoughtful flowPrivate retreatEasy natural flow throughoutQuartzite countertopsFour-bedroom two-and-a-half-bath home
- 41 days
- 598
- 30
Zillow last checked:
Listing updated:
Listed by:
NextHome Experience
Source: Maine Listings,MLS#: 1677094
Facts & features
Interior
Bedrooms & bathrooms
- Bedrooms: 4
- Bathrooms: 3
- Full bathrooms: 2
- 1/2 bathrooms: 1
Primary bedroom
- Features: Cathedral Ceiling(s), Closet, Double Vanity, Full Bath, Walk-In Closet(s)
- Level: Second
- Area: 402.48 Square Feet
- Dimensions: 23.4 x 17.2
Bedroom 2
- Features: Walk-In Closet(s)
- Level: Second
- Area: 187.53 Square Feet
- Dimensions: 14.1 x 13.3
Bedroom 3
- Features: Closet
- Level: Second
- Area: 200.4 Square Feet
- Dimensions: 16.7 x 12
Bedroom 4
- Features: Closet
- Level: Second
- Area: 161.04 Square Feet
- Dimensions: 13.2 x 12.2
Dining room
- Features: Formal
- Level: First
- Area: 200.4 Square Feet
- Dimensions: 16.7 x 12
Family room
- Features: Gas Fireplace
- Level: First
- Area: 255.21 Square Feet
- Dimensions: 18.1 x 14.1
Kitchen
- Features: Kitchen Island, Pantry
- Level: First
- Area: 334.42 Square Feet
- Dimensions: 19.8 x 16.89
Laundry
- Level: Second
- Area: 46.72 Square Feet
- Dimensions: 7.3 x 6.4
Living room
- Features: Built-in Features, Formal
- Level: First
- Area: 211.2 Square Feet
- Dimensions: 16.11 x 13.11
Heating
- Baseboard, Hot Water
Cooling
- None
Appliances
- Included: Dishwasher, Disposal, Dryer, Microwave, Gas Range, Refrigerator, Washer, Tankless Water Heater
Features
- Bathtub, Pantry, Shower, Storage, Walk-In Closet(s), Primary Bedroom w/Bath
- Flooring: Tile, Hardwood
- Basement: Interior Entry,Full,Unfinished
- Number of fireplaces: 1
Interior area
- Total structure area: 2,739
- Total interior livable area: 2,739 sqft
- Finished area above ground: 2,739
- Finished area below ground: 0
Property
Parking
- Total spaces: 2
- Parking features: Paved, 1 - 4 Spaces, On Site, Off Street, Garage Door Opener
- Attached garage spaces: 2
Features
- Patio & porch: Deck, Porch
- Has view: Yes
- View description: Scenic, Trees/Woods
Lot
- Size: 0.29 Acres
- Features: Interior Lot, City Lot, Near Golf Course, Near Shopping, Near Turnpike/Interstate, Neighborhood, Level, Open Lot, Landscaped
Details
- Parcel number: BANGM003L048
- Zoning: Residential
- Other equipment: Internet Access Available
Construction
Type & style
- Home type: SingleFamily
- Architectural style: Colonial,Other
- Property subtype: Single Family Residence
Materials
- Wood Frame, Vinyl Siding
- Foundation: Poured Concrete
- Roof: Shingle
Condition
- Year built: 2003
Utilities & green energy
- Electric: Circuit Breakers
- Sewer: Public Sewer
- Water: Public
Community & HOA
Community
- Security: Air Radon Mitigation System
Location
- Region: Bangor
Financial & listing details
- Price per square foot: $237/sqft
- Tax assessed value: $399,300
- Annual tax amount: $9,197
- Date on market: 8/20/2026
- Road surface type: Paved
Estimated market value
$627,300
$596,000 - $659,000
$3,300/mo
Price history
| Date | Event | Price |
|---|---|---|
| 8/20/2026 | Listed for sale | $649,000$237/sqft |
Source: | ||
Public tax history
| Year | Property taxes | Tax assessment |
|---|---|---|
| 2024 | $7,647 | $399,300 |
| 2023 | $7,647 +7% | $399,300 +14% |
| 2022 | $7,146 +3.2% | $350,300 +12.8% |
| 2021 | $6,926 | $310,600 |
| 2020 | $6,926 +2.3% | $310,600 +5.5% |
| 2019 | $6,769 +6.9% | $294,300 +6.7% |
| 2018 | $6,330 +4.8% | $275,800 +2.9% |
| 2017 | $6,041 +2.3% | $267,900 +2.1% |
| 2016 | $5,904 +2.5% | $262,400 |
| 2015 | $5,760 +1.4% | $262,400 +0.7% |
| 2014 | $5,681 +3.9% | $260,600 -0.9% |
| 2013 | $5,468 -8% | $262,900 |
| 2012 | $5,942 | $262,900 +5.3% |
| 2006 | -- | $249,600 |
Find assessor info on the county website
Monthly payment
Est. payment