Discover the timeless character of 10 Ivers Street, a distinctive 1930 home tucked away on a quiet street in Brewer, where a spacious, private backyard awaits. This property combines the charm of an established New England residence with the convenience of an in-town location.
Step inside and appreciate the craftsmanship and architectural details that give this home its personality. Beautiful wood floors, substantial wood trim, traditional doors, and a striking brick fireplace create inviting living spaces filled with warmth and character. The kitchen features a charming breakfast nook with built-in seating, adding another thoughtful detail to this unique home, as well as a large formal dining room steps away. The sunroom provides additional space to relax, unwind, and enjoy views of the surrounding property, or perhaps a home office with a view?
Outside, mature trees and a generous backyard create a peaceful setting for gardening, entertaining, and enjoying the outdoors. Additional features include a metal roof, public water and sewer, and multiple heating sources.
Conveniently located near downtown Brewer, Bangor, shopping, dining, and regional amenities, this home provides a wonderful balance of privacy and accessibility.
If you appreciate the character and individuality of an older Maine home, 10 Ivers Street is well worth exploring. Schedule your private showing and experience it for yourself!
Active
$450,000
10 Ivers Street, Brewer, ME 04412
4beds
3,604sqft
Single Family Residence
Built in 1930
0.46 Acres Lot
$441,400 Zestimate®
$125/sqft
$-- HOA
What's special
Striking brick fireplaceSpacious private backyardTraditional doorsMetal roofMature treesLarge formal dining roomBeautiful wood floors
- 9 days
- 564
- 88
Likely to sell faster than
Zillow last checked:
Listing updated:
Listed by:
NextHome Experience
Source: Maine Listings,MLS#: 1687226
Facts & features
Interior
Bedrooms & bathrooms
- Bedrooms: 4
- Bathrooms: 3
- Full bathrooms: 1
- 1/2 bathrooms: 2
Bedroom 1
- Features: Closet, Half Bath
- Level: Second
- Area: 168 Square Feet
- Dimensions: 14 x 12
Bedroom 2
- Features: Built-in Features, Closet
- Level: Second
- Area: 132 Square Feet
- Dimensions: 12 x 11
Bedroom 3
- Features: Built-in Features, Closet
- Level: Second
- Area: 156 Square Feet
- Dimensions: 13 x 12
Bedroom 4
- Features: Built-in Features, Closet
- Level: Second
- Area: 210 Square Feet
- Dimensions: 15 x 14
Dining room
- Features: Built-in Features, Formal
- Level: First
- Area: 238 Square Feet
- Dimensions: 17 x 14
Kitchen
- Features: Breakfast Nook, Eat-in Kitchen, Kitchen Island
- Level: First
- Area: 252 Square Feet
- Dimensions: 18 x 14
Laundry
- Level: First
- Area: 56 Square Feet
- Dimensions: 8 x 7
Living room
- Features: Gas Fireplace, Heat Stove
- Level: First
- Area: 351 Square Feet
- Dimensions: 27 x 13
Mud room
- Level: First
- Area: 36 Square Feet
- Dimensions: 6 x 6
Sunroom
- Features: Four-Season, Heated
- Level: First
- Area: 104 Square Feet
- Dimensions: 8 x 13
Heating
- Zoned, Other, Steam, Pellet Stove
Cooling
- None
Appliances
- Included: Dishwasher, Dryer, Microwave, Electric Range, Refrigerator, Washer, ENERGY STAR Qualified Appliances
Features
- Bathtub, Shower, Storage
- Flooring: Carpet, Wood
- Windows: Double Pane Windows
- Basement: Interior Entry,Walk-Out Access,Full,Unfinished
- Number of fireplaces: 1
Interior area
- Total structure area: 3,604
- Total interior livable area: 3,604 sqft
- Finished area above ground: 2,334
- Finished area below ground: 1,270
Property
Parking
- Total spaces: 1
- Parking features: Paved, 1 - 4 Spaces
- Garage spaces: 1
Features
- Patio & porch: Deck, Glassed-in Porch, Patio, Porch
- Exterior features: Animal Containment System
Lot
- Size: 0.46 Acres
- Features: Near Shopping, Near Turnpike/Interstate, Near Town, Neighborhood, Open Lot, Rolling Slope, Landscaped, Wooded
Details
- Parcel number: BRERM26L23
- Zoning: HDR
- Other equipment: Internet Access Available
Construction
Type & style
- Home type: SingleFamily
- Architectural style: Cape Cod
- Property subtype: Single Family Residence
Materials
- Wood Frame, Clapboard, Wood Siding
- Foundation: Poured Concrete
- Roof: Metal,Pitched
Condition
- Year built: 1930
Utilities & green energy
- Electric: Circuit Breakers, Generator Hookup
- Sewer: Public Sewer
- Water: Public
Green energy
- Energy efficient items: Ceiling Fans
Community & HOA
Location
- Region: Brewer
Financial & listing details
- Price per square foot: $125/sqft
- Tax assessed value: $223,100
- Annual tax amount: $4,458
- Date on market: 11/8/2026
- Road surface type: Paved
Estimated market value
$441,400
$419,000 - $463,000
$2,802/mo
Price history
| Date | Event | Price |
|---|---|---|
| 11/8/2026 | Listed for sale | $450,000+5.9%$125/sqft |
Source:  Maine Listings #1687226 Report a problem | ||
| 9/30/2024 | Pending sale | $425,000+2.4%$118/sqft |
Source: Maine Listings #1594489 Report a problem | ||
| 9/27/2024 | Sold | $415,000-2.4%$115/sqft |
Source: Maine Listings #1594489 Report a problem | ||
| 8/26/2024 | Contingent | $425,000$118/sqft |
Source: Maine Listings #1594489 Report a problem | ||
| 8/10/2024 | Price change | $425,000-3.4%$118/sqft |
Source: Maine Listings #1594489 Report a problem | ||
| 7/18/2024 | Price change | $439,999-2.2%$122/sqft |
Source: Maine Listings #1594489 Report a problem | ||
| 6/24/2024 | Listed for sale | $450,000$125/sqft |
Source: Maine Listings #1594489 Report a problem | ||
Public tax history
| Year | Property taxes | Tax assessment |
|---|---|---|
| 2024 | $4,194 +21.6% | $223,100 +30% |
| 2023 | $3,449 +7.2% | $171,600 +21.4% |
| 2022 | $3,217 | $141,400 |
| 2021 | $3,217 | $141,400 |
| 2020 | $3,217 +21.5% | $141,400 |
| 2019 | $2,648 +16.1% | $141,400 +18.6% |
| 2018 | $2,281 -15% | $119,200 |
| 2017 | $2,682 +4.6% | $119,200 |
| 2016 | $2,565 +9.1% | $119,200 |
| 2015 | $2,350 -5.9% | $119,200 -0.1% |
| 2014 | $2,496 -12.6% | $119,300 -12.6% |
| 2013 | $2,856 +10.2% | $136,500 |
| 2012 | $2,592 | $136,500 |
Find assessor info on the county website
Monthly payment
Est. payment
Payment breakdown
Explore the cost of this home by adjusting the details. Changes won't be saved.Climate risks
Neighborhood: 04412

Similar homes
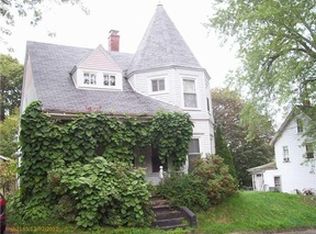
- $436,5004 bd2 ba2.3k sqft3 Clover Lane, Brewer, ME 04412Active

 MLS ID #1683079, NextHome Experience. Maine Listings
- $479,9004 bd2 ba2.8k sqft48 Clover Lane, Brewer, ME 04412Active
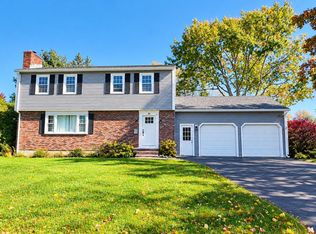 MLS ID #1684997, NextHome Experience. Maine Listings
- $499,9004 bd3 ba3.7k sqft130 Oak Grove Drive, Brewer, ME 04412Active
 MLS ID #1674970, Realty of Maine. Maine Listings
- $389,9005 bd2 ba2.2k sqft503 S Main Street, Brewer, ME 04412Active
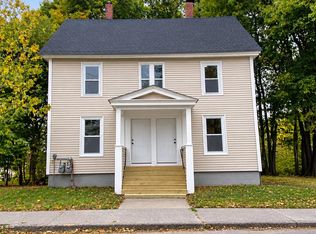 MLS ID #1684693, Keller Williams Realty. Maine Listings
- $425,0004 bd3 ba1.9k sqft7 Ruth Avenue, Hampden, ME 04444ActiveMLS ID #1686142, Portside Real Estate Group. Maine Listings
- $459,9005 bd2 ba2.9k sqft201 Clyde Road, Bangor, ME 04401ActiveMLS ID #1677336, Berkshire Hathaway HomeServices Northeast Real Estate. Maine Listings
- $490,0004 bd3 ba2k sqft183 Smith Road, Hermon, ME 04401ActiveMLS ID #1687126, NextHome Experience. Maine Listings
- $419,9003 bd2 ba2.2k sqft566 Deerfield Drive, Hermon, ME 04401ActiveMLS ID #1688094, NextHome Experience. Maine Listings
- $499,9005 bd3 ba4.7k sqft156 N Main Street, Brewer, ME 04412ActiveMLS ID #1659609, EXP Realty. Maine Listings
- $424,9995 bd3 ba2.2k sqft416 River Road, Orrington, ME 04474ActiveMLS ID #1678231, CENTURY 21 Queen City Real Estate. Maine Listings
- $450,0004 bd2 ba2.4k sqft130 Ridgeview Drive, Veazie, ME 04401ActiveMLS ID #1686154, ERA Dawson-Bradford Co.. Maine Listings
- $415,0004 bd2 ba2.4k sqft143 Maple Street, Bangor, ME 04401ActiveMLS ID #1673587, NextHome Experience. Maine Listings
- $450,0004 bd3 ba2.6k sqft50 Emerald Drive, Hampden, ME 04444ActiveMLS ID #1651187, ERA Dawson-Bradford Co.. Maine Listings
- $475,0004 bd3 ba2.3k sqft77 McClellan Drive, Glenburn, ME 04401ActiveMLS ID #1683058, Realty of Maine. Maine Listings
- $379,0004 bd3 ba2.2k sqft38 Fowler Road, Orrington, ME 04474ActiveMLS ID #1678445, True North Realty, Inc.. Maine Listings
- $394,9003 bd2 ba2k sqft162 E Broadway Extension, Bangor, ME 04401ActiveMLS ID #1683306, Realty of Maine. Maine Listings
- $550,0004 bd3 ba2.2k sqft235 Webster Avenue, Bangor, ME 04401ActiveMLS ID #1674478, ERA Dawson-Bradford Co.. Maine Listings
- $389,9003 bd3 ba2.1k sqft40 Mill Street, Bangor, ME 04401ActiveMLS ID #1684777, NextHome Experience. Maine Listings
- $275,0004 bd2 ba1.8k sqft327 Essex Street, Bangor, ME 04401ActiveMLS ID #1687766, Better Homes & Gardens Real Estate/The Masiello Group. Maine Listings
- $384,9003 bd3 ba2.7k sqft8 Bald Eagle Drive #8, Brewer, ME 04412ActiveMLS ID #1674222, EXP Realty. Maine Listings
