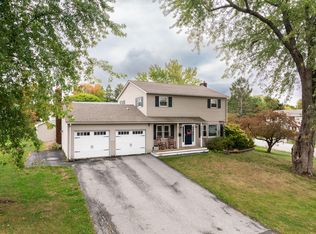
Welcome to this beautiful modern Colonial, nestled in a quiet subdivision while remaining just minutes from shopping, dining, schools, and other everyday amenities. An inviting foyer sets the tone as you enter this spacious home, featuring a formal living room, elegant dining room, a cozy den with a fireplace, and an impressive 32' x 16' family room with vaulted ceilings and abundant natural light from Paradigm windows. The well-appointed kitchen is designed for everyday living and entertaining, with granite countertops, a center island, a breakfast nook, and a convenient bar area. Whether hosting holiday gatherings or casual get-togethers, this home provides plenty of room for family and friends. Upstairs, the expansive 24' x 24' primary suite serves as a private retreat with a sitting area, dual walk-in closets, and a full en-suite bath. Three additional bedrooms and another full bathroom complete the second floor. The partially finished basement offers flexible space for a recreation room, home gym, guest accommodations, or hobby area. An attached two-car garage provides daily convenience, while the detached 26' x 32' garage offers exceptional space for vehicles, recreational equipment, a workshop, or extra storage. Step outside to enjoy the spacious rear deck, perfect for summer barbecues, relaxing evenings, and taking in the peaceful surroundings. Combining generous living spaces, exceptional storage, and an ideal location, this home is ready to welcome its next owners. Roof shingles were replaced in 2024; hardwood flooring was refinished in August 2026.
Active
Price cut: $20K (10/6)
$529,900
130 Oak Grove Drive, Brewer, ME 04412
4beds
3,772sqft
Single Family Residence
Built in 1995
0.58 Acres Lot
$523,800 Zestimate®
$140/sqft
$-- HOA
What's special
Center islandAttached two-car garageGranite countertopsInviting foyerBreakfast nookFull en-suite bathSpacious rear deck
- 73 days
- 476
- 32
Zillow last checked:
Listing updated:
Listed by:
Realty of Maine
Source: Maine Listings,MLS#: 1674970
Facts & features
Interior
Bedrooms & bathrooms
- Bedrooms: 4
- Bathrooms: 3
- Full bathrooms: 2
- 1/2 bathrooms: 1
Primary bedroom
- Level: Second
- Area: 576 Square Feet
- Dimensions: 24 x 24
Bedroom 1
- Level: Second
- Area: 168 Square Feet
- Dimensions: 14 x 12
Bedroom 2
- Level: Second
- Area: 182 Square Feet
- Dimensions: 14 x 13
Bedroom 3
- Level: Second
- Area: 156 Square Feet
- Dimensions: 13 x 12
Den
- Level: First
- Area: 140 Square Feet
- Dimensions: 14 x 10
Dining room
- Level: First
- Area: 168 Square Feet
- Dimensions: 14 x 12
Family room
- Level: First
- Area: 512 Square Feet
- Dimensions: 32 x 16
Kitchen
- Level: First
- Area: 238 Square Feet
- Dimensions: 17 x 14
Living room
- Level: First
- Area: 182 Square Feet
- Dimensions: 14 x 13
Other
- Level: Basement
Heating
- Baseboard
Cooling
- None
Appliances
- Included: Dishwasher, Dryer, Microwave, Electric Range, Refrigerator, Washer
Features
- Bathtub, Shower, Walk-In Closet(s), Primary Bedroom w/Bath
- Flooring: Carpet, Tile, Hardwood
- Windows: Double Pane Windows
- Basement: Interior Entry,Finished,Partial
- Number of fireplaces: 1
Interior area
- Total structure area: 3,772
- Total interior livable area: 3,772 sqft
- Finished area above ground: 3,208
- Finished area below ground: 564
Video & virtual tour
Property
Parking
- Total spaces: 4
- Parking features: Paved, 1 - 4 Spaces, Off Street, Garage Door Opener, Detached
- Attached garage spaces: 4
Features
- Levels: Multi/Split
- Patio & porch: Deck
- Has view: Yes
- View description: Trees/Woods
Lot
- Size: 0.58 Acres
- Features: Neighborhood, Level, Open Lot, Landscaped
Details
- Parcel number: BRERM40AL71
- Zoning: MDR-1
Construction
Type & style
- Home type: SingleFamily
- Architectural style: Colonial
- Property subtype: Single Family Residence
Materials
- Wood Frame, Vinyl Siding
- Foundation: Poured Concrete
- Roof: Shingle
Condition
- Year built: 1995
Utilities & green energy
- Electric: Circuit Breakers
- Sewer: Public Sewer
- Water: Public
Community & HOA
Location
- Region: Brewer
Financial & listing details
- Price per square foot: $140/sqft
- Tax assessed value: $448,200
- Annual tax amount: $9,472
- Date on market: 8/6/2026
- Road surface type: Paved
Estimated market value
$523,800
$498,000 - $550,000
$3,106/mo
Price history
| Date | Event | Price |
|---|---|---|
| 10/6/2026 | Price change | $529,900-3.6%$140/sqft |
Source:  Maine Listings #1674970 Report a problem Maine Listings #1674970 Report a problem | ||
| 8/6/2026 | Listed for sale | $549,900+72.9%$146/sqft |
Source: Maine Listings #1674970 Report a problem | ||
| 8/22/2019 | Listing removed | $318,000$84/sqft |
Source: Realty of Maine #1420233 Report a problem | ||
| 6/17/2019 | Listed for sale | $318,000+27.3%$84/sqft |
Source: Realty of Maine #1420233 Report a problem | ||
| 10/16/2014 | Sold | $249,900-5.7%$66/sqft |
Source: Maine Listings #1131446 Report a problem | ||
| 8/5/2014 | Price change | $265,000-1.5%$70/sqft |
Source: Better Homes and Gardens-The Masiello Group #1131446 Report a problem | ||
| 5/29/2014 | Price change | $269,000-2.2%$71/sqft |
Source: Better Homes and Gardens-The Masiello Group #1131446 Report a problem | ||
| 4/29/2014 | Listed for sale | $275,000$73/sqft |
Source: Better Homes and Gardens Real Estate Town & Country #1131446 Report a problem | ||
Public tax history
| Year | Property taxes | Tax assessment |
|---|---|---|
| 2024 | $8,426 +5.4% | $448,200 +27.5% |
| 2023 | $7,994 | $351,400 |
| 2022 | $7,994 | $351,400 |
| 2021 | $7,994 | $351,400 |
| 2020 | $7,994 0% | $351,400 |
| 2019 | $7,994 +6.9% | $351,400 +8.9% |
| 2018 | $7,481 +3% | $322,700 |
| 2017 | $7,261 +3.8% | $322,700 -0.8% |
| 2016 | $6,998 0% | $325,200 |
| 2015 | $6,998 +1.9% | $325,200 -1% |
| 2014 | $6,870 +3.6% | $328,400 +3.6% |
| 2013 | $6,630 +12.4% | $316,900 +2% |
| 2012 | $5,898 | $310,600 |
Find assessor info on the county website
Monthly payment
Est. payment
Payment breakdown
Explore the cost of this home by adjusting the details. Changes won't be saved.Climate risks
Neighborhood: 04412
Similar homes
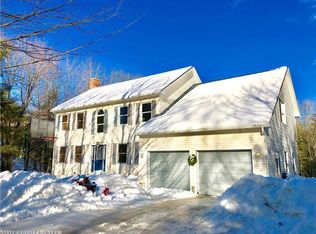
- $560,0004 bd3 ba3.9k sqft15 Brochu Lane, Brewer, ME 04412Active
 MLS ID #1674315, NextHome Experience. Maine Listings
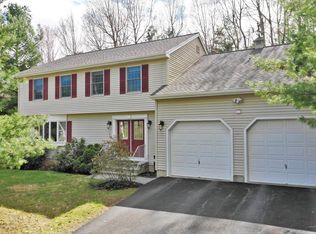
 - $497,0003 bd3 ba2.2k sqft12 Hickory Court, Brewer, ME 04412Active
 MLS ID #1683101, First Choice Real Estate. Maine Listings
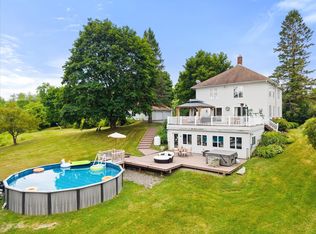
 - $439,0004 bd2 ba2.3k sqft3 Clover Lane, Brewer, ME 04412Active
 MLS ID #1683079, NextHome Experience. Maine Listings
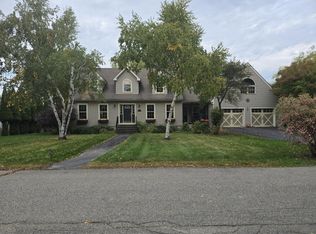
 - $649,0005 bd4 ba3.8k sqft21 Rosebud Lane, Brewer, ME 04412Active
 MLS ID #1653967, Realty of Maine. Maine Listings
 - $350,0004 bd2 ba2.6k sqft80 Chamberlain Street, Brewer, ME 04412ActiveMLS ID #1675001, NextHome Experience. Maine Listings
- $539,0004 bd3 ba3.2k sqft315 Davis Road, Eddington, ME 04428ActiveMLS ID #1674355, ERA Dawson-Bradford Co.. Maine Listings
- $499,9005 bd3 ba4.7k sqft156 N Main Street, Brewer, ME 04412ActiveMLS ID #1659609, EXP Realty. Maine Listings
- $529,9004 bd4 ba2.9k sqft2385 Broadway, Bangor, ME 04401ActiveMLS ID #1680593, EXP Realty. Maine Listings
- $520,0004 bd3 ba2.5k sqft36 Comins Lane, Eddington, ME 04428ActiveMLS ID #1667536, Over the Bridge & Beyond Realty. Maine Listings
- $550,0004 bd3 ba2.2k sqft235 Webster Avenue, Bangor, ME 04401ActiveMLS ID #1674478, ERA Dawson-Bradford Co.. Maine Listings
- $524,9003 bd3 ba2.7k sqft545 Deerfield Drive, Hermon, ME 04401ActiveMLS ID #1675817, NextHome Experience. Maine Listings
- $487,0004 bd3 ba2.6k sqft195 Stillwater Avenue, Orono, ME 04473ActiveMLS ID #1680767, ERA Dawson-Bradford Co.. Maine Listings
- $485,0004 bd3 ba2.3k sqft77 McClellan Drive, Glenburn, ME 04401ActiveMLS ID #1683058, Realty of Maine. Maine Listings
- $409,9005 bd2 ba2.2k sqft503 S Main Street, Brewer, ME 04412ActiveMLS ID #1684693, Keller Williams Realty. Maine Listings
- $624,9004 bd3 ba3k sqft54 Trillium Trail, Bangor, ME 04401ActiveMLS ID #1670165, Realty of Maine. Maine Listings
- $499,9003 bd2 ba2.3k sqft26 Dole Hill Road, Holden, ME 04429ActiveMLS ID #1676063, NextHome Experience. Maine Listings
- $649,0004 bd3 ba2.7k sqft63 Fairways, Bangor, ME 04401ActiveMLS ID #1682879, NextHome Experience. Maine Listings
- $489,0004 bd3 ba2.1k sqft19 Sprucewood Drive, Eddington, ME 04428ActiveMLS ID #1667108, ERA Dawson-Bradford Co.. Maine Listings
- $474,9005 bd2 ba2.9k sqft201 Clyde Road, Bangor, ME 04401ActiveMLS ID #1677336, Berkshire Hathaway HomeServices Northeast Real Estate. Maine Listings
- $615,0004 bd3 ba3.2k sqft630 South Road, Holden, ME 04429ActiveMLS ID #1653065, Realty of Maine. Maine Listings
