Welcome to this desirable 5-BR, 4-bath Colonial located in one of Brewer's most established and sought-after neighborhoods. Step onto the inviting screened-in porch, with the perfect spot to enjoy the outdoors. Inside, beautiful hardwood floors set the tone for the warm and welcoming interior. The main living space features an open-concept layout with a comfortable living room centered around a propane fireplace and accented by custom shutters. The beautifully remodeled kitchen is designed for both everyday living and entertainment, featuring granite countertops, crown molding, engineered hardwood flooring, and an expansive island ideal for gathering with family and friends. The first floor also includes a full bath, convenient laundry area, fresh paint throughout, and a heat pump. Upstairs, the spacious primary suite provides a peaceful retreat w/ a walk-in closet and private bath. Three additional bedrooms & a well-appointed guest bathroom featuring double vanities. A large media room creates the perfect setting for movie nights or entertaining. Four additional heat pumps on the second floor ensure personalized comfort year-round. The lower level has incredible flexibility w/ a full in-law suite featuring a kitchen and full bathroom installed in 2011 and generous living space ideal for extended family, guests, or additional private quarters. Outside, the home continues to impress with an oversized two-car garage featuring custom cabinetry for storage, a fenced-in yard, rain gutters, and a whole-house generator for peace of mind. Major mechanical updates include a new oil boiler installed in 2025 and a Brinks home security system. Conveniently located just minutes from local schools, Northern Light Hospital, parks, shopping, and more, this beautifully maintained home is ready to welcome its next owners. Be sure to request the extensive list of upgrades and improvements that make this home truly special.
Active
Price cut: $20.9K (7/7)
$679,000
21 Rosebud Lane, Brewer, ME 04412
5beds
3,852sqft
:
Get pre-qualified$4,731/mo
Single Family Residence
Built in 2006
1.15 Acres Lot
$668,100 Zestimate®
$176/sqft
$17/mo HOA
What's special
Fenced-in yardRain guttersCustom shuttersCrown moldingGranite countertopsInviting screened-in porchBeautiful hardwood floors
- 143 days |
- 519 |
- 19 |
Zillow last checked:
Listing updated:
Listed by:
Realty of Maine
Source: Maine Listings,MLS#: 1653967
Facts & features
Interior
Bedrooms & bathrooms
- Bedrooms: 5
- Bathrooms: 4
- Full bathrooms: 4
Primary bedroom
- Features: Walk-In Closet(s), Full Bath, Closet, Suite
- Level: Second
- Area: 236.09 Square Feet
- Dimensions: 13.75 x 17.17
Bedroom 1
- Features: Closet
- Level: Second
- Area: 118.8 Square Feet
- Dimensions: 11.5 x 10.33
Bedroom 2
- Features: Closet
- Level: Second
- Area: 108.47 Square Feet
- Dimensions: 10.5 x 10.33
Bedroom 3
- Features: Closet
- Level: Second
- Area: 199.13 Square Feet
- Dimensions: 13.5 x 14.75
Bonus room
- Features: Above Garage
- Level: Second
- Area: 736.22 Square Feet
- Dimensions: 29.25 x 25.17
Den
- Level: First
- Area: 178.5 Square Feet
- Dimensions: 12.75 x 14
Dining room
- Features: Dining Area, Formal
- Level: First
- Area: 283.02 Square Feet
- Dimensions: 19.75 x 14.33
Family room
- Level: Basement
- Area: 805 Square Feet
- Dimensions: 28.75 x 28
Kitchen
- Features: Eat-in Kitchen, Kitchen Island, Pantry
- Level: First
- Area: 167.55 Square Feet
- Dimensions: 11.9 x 14.08
Kitchen
- Level: Basement
- Area: 288.65 Square Feet
- Dimensions: 16.57 x 17.42
Living room
- Features: Gas Fireplace, Formal
- Level: First
- Area: 354.62 Square Feet
- Dimensions: 25.33 x 14
Heating
- Baseboard, Heat Pump, Hot Water
Cooling
- Heat Pump
Appliances
- Included: Dishwasher, Dryer, Microwave, Electric Range, Gas Range, Refrigerator, Washer
Features
- Bathtub, In-Law Floorplan, Pantry, Shower, Walk-In Closet(s), Primary Bedroom w/Bath
- Flooring: Carpet, Laminate, Tile, Wood
- Windows: Double Pane Windows
- Basement: Interior Entry,Finished,Full
- Number of fireplaces: 1
Interior area
- Total structure area: 3,852
- Total interior livable area: 3,852 sqft
- Finished area above ground: 2,844
- Finished area below ground: 1,008
Property
Parking
- Total spaces: 2
- Parking features: Paved, 5 - 10 Spaces, On Site, Off Street, Garage Door Opener
- Attached garage spaces: 2
Features
- Patio & porch: Deck, Porch, Screened
- Has view: Yes
- View description: Trees/Woods
Lot
- Size: 1.15 Acres
- Features: City Lot, Near Shopping, Near Turnpike/Interstate, Near Town, Neighborhood, Cul-De-Sac, Level, Open Lot, Landscaped, Wooded
Details
- Parcel number: BRERM18L93
- Zoning: LDR
Construction
Type & style
- Home type: SingleFamily
- Architectural style: Colonial
- Property subtype: Single Family Residence
Materials
- Wood Frame, Vinyl Siding
- Foundation: Poured Concrete
- Roof: Shingle
Condition
- Year built: 2006
Utilities & green energy
- Electric: Circuit Breakers
- Sewer: Private Sewer, Septic Design Available, Septic Tank
- Water: Public
Green energy
- Energy efficient items: Ceiling Fans, Dehumidifier
Community & HOA
Community
- Security: Security System
HOA
- Has HOA: Yes
- HOA fee: $100 semi-annually
Location
- Region: Brewer
Financial & listing details
- Price per square foot: $176/sqft
- Tax assessed value: $455,200
- Annual tax amount: $9,186
- Date on market: 3/11/2026
- Road surface type: Paved
Estimated market value
$668,100
$635,000 - $702,000
$3,306/mo
Price history
| Date | Event | Price |
|---|---|---|
| 7/7/2026 | Price change | $679,000-3%$176/sqft |
Source:  Maine Listings #1653967 Report a problem Maine Listings #1653967 Report a problem | ||
| 6/16/2026 | Price change | $699,900-3.4%$182/sqft |
Source: Maine Listings #1653967 Report a problem | ||
| 6/2/2026 | Price change | $724,900-3.3%$188/sqft |
Source: Maine Listings #1653967 Report a problem | ||
| 3/11/2026 | Listed for sale | $749,900$195/sqft |
Source: Maine Listings #1653967 Report a problem | ||
Public tax history
| Year | Property taxes | Tax assessment |
|---|---|---|
| 2024 | $8,558 +1.8% | $455,200 +8.8% |
| 2023 | $8,408 +2.9% | $418,300 +16.5% |
| 2022 | $8,170 | $359,100 |
| 2021 | $8,170 | $359,100 |
| 2020 | $8,170 +7.5% | $359,100 |
| 2019 | $7,601 +1% | $359,100 +4.6% |
| 2018 | $7,525 -2.6% | $343,200 |
| 2017 | $7,722 +4.5% | $343,200 |
| 2016 | $7,386 +3% | $343,200 |
| 2015 | $7,170 -0.1% | $343,200 |
| 2014 | $7,180 +7.7% | $343,200 +7.7% |
| 2013 | $6,667 +10.2% | $318,700 |
| 2012 | $6,052 | $318,700 +6.9% |
| 2008 | -- | $298,200 |
Find assessor info on the county website
Monthly payment
Est. payment
Payment breakdown
Explore the cost of this home by adjusting the details. Changes won't be saved.Climate risks
Neighborhood: 04412
Nearby schools
GreatSchools rating
- 7/10Brewer Community SchoolGrades: PK-8Distance: 3.7 mi
- 4/10Brewer High SchoolGrades: 9-12Distance: 2.6 mi
- $566,4005 bd3 ba5k sqft27 Rosebud Ln, Brewer, ME 04412Off Market
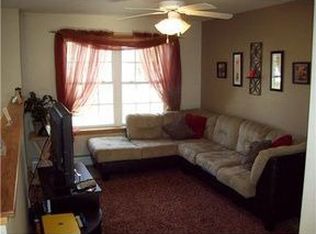
- $505,6004 bd2 ba2.4k sqft13 Rosebud Ln, Brewer, ME 04412Off Market
- $33,700-- bd-- ba-- sqftRosebud Ln, Brewer, ME 04412Off Market
- $530,7004 bd2 ba2.9k sqft37 Rosebud Ln, Brewer, ME 04412Off Market
- $487,9004 bd3 ba2.4k sqft28 Rosebud Ln, Brewer, ME 04412Off Market
- $440,2003 bd3 ba2.1k sqft12 Rosebud Ln, Brewer, ME 04412Off Market
- $485,0003 bd3 ba3.3k sqft20 Rosebud Ln, Brewer, ME 04412Sold
- $505,2003 bd2 ba2.6k sqft45 Rosebud Ln, Brewer, ME 04412Off Market
A local agent can set up tours, give advice and negotiate with sellers.
Similar homes
- $584,9004 bd3 ba2.4k sqft(Undisclosed Address), Brewer, ME 04412For Sale
 MLS ID #1671317, EXP Realty. eXp Realty
 - $645,0004 bd4 ba3.2k sqft5 Brookfield Drive, Holden, ME 04429Active
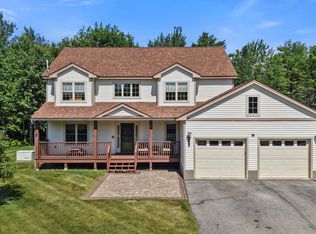
 MLS ID #1669264, CENTURY 21 Queen City Real Estate. Maine Listings
 - $649,9004 bd3 ba3k sqft54 Trillium Trail, Bangor, ME 04401Active
 MLS ID #1670165, Realty of Maine. Maine Listings
 - $715,0005 bd4 ba3k sqft30 Balsam Drive, Holden, ME 04429Active
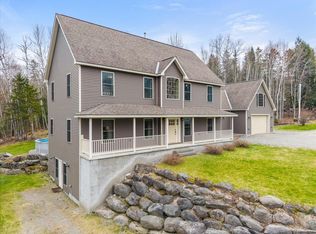 MLS ID #1660399, ERA Dawson-Bradford Co.. Maine Listings
 - $709,9004 bd4 ba3.9k sqft30 Merritt Drive, Orono, ME 04473ActiveMLS ID #1662397, ERA Dawson-Bradford Co.. Maine Listings
- $599,0004 bd3 ba2.5k sqft36 Comins Lane, Eddington, ME 04428ActiveMLS ID #1667536, Over the Bridge & Beyond Realty. Maine Listings
- $725,0004 bd4 ba4.3k sqft43 Skyline Road, Bangor, ME 04401ActiveMLS ID #1667908, Better Homes & Gardens Real Estate/The Masiello Group. Maine Listings
- $699,0005 bd4 ba4.1k sqft238 10th Rd, Bradley, ME 04411For Sale By Owner
- $599,0004 bd2 ba3.1k sqft191 Park Street, Orono, ME 04473ActiveMLS ID #1673896, ERA Dawson-Bradford Co.. Maine Listings
- $499,0005 bd3 ba2.4k sqft173 Stoney Ridge Road, Eddington, ME 04428ActiveMLS ID #1674280, NextHome Experience. Maine Listings
- $449,9002 bd3 ba1.9k sqft239 Pierce Road #2A, Brewer, ME 04412ActiveMLS ID #1673554, Adams Real Estate. Maine Listings
- $685,0004 bd3 ba3.1k sqft64 Hopkins Road, Hampden, ME 04444ActiveMLS ID #1668206, Realty of Maine. Maine Listings
- $625,0004 bd3 ba3.2k sqft630 South Road, Holden, ME 04429ActiveMLS ID #1653065, Realty of Maine. Maine Listings
- $639,0004 bd4 ba4.6k sqft12 Surrey Lane, Hampden, ME 04444ActiveMLS ID #1657059, NextHome Experience. Maine Listings
- $579,9004 bd3 ba2.4k sqft50 Rolling Meadow Drive, Bangor, ME 04401ActiveMLS ID #1658534, ERA Dawson-Bradford Co.. Maine Listings
- $619,9004 bd3 ba2.4k sqft517 Blackstream Road, Hermon, ME 04401ActiveMLS ID #1670737, NextHome Experience. Maine Listings
- $650,0003 bd3 ba4k sqft32 Patterson Road, Hampden, ME 04444ActiveMLS ID #1670658, Realty of Maine. Maine Listings
- $344,9003 bd3 ba2k sqft240 Washington Street, Brewer, ME 04412ActiveMLS ID #1671083, CENTURY 21 Queen City Real Estate. Maine Listings
- $629,0005 bd3 ba3.9k sqft302 Canaan Road, Hampden, ME 04444ActiveMLS ID #1662633, Berkshire Hathaway HomeServices Northeast Real Estate. Maine Listings
- $635,0003 bd3 ba1.9k sqft1359 Main Road, Eddington, ME 04428ActiveMLS ID #1663962, Realty of Maine. Maine Listings
