Stunning Contemporary Ranch in Prime Brewer Subdivision
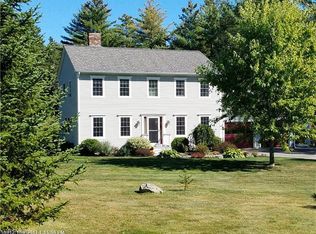
This executive contemporary ranch in a desirable Brewer subdivision offers everything on your checklist. Nestled on a private 1.15-acre lot on a cul-de-sac this home features a spacious open floor plan with cathedral ceilings, perfect for modern living. The heart of the home is the expansive custom kitchen with abundant cabinetry, extensive granite countertops and a seamless flow for entertaining or gatherings.
Stay cozy in the winter with the gas fireplace and enjoy cool summers with central air. The oversized primary suite boasts two walk-in closets and a fully remodeled ensuite bath. The daylight walk-out basement, complete with a bath, is ideal for an in-law suite or a spacious entertainment area.
Recent upgrades elevate this home's style and function, including maple hardwood floors, fresh paint throughout, custom plantation shutters, and a fenced yard to name a few. Outdoors, enjoy the stone patio with a built-in firepit, perfect for relaxation and gatherings. A whole house Generac generator and oversized 2-car attached garage complete the package. This home combines luxury, comfort, and privacy in one of Brewer's best locations yet close to all amenities, shopping and major road access.
Closed
Zillow last checked:
Listing updated:
Bought with:
RE/MAX Collaborative
Source: Maine Listings,MLS#: 1608199
Price history
| Date | Event | Price |
|---|---|---|
| 12/20/2024 | Sold | $485,000-1.5%$146/sqft |
Source:  Maine Listings #1608199 Report a problem Maine Listings #1608199 Report a problem | ||
| 11/1/2024 | Pending sale | $492,500$148/sqft |
Source: Maine Listings #1608199 Report a problem | ||
| 10/30/2024 | Listed for sale | $492,500+38.3%$148/sqft |
Source: Maine Listings #1608199 Report a problem | ||
| 8/12/2021 | Sold | $356,000-3.6%$107/sqft |
Source: Maine Listings #1501536 Report a problem | ||
| 7/23/2021 | Pending sale | $369,222$111/sqft |
Source: Maine Listings #1501536 Report a problem | ||
| 7/21/2021 | Listed for sale | $369,222+39.3%$111/sqft |
Source: Maine Listings #1501536 Report a problem | ||
| 3/24/2021 | Listing removed | -- |
Source: Owner Report a problem | ||
| 6/10/2016 | Listing removed | $265,000$80/sqft |
Source: Owner Report a problem | ||
| 6/10/2016 | Listed for sale | $265,000+17.8%$80/sqft |
Source: Owner Report a problem | ||
| 6/6/2016 | Sold | $225,000-15.1%$68/sqft |
Source: Agent Provided Report a problem | ||
| 4/26/2016 | Pending sale | $265,000$80/sqft |
Source: Owner Report a problem | ||
| 2/24/2016 | Price change | $265,000-8.6%$80/sqft |
Source: Owner Report a problem | ||
| 12/1/2015 | Price change | $289,968-1.7%$87/sqft |
Source: Quinn Agency #1242730 Report a problem | ||
| 10/30/2015 | Listed for sale | $294,968$89/sqft |
Source: Quinn Agency #1242730 Report a problem | ||
Sell for more on Zillow
Get a Zillow Showcase℠ listing at no additional cost and you could sell for .
$522,400
2% more
+$10,448
With Zillow Showcase(estimated)
$532,848
