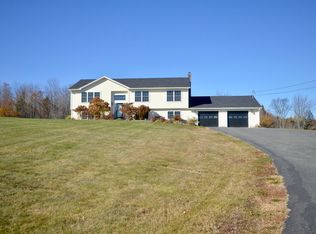
Why settle for standard new construction when you can enjoy a home where the upgrades have already been made? Situated on 4.34 acres in Hawks Crossing, this 2024-built, 3-bedroom, 2.5-bath ranch has been extensively improved by its current owners to enhance quality, comfort, and functionality. The home features a beautiful kitchen with granite countertops, attractive cabinetry, and plenty of storage, including a pantry. The full finished walkout basement offers additional living space with an expansive recreation room perfect for entertaining, plus a separate private finished room ideal for a home office, hobby room, or guest space. Numerous upgrades include whole-home HVAC heat pump technology with central air conditioning, on-demand hot water separate from the boiler, and a 14kW Generac standby generator with automatic transfer switch. Enjoy the new 12' x 28' rear deck featuring low-maintenance PVC decking and aluminum railings. The attached garage has also been completely upgraded with wiring, insulation, drywall, paint, and heat, along with upgraded insulated garage doors and ultra-quiet openers. Hot and cold exterior water hookups make vehicle cleaning convenient, while additional ceiling access provides easy access to the air handler for maintenance. Need more storage? A detached shed/garage provides room for recreational toys and equipment, while additional paved parking accommodates at least five vehicles. Other improvements include a new front entry door with operable screened sidelights and upgraded heavy-duty sliding doors. Conveniently located just minutes from Union Street shopping, medical facilities, and everyday amenities, this property combines newer construction, extensive upgrades, acreage, and everyday convenience. Why take on the expense of making improvements when so much has already been done? Come see what makes 220 Hawks Crossing stand out and schedule your private showing today!
Active
$649,900
220 Hawks Crossing, Hermon, ME 04401
3beds
3,712sqft
Single Family Residence
Built in 2024
4.34 Acres Lot
$-- Zestimate®
$175/sqft
$-- HOA
What's special
Attractive cabinetryUpgraded heavy-duty sliding doorsFull finished walkout basement
- 15 hours
- 115
- 17
Zillow last checked:
Listing updated:
Listed by:
NextHome Experience
Source: Maine Listings,MLS#: 1686362
Facts & features
Interior
Bedrooms & bathrooms
- Bedrooms: 3
- Bathrooms: 3
- Full bathrooms: 2
- 1/2 bathrooms: 1
Primary bedroom
- Features: Double Vanity, Full Bath, Suite, Walk-In Closet(s)
- Level: First
- Area: 248.5 Square Feet
- Dimensions: 14 x 17.75
Bedroom 2
- Features: Closet
- Level: First
- Area: 140.25 Square Feet
- Dimensions: 12.75 x 11
Bedroom 3
- Features: Closet
- Level: First
- Area: 127.5 Square Feet
- Dimensions: 12.75 x 10
Dining room
- Features: Dining Area
- Level: First
- Area: 130 Square Feet
- Dimensions: 10 x 13
Great room
- Level: Basement
- Area: 1680 Square Feet
- Dimensions: 56 x 30
Kitchen
- Features: Eat-in Kitchen, Kitchen Island, Pantry
- Level: First
- Area: 195 Square Feet
- Dimensions: 15 x 13
Laundry
- Level: First
- Area: 68 Square Feet
- Dimensions: 8 x 8.5
Living room
- Level: First
- Area: 297 Square Feet
- Dimensions: 16.5 x 18
Office
- Features: Closet
- Level: Basement
- Area: 182.13 Square Feet
- Dimensions: 11.75 x 15.5
Heating
- Baseboard, Direct Vent Heater, Heat Pump, Hot Water, Zoned
Cooling
- Central Air, None, Heat Pump
Appliances
- Included: Dishwasher, Dryer, Microwave, Electric Range, Refrigerator, Washer, Tankless Water Heater
Features
- 1st Floor Bedroom, 1st Floor Primary Bedroom w/Bath, Bathtub, Pantry, Shower, Storage, Walk-In Closet(s), Primary Bedroom w/Bath
- Flooring: Luxury Vinyl, Plank
- Windows: Double Pane Windows, Low Emissivity Windows
- Basement: Interior Entry,Walk-Out Access,Daylight,Finished,Full
- Has fireplace: No
Interior area
- Total structure area: 3,712
- Total interior livable area: 3,712 sqft
- Finished area above ground: 1,856
- Finished area below ground: 1,856
Property
Parking
- Total spaces: 2
- Parking features: Paved, 5 - 10 Spaces, On Site, Garage Door Opener, Heated Garage
- Attached garage spaces: 2
Accessibility
- Accessibility features: 32 - 36 Inch Doors
Features
- Patio & porch: Deck, Porch
- Has view: Yes
- View description: Trees/Woods
Lot
- Size: 4.34 Acres
- Features: Near Country Club, Near Golf Course, Near Shopping, Near Town, Neighborhood, Rural, Open Lot, Rolling Slope, Landscaped, Wooded
Details
- Additional structures: Shed(s)
- Zoning: Ag/Forestry/ res b
- Other equipment: Cable, Internet Access Available
Construction
Type & style
- Home type: SingleFamily
- Architectural style: Ranch
- Property subtype: Single Family Residence
Materials
- Wood Frame, Vinyl Siding
- Foundation: Poured Concrete
- Roof: Pitched,Shingle
Condition
- Year built: 2024
Utilities & green energy
- Electric: Circuit Breakers, Generator Hookup
- Sewer: Private Sewer, Septic Design Available, Septic Tank
- Water: Private, Well
Green energy
- Energy efficient items: 90% Efficient Furnace, Ceiling Fans, LED Light Fixtures, Thermostat, Smart Electric Meter, HVAC
Community & HOA
Community
- Security: Security System
Location
- Region: Bangor
Financial & listing details
- Price per square foot: $175/sqft
- Annual tax amount: $6,873
- Date on market: 10/31/2026
- Road surface type: Paved
Estimated market value
Not available
Estimated sales range
Not available
Not available
Price history
| Date | Event | Price |
|---|---|---|
| 10/31/2026 | Listed for sale | $649,900+15%$175/sqft |
Source:  Maine Listings #1686362 Report a problem | ||
| 5/20/2024 | Sold | $565,000+1.8%$152/sqft |
Source: Maine Listings #1583259 Report a problem | ||
| 5/1/2024 | Pending sale | $555,000$150/sqft |
Source: Maine Listings #1583259 Report a problem | ||
| 4/30/2024 | Listed for sale | $555,000$150/sqft |
Source: BHHS broker feed #1583259 Report a problem | ||
| 4/29/2024 | Pending sale | $555,000$150/sqft |
Source: BHHS broker feed #1583259 Report a problem | ||
| 4/29/2024 | Listed for sale | $555,000$150/sqft |
Source: Maine Listings #1583259 Report a problem | ||
| 4/29/2024 | Pending sale | $555,000$150/sqft |
Source: Maine Listings #1583259 Report a problem | ||
| 4/16/2024 | Listing removed | $555,000$150/sqft |
Source: BHHS broker feed #1583259 Report a problem | ||
| 4/6/2024 | Pending sale | $555,000$150/sqft |
Source: Maine Listings #1583259 Report a problem | ||
| 4/1/2024 | Price change | $555,000-1.8%$150/sqft |
Source: Maine Listings #1583259 Report a problem | ||
| 3/25/2024 | Price change | $565,000-1.7%$152/sqft |
Source: Maine Listings #1583259 Report a problem | ||
| 3/17/2024 | Price change | $575,000-1.7%$155/sqft |
Source: Maine Listings #1583259 Report a problem | ||
| 3/12/2024 | Price change | $585,000-2.3%$158/sqft |
Source: Maine Listings #1583259 Report a problem | ||
| 3/1/2024 | Listed for sale | $599,000$161/sqft |
Source: Maine Listings #1583259 Report a problem | ||
Public tax history
Tax history is unavailable.
Monthly payment
Est. payment
Payment breakdown
Explore the cost of this home by adjusting the details. Changes won't be saved.Climate risks
Neighborhood: 04401
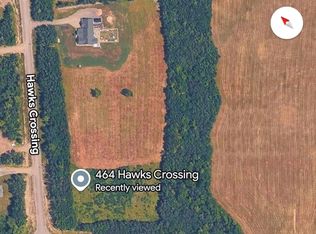

Similar homes
- $529,9003 bd3 ba2.4k sqft2072 Skyway Valley, Hermon, ME 04401Active
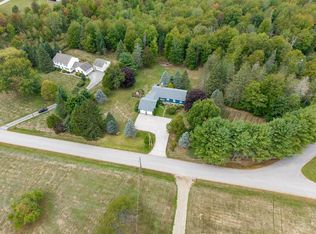
 MLS ID #1681203, ERA Dawson-Bradford Co.. Maine Listings
- $699,0003 bd4 ba4k sqft2241 Ohio Street, Bangor, ME 04401Active
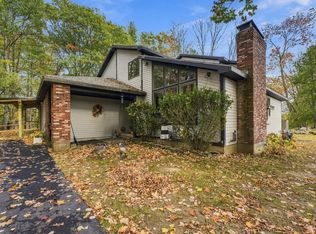 MLS ID #1684437, NextHome Experience. Maine Listings
- $590,0003 bd3 ba3.5k sqft58 Crogan Road, Hermon, ME 04401Active
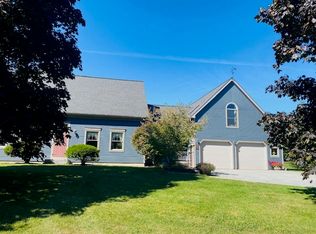 MLS ID #1638554, ERA Dawson-Bradford Co.. Maine Listings
- $497,0004 bd3 ba2.8k sqft10 Bog Road, Hermon, ME 04401Active
 MLS ID #1685918, Better Homes & Gardens Real Estate/The Masiello Group. Maine Listings
- $749,0003 bd2 ba1.8k sqftLot 5 Hawk's Crossing, Hermon, ME 04401ActiveMLS ID #1667330, Realty of Maine. Maine Listings
- $644,9005 bd3 ba2.6k sqft643 Stone Farm Drive, Hermon, ME 04401ActiveMLS ID #1667765, EXP Realty. Maine Listings
- $499,9993 bd2 ba2.6k sqft2025 Glenwood Avenue, Hermon, ME 04401ActiveMLS ID #1671139, ERA Dawson-Bradford Co.. Maine Listings
- $624,9004 bd3 ba3k sqft54 Trillium Trail, Bangor, ME 04401ActiveMLS ID #1670165, Realty of Maine. Maine Listings
- $700,0005 bd4 ba2.2k sqft2039 Cedar Brook Drive, Hermon, ME 04401ActiveMLS ID #1677090, Berkshire Hathaway HomeServices Northeast Real Estate. Maine Listings
- $619,0003 bd3 ba2.6k sqft802 Mt Hope Avenue, Bangor, ME 04401ActiveMLS ID #1685530, Better Homes & Gardens Real Estate/The Masiello Group. Maine Listings
- $524,9003 bd3 ba2.7k sqft545 Deerfield Drive, Hermon, ME 04401ActiveMLS ID #1675817, NextHome Experience. Maine Listings
- $715,0005 bd5 ba4.4k sqft808 Essex Street, Bangor, ME 04401ActiveMLS ID #1685524, Realty of Maine. Maine Listings
- $649,0004 bd3 ba2.7k sqft63 Fairways, Bangor, ME 04401ActiveMLS ID #1682879, NextHome Experience. Maine Listings
- $509,0004 bd3 ba2.6k sqft905 Blackstream Road, Hermon, ME 04401ActiveMLS ID #1683547, Perrin Realty Inc.. Maine Listings
- $499,9003 bd3 ba3.3k sqft15 Phillips Road, Glenburn, ME 04401ActiveMLS ID #1667502, Realty of Maine. Maine Listings
- $599,0004 bd3 ba3.7k sqft490 State Street, Bangor, ME 04401ActiveMLS ID #1681511, EXP Realty. Maine Listings
- $624,9004 bd3 ba4k sqft32 Patterson Road, Hampden, ME 04444ActiveMLS ID #1676951, Realty of Maine. Maine Listings
- $625,0004 bd3 ba2.9k sqft363 Mount Hope Avenue, Bangor, ME 04401ActiveMLS ID #1668830, Portside Real Estate Group. Maine Listings
- $450,0004 bd2 ba2.4k sqft130 Ridgeview Drive, Veazie, ME 04401ActiveMLS ID #1686154, ERA Dawson-Bradford Co.. Maine Listings
- $475,0004 bd3 ba2.3k sqft77 McClellan Drive, Glenburn, ME 04401ActiveMLS ID #1683058, Realty of Maine. Maine Listings
