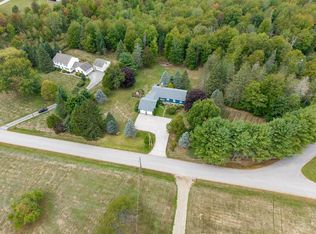
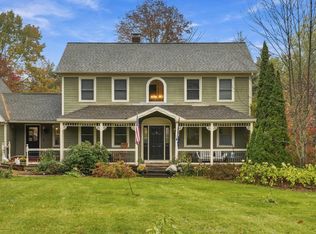
Exceptionally well-maintained 4-5 bedroom, 3 full bath home situated on 16 acres in desirable Hermon! Enjoy the best of both worlds, conveniently located close to area amenities while offering plenty of space to roam, explore and enjoy the great outdoors. Set well back from the road at the end of a long paved driveway, the home offers a wonderful sense of privacy. The main level features 3 bedrooms and 2 full baths, while the daylight walkout lower level offers a large family room, 1 or 2 additional bedrooms and another full bath, ideal for guests, extended family, a home office or additional living space. Designed with energy efficiency in mind, the home features radiant heat plus two heat pumps for year-round comfort. Numerous recent improvements include new roof shingles in 2025, new luxury vinyl plank flooring on the main level, a new concrete sidewalk, and new garage doors and trim. A spacious 2-car garage provides plenty of room for vehicles and storage, while the oversized outbuilding offers even more space for equipment, recreational toys, hobbies or additional storage. Loaded with charm, thoughtfully maintained and truly move-in ready. With 16 acres and the benefit of low Hermon property taxes, this property offers an appealing combination of space, flexibility, privacy and convenience.
Active
$497,000
10 Bog Road, Hermon, ME 04401
4beds
2,860sqft
Single Family Residence
Built in 2004
15.88 Acres Lot
$485,500 Zestimate®
$174/sqft
$-- HOA
What's special
- 3 days
- 601
- 61
Zillow last checked:
Listing updated:
Listed by:
Better Homes & Gardens Real Estate/The Masiello Group lindagardiner@masiello.com
Source: Maine Listings,MLS#: 1685918
Facts & features
Interior
Bedrooms & bathrooms
- Bedrooms: 4
- Bathrooms: 3
- Full bathrooms: 3
Primary bedroom
- Level: First
Bedroom 2
- Level: First
Bedroom 3
- Level: First
Bedroom 4
- Level: Basement
Dining room
- Level: First
Family room
- Level: Basement
Kitchen
- Level: First
Laundry
- Level: Basement
Living room
- Level: First
Office
- Level: Basement
Heating
- Heat Pump, Radiant, Pellet Stove
Cooling
- Heat Pump
Appliances
- Included: Dishwasher, Microwave, Electric Range, Refrigerator
Features
- 1st Floor Bedroom, 1st Floor Primary Bedroom w/Bath, Bathtub, Shower, Storage, Primary Bedroom w/Bath
- Flooring: Carpet, Tile, Luxury Vinyl
- Windows: Low Emissivity Windows
- Basement: Interior Entry,Walk-Out Access,Daylight,Finished,Full
- Has fireplace: No
Interior area
- Total structure area: 2,860
- Total interior livable area: 2,860 sqft
- Finished area above ground: 1,508
- Finished area below ground: 1,352
Video & virtual tour
Property
Parking
- Total spaces: 2
- Parking features: Paved, 5 - 10 Spaces, Garage Door Opener
- Attached garage spaces: 2
Features
- Patio & porch: Deck
- Has view: Yes
- View description: Fields, Trees/Woods
Lot
- Size: 15.88 Acres
- Features: Near Shopping, Near Turnpike/Interstate, Near Town, Rural, Open Lot, Rolling Slope, Landscaped, Wooded
Details
- Additional structures: Outbuilding, Shed(s)
- Parcel number: HERMM001B017L000
- Zoning: Res
- Other equipment: Internet Access Available
Construction
Type & style
- Home type: SingleFamily
- Architectural style: Raised Ranch
- Property subtype: Single Family Residence
Materials
- Wood Frame, Vinyl Siding
- Foundation: Poured Concrete
- Roof: Shingle
Condition
- Year built: 2004
Utilities & green energy
- Electric: Circuit Breakers
- Sewer: Private Sewer
- Water: Private
Community & HOA
Location
- Region: Hermon
Financial & listing details
- Price per square foot: $174/sqft
- Tax assessed value: $357,800
- Annual tax amount: $4,749
- Date on market: 10/27/2026
- Road surface type: Paved
Estimated market value
$485,500
$461,000 - $510,000
$3,385/mo
Price history
| Date | Event | Price |
|---|---|---|
| 10/27/2026 | Listed for sale | $497,000+30.1%$174/sqft |
Source:  Maine Listings #1685918 Report a problem | ||
| 7/29/2021 | Sold | $382,000+4.7%$134/sqft |
Source: Maine Listings #1491098 Report a problem | ||
| 5/13/2021 | Pending sale | $365,000$128/sqft |
Source: Maine Listings #1491098 Report a problem | ||
| 5/11/2021 | Listed for sale | $365,000+58%$128/sqft |
Source:  Maine Listings #1491098 Report a problem | ||
| 8/30/2012 | Sold | $231,000$81/sqft |
Source: Maine Listings #1013157 Report a problem | ||
Public tax history
| Year | Property taxes | Tax assessment |
|---|---|---|
| 2024 | $3,900 +1.5% | $357,800 +9.4% |
| 2023 | $3,842 +20.9% | $327,000 +22.5% |
| 2022 | $3,177 +2.2% | $267,000 +2.9% |
| 2021 | $3,110 +2.2% | $259,400 +2.2% |
| 2020 | $3,044 +5.5% | $253,900 +5.6% |
| 2019 | $2,884 +6.3% | $240,500 +2.8% |
| 2018 | $2,714 +1.7% | $234,000 +7% |
| 2017 | $2,668 +4.8% | $218,700 +3.1% |
| 2016 | $2,545 +2.4% | $212,100 +2.4% |
| 2015 | $2,485 +1.4% | $207,100 +1.5% |
| 2014 | $2,450 +0.7% | $204,136 0% |
| 2013 | $2,432 +5.1% | $204,200 +3.2% |
| 2012 | $2,315 +7.9% | $197,900 +5.8% |
| 2011 | $2,146 | $187,100 |
Find assessor info on the county website
Monthly payment
Est. payment
Payment breakdown
Explore the cost of this home by adjusting the details. Changes won't be saved.Climate risks
Neighborhood: 04401
Similar homes
- $509,0004 bd3 ba2.6k sqft905 Blackstream Road, Hermon, ME 04401Active

 MLS ID #1683547, Perrin Realty Inc.. Maine Listings
- $439,0003 bd2 ba2.2k sqft667 Newburgh Road, Hermon, ME 04401Active
 MLS ID #1676498, Keller Williams Realty. Maine Listings
- $529,9003 bd3 ba2.4k sqft2072 Skyway Valley, Hermon, ME 04401Active
 MLS ID #1681203, ERA Dawson-Bradford Co.. Maine Listings
- $545,0003 bd3 ba3k sqft12 Deer Hill Lane, Hampden, ME 04444Active
 MLS ID #1684406, True North Realty, Inc.. Maine Listings
- $524,9003 bd3 ba2.7k sqft545 Deerfield Drive, Hermon, ME 04401ActiveMLS ID #1675817, NextHome Experience. Maine Listings
- $412,0004 bd4 ba2.1k sqft74 Smith Road, Hermon, ME 04401ActiveMLS ID #1678899, Realty of Maine. Maine Listings
- $499,9993 bd2 ba2.6k sqft2025 Glenwood Avenue, Hermon, ME 04401ActiveMLS ID #1671139, ERA Dawson-Bradford Co.. Maine Listings
- $425,0004 bd3 ba1.9k sqft7 Ruth Avenue, Hampden, ME 04444ActiveMLS ID #1686142, Portside Real Estate Group. Maine Listings
- $377,0003 bd2 ba1.7k sqft431 Newburgh Road, Hermon, ME 04401ActiveMLS ID #1678218, First Choice Real Estate. Maine Listings
- $390,0003 bd3 ba1.7k sqft87 New Boston Road, Hermon, ME 04401ActiveMLS ID #1685186, NextHome Experience. Maine Listings
- $465,0003 bd2 ba1.5k sqft65 Nye Lane, Hermon, ME 04401ActiveMLS ID #1683983, Better Homes & Gardens Real Estate/The Masiello Group. Maine Listings
- $430,0003 bd3 ba3.2k sqft484 Kennebec Road, Hampden, ME 04444ActiveMLS ID #1685600, Maine Real Estate Pros. Maine Listings
- $649,9003 bd3 ba3.7k sqft220 Hawks Crossing, Hermon, ME 04401ActiveMLS ID #1686362, NextHome Experience. Maine Listings
- $509,0004 bd3 ba2k sqftLot 15 Hemlock Ridge Drive, Hermon, ME 04401ActiveMLS ID #1667315, Realty of Maine. Maine Listings
- $450,0003 bd2 ba2.2k sqft2443 Carmel Road N, Newburgh, ME 04444ActiveMLS ID #1652367, Better Homes & Gardens Real Estate/The Masiello Group. Maine Listings
- $450,0004 bd3 ba2.6k sqft50 Emerald Drive, Hampden, ME 04444ActiveMLS ID #1651187, ERA Dawson-Bradford Co.. Maine Listings
- $499,9004 bd4 ba2.9k sqft2385 Broadway, Bangor, ME 04401ActiveMLS ID #1680593, EXP Realty. Maine Listings
- $499,9003 bd3 ba3.3k sqft15 Phillips Road, Glenburn, ME 04401ActiveMLS ID #1667502, Realty of Maine. Maine Listings
- $509,0003 bd3 ba2.4k sqft1 Raymond Nelson Lane, Levant, ME 04456ActiveMLS ID #1675074, NextHome Experience. Maine Listings
