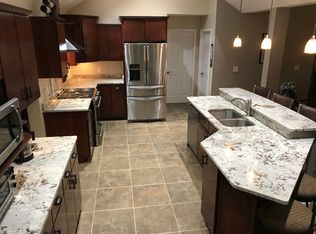
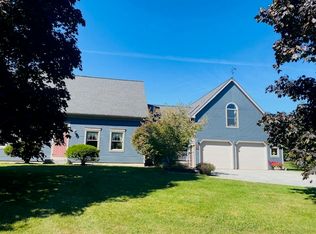
Spacious Contemporary Ranch living, beautiful grounds, and flexible living space come together on this exceptional 5-acre property in Hermon. Tucked near the end of a quiet cul-de-sac, this thoughtfully updated home offers the comfort and convenience of easy one-floor living, along with plenty of space and privacy. New siding, new garage doors, and many new and updated windows add to the home's appeal. The open main level is bright and inviting, with high ceilings, generous windows, and beautiful views of the landscaped grounds. The living and dining areas flow comfortably together, while the kitchen features granite countertops and a cozy sitting area. A double fireplace, with both wood and gas options, adds warmth and character to the main living spaces. First-floor laundry adds to the convenience of the ranch-style floor plan. The finished basement provides exceptional flexibility with its own private entrance, kitchen, bathroom, and stand-up shower, creating an ideal in-law apartment, guest space, or additional living area. Outside, enjoy eye-catching landscaping, a partially fenced backyard, and a partial wraparound deck—an inviting place to relax, entertain, enjoy beautiful sunsets, and watch wildlife from your own backyard. The expansive 5-acre lot offers plenty of room to garden, play, explore, or simply enjoy the peaceful surroundings. Located in the welcoming town of Hermon, you'll be close to many recreational opportunities, including Hermon Meadow Golf Course and Hermon Mountain Ski Area, as well as hiking, biking, boating, fishing, and snowmobiling. Shopping, dining, healthcare, Bangor, and Bangor International Airport are all just minutes away. A wonderful opportunity to enjoy easy one-floor ranch living, flexible space for family and guests, and the beauty of a private country setting—all conveniently close to it all.
Active
$544,900
2072 Skyway Valley, Hermon, ME 04401
3beds
2,472sqft
Single Family Residence
Built in 1985
5.07 Acres Lot
$521,400 Zestimate®
$220/sqft
$-- HOA
What's special
New garage doorsPartially fenced backyardBright and invitingBeautiful groundsHigh ceilingsEasy one-floor livingPartial wraparound deck
- 8 days
- 870
- 59
Likely to sell faster than
Zillow last checked:
Listing updated:
Listed by:
ERA Dawson-Bradford Co.
Source: Maine Listings,MLS#: 1681203
Facts & features
Interior
Bedrooms & bathrooms
- Bedrooms: 3
- Bathrooms: 3
- Full bathrooms: 3
Primary bedroom
- Features: Full Bath
- Level: First
Bedroom 2
- Features: Built-in Features
- Level: First
Bedroom 3
- Level: First
Bonus room
- Level: Basement
Dining room
- Features: Formal
- Level: First
Family room
- Features: Wood Burning Fireplace
- Level: First
Kitchen
- Features: Pantry
- Level: First
Living room
- Features: Cathedral Ceiling(s), Gas Fireplace, Informal
- Level: First
Heating
- Baseboard, Heat Pump, Hot Water
Cooling
- Heat Pump
Appliances
- Included: Dishwasher, Dryer, Microwave, Gas Range, Refrigerator, Washer
Features
- 1st Floor Primary Bedroom w/Bath, Pantry
- Flooring: Laminate, Vinyl, Wood
- Basement: Exterior Entry,Interior Entry,Walk-Out Access,Daylight,Finished,Full
- Number of fireplaces: 2
Interior area
- Total structure area: 2,472
- Total interior livable area: 2,472 sqft
- Finished area above ground: 1,664
- Finished area below ground: 808
Video & virtual tour
Property
Parking
- Total spaces: 2
- Parking features: Paved, 5 - 10 Spaces, Garage Door Opener
- Attached garage spaces: 2
Features
- Patio & porch: Deck
- Has view: Yes
- View description: Trees/Woods
Lot
- Size: 5.07 Acres
- Features: Neighborhood, Level, Landscaped, Wooded
Details
- Parcel number: HERMM057B023L000
- Zoning: Residential A
Construction
Type & style
- Home type: SingleFamily
- Architectural style: Contemporary,Ranch
- Property subtype: Single Family Residence
Materials
- Wood Frame, Brick, Vinyl Siding
- Foundation: Poured Concrete
- Roof: Pitched,Shingle
Condition
- Year built: 1985
Utilities & green energy
- Electric: Circuit Breakers
- Sewer: Private Sewer
- Water: Private
Community & HOA
Location
- Region: Bangor
Financial & listing details
- Price per square foot: $220/sqft
- Tax assessed value: $344,600
- Annual tax amount: $4,687
- Date on market: 9/18/2026
- Road surface type: Paved
Estimated market value
$521,400
$495,000 - $547,000
$3,187/mo
Price history
| Date | Event | Price |
|---|---|---|
| 9/18/2026 | Listed for sale | $544,900+133.9%$220/sqft |
Source:  Maine Listings #1681203 Report a problem Maine Listings #1681203 Report a problem | ||
| 1/30/2014 | Sold | $233,000$94/sqft |
Source: Maine Listings #1088872 Report a problem | ||
Public tax history
| Year | Property taxes | Tax assessment |
|---|---|---|
| 2024 | $3,756 +1.2% | $344,600 +9.1% |
| 2023 | $3,712 +12.1% | $315,900 +13.6% |
| 2022 | $3,311 +2.2% | $278,200 +3% |
| 2021 | $3,240 +2.2% | $270,200 +2.2% |
| 2020 | $3,171 +3.2% | $264,500 +3.2% |
| 2019 | $3,073 +3.4% | $256,300 |
| 2018 | $2,973 -15.8% | $256,300 -11.4% |
| 2017 | $3,531 +4.9% | $289,400 +3.2% |
| 2016 | $3,365 +2.6% | $280,400 +2.6% |
| 2015 | $3,281 +2% | $273,400 +1.9% |
| 2014 | $3,218 +0.8% | $268,171 0% |
| 2013 | $3,194 +1.8% | $268,200 |
| 2012 | $3,138 +5.9% | $268,200 +3.9% |
| 2011 | $2,962 | $258,200 |
Find assessor info on the county website
Monthly payment
Est. payment
Payment breakdown
Explore the cost of this home by adjusting the details. Changes won't be saved.Climate risks
Neighborhood: 04401
Similar homes
- $524,9004 bd3 ba2.4k sqft53 Hardwood Drive, Hermon, ME 04401Active
 MLS ID #1681667, NextHome Experience. Maine Listings
 - $524,9003 bd3 ba2.7k sqft545 Deerfield Drive, Hermon, ME 04401Active
 MLS ID #1675817, NextHome Experience. Maine Listings
 - $499,9993 bd2 ba2.6k sqft2025 Glenwood Avenue, Hermon, ME 04401Active
 MLS ID #1671139, ERA Dawson-Bradford Co.. Maine Listings
 - $590,0003 bd3 ba3.5k sqft58 Crogan Road, Hermon, ME 04401Active
 MLS ID #1638554, ERA Dawson-Bradford Co.. Maine Listings
 - $515,0004 bd3 ba2.7k sqft67 Mcclellan Drive, Glenburn, ME 04401ActiveMLS ID #1676055, NextHome Experience. Maine Listings
- $529,9004 bd4 ba2.9k sqft2385 Broadway, Bangor, ME 04401ActiveMLS ID #1680593, EXP Realty. Maine Listings
- $499,9003 bd3 ba3.3k sqft15 Phillips Road, Glenburn, ME 04401ActiveMLS ID #1667502, Realty of Maine. Maine Listings
- $624,9004 bd3 ba3k sqft54 Trillium Trail, Bangor, ME 04401ActiveMLS ID #1670165, Realty of Maine. Maine Listings
- $516,9004 bd3 ba2.6k sqft905 Blackstream Road, Hermon, ME 04401ActiveMLS ID #1635753, Perrin Realty Inc.. Maine Listings
- $379,9003 bd3 ba2k sqft1057 Sunset Avenue, Glenburn, ME 04401ActiveMLS ID #1681352, NextHome Experience. Maine Listings
- $499,0003 bd2 ba2.8k sqft141 Kittredge Road, Bangor, ME 04401ActiveMLS ID #1656300, NextHome Experience. Maine Listings
- $479,0003 bd2 ba1.9k sqft312 Kittredge Road, Bangor, ME 04401ActiveMLS ID #1678118, NextHome Experience. Maine Listings
- $700,0005 bd4 ba2.2k sqft2039 Cedar Brook Drive, Hermon, ME 04401ActiveMLS ID #1677090, Berkshire Hathaway HomeServices Northeast Real Estate. Maine Listings
- $519,0003 bd3 ba2.4k sqft1 Raymond Nelson Lane, Levant, ME 04456ActiveMLS ID #1675074, NextHome Experience. Maine Listings
- $499,9003 bd2 ba1.8k sqft375 Pushaw Road, Bangor, ME 04401ActiveMLS ID #1681060, NextHome Experience. Maine Listings
- $485,0002 bd2 ba1.8k sqft18 Werner Way, Hermon, ME 04401ActiveMLS ID #1671395, NextHome Experience. Maine Listings
- $509,0004 bd3 ba2k sqftLot 15 Hemlock Ridge Drive, Hermon, ME 04401ActiveMLS ID #1667315, Realty of Maine. Maine Listings
- $619,0004 bd3 ba2.2k sqft235 Webster Avenue, Bangor, ME 04401ActiveMLS ID #1674478, ERA Dawson-Bradford Co.. Maine Listings
- $424,9004 bd4 ba2.1k sqft74 Smith Road, Hermon, ME 04401ActiveMLS ID #1678899, Realty of Maine. Maine Listings
- $415,0003 bd2 ba1.6k sqft25 Munn Drive, Hermon, ME 04401ActiveMLS ID #1677469, Hoang Realty. Maine Listings
