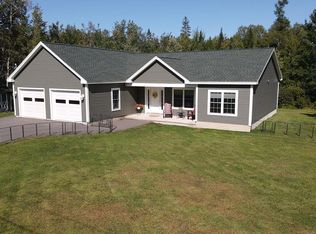
Welcome home to easy, one-level living in this sunlit ranch, built in 2021 and tucked at the end of a quiet cul-de-sac. Mornings begin with the sunrise on the front covered porch, and evenings wind down as the sun sets over the back patio. Vaulted ceilings create a bright, airy feel throughout, and granite countertops plus a large pantry bring both style and function to the kitchen. Three bedrooms and two full baths include a peaceful primary suite with a walk-in closet. Thoughtfully designed for energy efficiency, this home also offers an oversized garage with plenty of space for storage or hobbies. A lovely walkway welcomes you in, while the fenced backyard is perfect for relaxing or entertaining. Modern comfort, warm natural light, and a quiet setting make this one feel truly special.
Active
$485,000
65 Nye Lane, Hermon, ME 04401
3beds
1,550sqft
Single Family Residence
Built in 2021
1.02 Acres Lot
$-- Zestimate®
$313/sqft
$-- HOA
What's special
Large pantryModern comfortWarm natural lightGranite countertopsOne-level livingSunlit ranchBack patio
- 23 hours
- 294
- 40
Zillow last checked:
Listing updated:
Listed by:
Better Homes & Gardens Real Estate/The Masiello Group
Source: Maine Listings,MLS#: 1683983
Facts & features
Interior
Bedrooms & bathrooms
- Bedrooms: 3
- Bathrooms: 2
- Full bathrooms: 2
Primary bedroom
- Features: Soaking Tub, Double Vanity, Full Bath, Separate Shower
- Level: First
- Area: 210 Square Feet
- Dimensions: 14 x 15
Bedroom 1
- Features: Closet
- Level: First
- Area: 100 Square Feet
- Dimensions: 10 x 10
Bedroom 2
- Features: Closet
- Level: First
- Area: 99 Square Feet
- Dimensions: 11 x 9
Dining room
- Features: Dining Area
- Level: First
- Area: 120 Square Feet
- Dimensions: 12 x 10
Kitchen
- Features: Kitchen Island, Pantry
- Level: First
- Area: 144 Square Feet
- Dimensions: 12 x 12
Laundry
- Level: First
Living room
- Features: Cathedral Ceiling(s)
- Level: First
- Area: 240 Square Feet
- Dimensions: 16 x 15
Mud room
- Level: First
- Area: 48 Square Feet
- Dimensions: 6 x 8
Heating
- Heat Pump, Radiant
Cooling
- Heat Pump
Appliances
- Included: Dryer, Microwave, Electric Range, Refrigerator, Washer
Features
- 1st Floor Bedroom, 1st Floor Primary Bedroom w/Bath, Bathtub, Pantry, Shower, Walk-In Closet(s)
- Flooring: Ceramic Tile, Engineered Hardwood
- Basement: None
- Has fireplace: No
Interior area
- Total structure area: 1,550
- Total interior livable area: 1,550 sqft
- Finished area above ground: 1,550
- Finished area below ground: 0
Property
Parking
- Total spaces: 3
- Parking features: Paved, 5 - 10 Spaces, Heated Garage
- Attached garage spaces: 3
Features
- Patio & porch: Patio, Porch
- Has view: Yes
- View description: Trees/Woods
Lot
- Size: 1.02 Acres
- Features: Near Country Club, Near Town, Ski Resort, Cul-De-Sac, Level, Landscaped
Details
- Parcel number: HERM000047000081000016
- Zoning: residential
- Other equipment: Generator
Construction
Type & style
- Home type: SingleFamily
- Architectural style: Ranch
- Property subtype: Single Family Residence
Materials
- Wood Frame, Vinyl Siding
- Foundation: Poured Concrete
- Roof: Shingle
Condition
- Year built: 2021
Utilities & green energy
- Electric: Circuit Breakers
- Sewer: Private Sewer
- Water: Private
Community & HOA
Location
- Region: Bangor
Financial & listing details
- Price per square foot: $313/sqft
- Annual tax amount: $5,010
- Date on market: 10/12/2026
- Road surface type: Paved
Estimated market value
Not available
Estimated sales range
Not available
Not available
Price history
| Date | Event | Price |
|---|---|---|
| 10/12/2026 | Listed for sale | $485,000$313/sqft |
Source:  Maine Listings #1683983 Report a problem Maine Listings #1683983 Report a problem | ||
Public tax history
Tax history is unavailable.
Monthly payment
Est. payment
Payment breakdown
Explore the cost of this home by adjusting the details. Changes won't be saved.Climate risks
Neighborhood: 04401
Similar homes
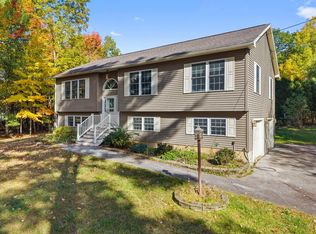
- $399,5004 bd3 ba2.1k sqft57 Homsted Lane, Hermon, ME 04401Active
 MLS ID #1683911, NextHome Experience. Maine Listings
 - $475,0002 bd2 ba1.8k sqft18 Werner Way, Hermon, ME 04401Active
 MLS ID #1671395, NextHome Experience. Maine Listings
 - $415,0003 bd3 ba2k sqft30 Pine Grove Avenue, Glenburn, ME 04401Active
 MLS ID #1683932, ERA Dawson-Bradford Co.. Maine Listings
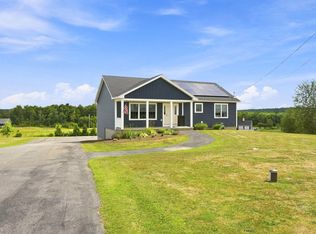
 - $435,0003 bd2 ba1.9k sqft879 Blackstream Road, Hermon, ME 04401Active
 MLS ID #1678606, Progressive Realty. Maine Listings
 - $485,0004 bd3 ba2.3k sqft77 McClellan Drive, Glenburn, ME 04401ActiveMLS ID #1683058, Realty of Maine. Maine Listings
- $509,0004 bd3 ba2k sqftLot 15 Hemlock Ridge Drive, Hermon, ME 04401ActiveMLS ID #1667315, Realty of Maine. Maine Listings
- $439,0003 bd2 ba2.2k sqft667 Newburgh Road, Hermon, ME 04401ActiveMLS ID #1676498, Keller Williams Realty. Maine Listings
- $422,4004 bd4 ba2.1k sqft74 Smith Road, Hermon, ME 04401ActiveMLS ID #1678899, Realty of Maine. Maine Listings
- $449,0003 bd2 ba1.3k sqftLot 19 Boxwood, Hermon, ME 04401ActiveMLS ID #1667310, Realty of Maine. Maine Listings
- $449,0003 bd2 ba1.8k sqftLot 14 Boxwood, Hermon, ME 04401ActiveMLS ID #1667323, Realty of Maine. Maine Listings
- $489,0003 bd2 ba1.8k sqft375 Pushaw Road, Bangor, ME 04401ActiveMLS ID #1681060, NextHome Experience. Maine Listings
- $377,0003 bd2 ba1.7k sqft431 Newburgh Road, Hermon, ME 04401ActiveMLS ID #1678218, First Choice Real Estate. Maine Listings
- $439,9003 bd2 ba2k sqft270 Horseback Road, Carmel, ME 04419ActiveMLS ID #1682687, First Choice Real Estate. Maine Listings
- $394,9003 bd2 ba2k sqft162 E Broadway Extension, Bangor, ME 04401ActiveMLS ID #1683306, Realty of Maine. Maine Listings
- $339,9002 bd2 ba1.3k sqft16 Hunter Drive, Hermon, ME 04401ActiveMLS ID #1675764, NextHome Experience. Maine Listings
- $415,0003 bd1 ba1.2k sqft29 Beech Grove Avenue, Glenburn, ME 04401ActiveMLS ID #1682738, NextHome Experience. Maine Listings
- $429,9003 bd3 ba2.2k sqft78 Stacey Lane, Kenduskeag, ME 04450ActiveMLS ID #1682656, NextHome Experience. Maine Listings
- $364,9003 bd2 ba1.6k sqft221 Partridge Lane, Hermon, ME 04401ActiveMLS ID #1677678, Realty of Maine. Maine Listings
- $479,9003 bd2 ba2.1k sqft14 Simmons Lane, Levant, ME 04456ActiveMLS ID #1681114, NextHome Experience. Maine Listings
- $359,9003 bd1 ba1k sqft537 George Road, Hermon, ME 04401ActiveMLS ID #1667902, Realty of Maine. Maine Listings
