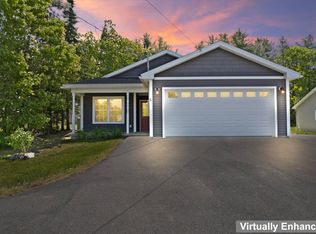
Welcome to 221 Partridge Lane! This one-owner, 3-bedroom, 2-bath home is move-in ready and waiting for its next owner. Enjoy an open-concept kitchen, dining, and living area. A sliding door off the dining area opens to a deck, perfect for grilling or relaxing while overlooking your fenced-in backyard. Hardwood and tile floors add warmth and durability, while the lower level offers a spacious finished family room with new VPF. The attached two-car garage adds everyday convenience, and the home is ideally situated in a desirable Hermon subdivision near restaurants, shopping, schools, and I-95. Seller to give a $5,ooo.oo concession for interior paint at closing.
Active
Price cut: $5K (10/9)
$364,900
221 Partridge Lane, Hermon, ME 04401
3beds
1,632sqft
Single Family Residence
Built in 2012
0.47 Acres Lot
$361,900 Zestimate®
$224/sqft
$-- HOA
What's special
Overlooking your fenced-in backyardSpacious finished family room
- 48 days
- 568
- 32
Zillow last checked:
Listing updated:
Listed by:
Realty of Maine
Source: Maine Listings,MLS#: 1677678
Facts & features
Interior
Bedrooms & bathrooms
- Bedrooms: 3
- Bathrooms: 2
- Full bathrooms: 2
Primary bedroom
- Level: First
Bedroom 1
- Level: First
Bedroom 2
- Level: First
Dining room
- Level: First
Family room
- Level: Basement
Kitchen
- Level: First
Living room
- Level: First
Heating
- Baseboard, Hot Water
Cooling
- None
Appliances
- Included: Dishwasher, Microwave, Electric Range, Refrigerator
Features
- 1st Floor Bedroom
- Flooring: Tile, Hardwood
- Basement: Interior Entry,Finished,Full
- Has fireplace: No
Interior area
- Total structure area: 1,632
- Total interior livable area: 1,632 sqft
- Finished area above ground: 1,344
- Finished area below ground: 288
Property
Parking
- Total spaces: 2
- Parking features: Paved, 1 - 4 Spaces
- Attached garage spaces: 2
Features
- Patio & porch: Deck
Lot
- Size: 0.47 Acres
- Features: Level
Details
- Parcel number: HERMM014B018L007
- Zoning: Residential
Construction
Type & style
- Home type: SingleFamily
- Architectural style: Raised Ranch
- Property subtype: Single Family Residence
Materials
- Wood Frame, Vinyl Siding
- Foundation: Poured Concrete
- Roof: Shingle
Condition
- Year built: 2012
Utilities & green energy
- Electric: Circuit Breakers
- Sewer: Public Sewer
- Water: Private, Well
Community & HOA
Location
- Region: Hermon
Financial & listing details
- Price per square foot: $224/sqft
- Tax assessed value: $281,700
- Annual tax amount: $3,738
- Date on market: 9/7/2026
- Road surface type: Paved
Estimated market value
$361,900
$344,000 - $380,000
$2,419/mo
Price history
| Date | Event | Price |
|---|---|---|
| 10/9/2026 | Price change | $364,900-1.4%$224/sqft |
Source:  Maine Listings #1677678 Report a problem Maine Listings #1677678 Report a problem | ||
| 9/24/2026 | Price change | $369,900-2.6%$227/sqft |
Source: Maine Listings #1677678 Report a problem | ||
| 9/18/2026 | Price change | $379,900-2%$233/sqft |
Source: Maine Listings #1677678 Report a problem | ||
| 9/7/2026 | Listed for sale | $387,500+179.4%$237/sqft |
Source: Maine Listings #1677678 Report a problem | ||
| 1/17/2013 | Sold | $138,700$85/sqft |
Source: Maine Listings #1034901 Report a problem | ||
Public tax history
| Year | Property taxes | Tax assessment |
|---|---|---|
| 2024 | $3,071 +1.4% | $281,700 +9.3% |
| 2023 | $3,029 +22.7% | $257,800 +24.2% |
| 2022 | $2,469 +2.5% | $207,500 +3.3% |
| 2021 | $2,408 +2.4% | $200,800 +2.4% |
| 2020 | $2,351 +5.8% | $196,100 +5.8% |
| 2019 | $2,223 +6.8% | $185,400 +3.3% |
| 2018 | $2,081 -6.6% | $179,400 -1.8% |
| 2017 | $2,229 +4.7% | $182,700 +3% |
| 2016 | $2,129 +2.5% | $177,400 +2.5% |
| 2015 | $2,077 +3.1% | $173,100 +3.1% |
| 2014 | $2,014 +0.8% | $167,852 +0% |
| 2013 | $1,998 | $167,800 |
Find assessor info on the county website
Monthly payment
Est. payment
Payment breakdown
Explore the cost of this home by adjusting the details. Changes won't be saved.Climate risks
Neighborhood: 04401

Similar homes
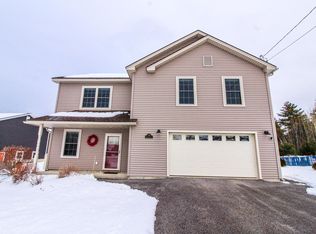
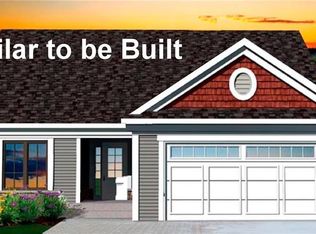
- $422,4004 bd4 ba2.1k sqft74 Smith Road, Hermon, ME 04401Active

 MLS ID #1678899, Realty of Maine. Maine Listings
 - $394,9003 bd2 ba2k sqft162 E Broadway Extension, Bangor, ME 04401Active
 MLS ID #1683306, Realty of Maine. Maine Listings
 - $439,0003 bd2 ba2.2k sqft667 Newburgh Road, Hermon, ME 04401Active
 MLS ID #1676498, Keller Williams Realty. Maine Listings
 - $365,0002 bd2 ba1.4k sqft5 Cambridge Drive, Hermon, ME 04401Active
 MLS ID #1674240, Better Homes & Gardens Real Estate/The Masiello Group. Maine Listings
 - $369,9003 bd2 ba1.8k sqft30 Ellis Court, Bangor, ME 04401ActiveMLS ID #1678154, NextHome Experience. Maine Listings
- $315,0003 bd2 ba1.4k sqft14 Olive Heights, Bangor, ME 04401ActiveMLS ID #1683378, NextHome Experience. Maine Listings
- $339,5003 bd2 ba1.2k sqft25 Deer Run Road, Glenburn, ME 04401ActiveMLS ID #1683399, NextHome Experience. Maine Listings
- $350,0003 bd2 ba1.7k sqft91 Pierce Road, Brewer, ME 04412ActiveMLS ID #1683331, ERA Dawson-Bradford Co.. Maine Listings
- $315,0003 bd1 ba1k sqft2639 Union Street, Hermon, ME 04401ActiveMLS ID #1674344, NextHome Experience. Maine Listings
- $359,9003 bd3 ba2k sqft60 Main Road S, Hampden, ME 04444ActiveMLS ID #1671019, NextHome Experience. Maine Listings
- $335,0003 bd2 ba1.3k sqft49 Cottage Street, Hampden, ME 04444ActiveMLS ID #1680360, Realty of Maine. Maine Listings
- $299,9004 bd2 ba1.5k sqft2846 Ohio Street, Glenburn, ME 04401ActiveMLS ID #1678208, NextHome Experience. Maine Listings
- $360,0003 bd1 ba1.3k sqft1106 Chase Road, Veazie, ME 04401ActiveMLS ID #1670334, Keller Williams Realty. Maine Listings
- $369,0004 bd2 ba2.4k sqft338 Western Avenue, Hampden, ME 04444ActiveMLS ID #1641432, RE/MAX JARET & COHN. Maine Listings
- $339,9003 bd2 ba1.6k sqft44 Whisper Drive, Bangor, ME 04401ActiveMLS ID #1673684, NextHome Experience. Maine Listings
- $339,0003 bd2 ba1.5k sqft4 Mountain High Drive, Orrington, ME 04474ActiveMLS ID #1682907, NextHome Experience. Maine Listings
- $340,0004 bd3 ba2.1k sqft6 Center Drive, Orrington, ME 04474ActiveMLS ID #1683117, Realty of Maine. Maine Listings
- $399,9003 bd3 ba2.1k sqft566 Back Winterport Road, Hampden, ME 04444ActiveMLS ID #1681390, Realty of Maine. Maine Listings
- $475,0002 bd2 ba1.8k sqft18 Werner Way, Hermon, ME 04401ActiveMLS ID #1671395, NextHome Experience. Maine Listings
