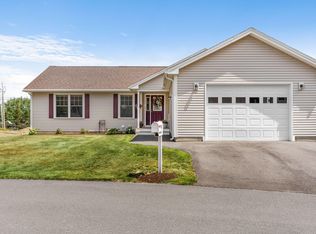
Welcome to this newer construction raised ranch located in one of Hermon's most sought-after subdivisions! Situated on a quiet, established street, this beautifully maintained home offers the perfect combination of comfort, convenience, and modern updates. Just minutes from shopping, grocery stores, restaurants, and easy interstate access, you'll enjoy both peaceful neighborhood living and an ideal commute.
This spacious home features 5 bedrooms with 2 full bathrooms (or could be used as 4 bedrooms with 2 living rooms- endless possibilities!) an attached 2-car garage, and sits on a 0.47-acre lot. The backyard offers added privacy with fencing on both sides, creating the perfect space for outdoor entertaining, pets, or enjoying the outdoors.
The current owners have completed numerous recent improvements, including a new furnace, new lower-level flooring, new carpeting in all upstairs bedrooms, new stair carpeting, a new refrigerator, and fresh interior paint throughout the home. The trim, interior doors, deck, and front porch have all been freshly painted to enhance the move-in-ready appeal.
With its desirable location, thoughtful updates, generous living space, and modern finishes, this home is ready for its next owners to move in and enjoy!
Pending
Price cut: $14.9K (9/15)
$385,000
235 Partridge Lane, Hermon, ME 04401
5beds
1,875sqft
Single Family Residence
Built in 2015
0.47 Acres Lot
$380,900 Zestimate®
$205/sqft
$-- HOA
What's special
Modern finishesFront porchNew lower-level flooringNew stair carpetingGenerous living space
- 70 days
- 201
- 3
Likely to sell faster than
Zillow last checked:
Listing updated:
Listed by:
NextHome Experience
Source: Maine Listings,MLS#: 1674497
Facts & features
Interior
Bedrooms & bathrooms
- Bedrooms: 5
- Bathrooms: 2
- Full bathrooms: 2
Primary bedroom
- Features: Full Bath
- Level: Second
Bedroom 2
- Features: Closet
- Level: Second
Bedroom 3
- Features: Closet
- Level: Second
Bedroom 4
- Features: Closet
- Level: First
Bedroom 5
- Features: Closet
- Level: First
Dining room
- Level: Second
Kitchen
- Features: Eat-in Kitchen
- Level: Second
Living room
- Features: Cathedral Ceiling(s)
- Level: Second
Heating
- Baseboard, Hot Water
Cooling
- None
Appliances
- Included: Dishwasher, Dryer, Microwave, Electric Range, Refrigerator, Washer
Features
- Bathtub, Shower, Primary Bedroom w/Bath
- Flooring: Carpet, Tile, Wood
- Basement: Interior Entry,Finished,Full
- Has fireplace: No
Interior area
- Total structure area: 1,875
- Total interior livable area: 1,875 sqft
- Finished area above ground: 1,225
- Finished area below ground: 650
Property
Parking
- Total spaces: 2
- Parking features: Paved, 5 - 10 Spaces
- Attached garage spaces: 2
Lot
- Size: 0.47 Acres
- Features: Near Shopping, Near Turnpike/Interstate, Near Town, Level, Open Lot, Landscaped, Wooded
Details
- Parcel number: HERMM014B018L014
- Zoning: Res
Construction
Type & style
- Home type: SingleFamily
- Architectural style: Raised Ranch
- Property subtype: Single Family Residence
Materials
- Wood Frame, Vinyl Siding
- Roof: Shingle
Condition
- Year built: 2015
Utilities & green energy
- Electric: Circuit Breakers
- Sewer: Public Sewer
- Water: Private
Community & HOA
Location
- Region: Hermon
Financial & listing details
- Price per square foot: $205/sqft
- Tax assessed value: $324,200
- Annual tax amount: $4,303
- Date on market: 8/3/2026
- Road surface type: Paved
Estimated market value
$380,900
$362,000 - $400,000
$2,662/mo
Price history
| Date | Event | Price |
|---|---|---|
| 9/16/2026 | Pending sale | $385,000$205/sqft |
Source:  NextHome #1674497 Report a problem NextHome #1674497 Report a problem | ||
| 9/15/2026 | Price change | $385,000-3.7%$205/sqft |
Source:  Maine Listings #1674497 Report a problem Maine Listings #1674497 Report a problem | ||
| 8/26/2026 | Price change | $399,900-3.6%$213/sqft |
Source: Maine Listings #1674497 Report a problem | ||
| 8/14/2026 | Price change | $414,900-1.2%$221/sqft |
Source: Maine Listings #1674497 Report a problem | ||
| 8/8/2026 | Price change | $419,900-2.3%$224/sqft |
Source: Maine Listings #1674497 Report a problem | ||
| 8/3/2026 | Listed for sale | $429,900$229/sqft |
Source: Maine Listings #1674497 Report a problem | ||
Public tax history
| Year | Property taxes | Tax assessment |
|---|---|---|
| 2024 | $3,534 +1.4% | $324,200 +9.3% |
| 2023 | $3,484 +22.2% | $296,500 +23.7% |
| 2022 | $2,851 +2.6% | $239,600 +3.3% |
| 2021 | $2,780 +2.4% | $231,900 +2.4% |
| 2020 | $2,715 +5.6% | $226,400 +5.6% |
| 2019 | $2,571 +6.6% | $214,400 +3.1% |
| 2018 | $2,412 | $207,900 +5.2% |
| 2017 | $2,412 -25% | $197,700 -26.2% |
| 2016 | $3,214 +0.7% | $267,800 +0.6% |
| 2015 | $3,193 +1312.8% | $266,100 +1311.4% |
| 2014 | $226 | $18,853 |
Find assessor info on the county website
Monthly payment
Est. payment
Payment breakdown
Explore the cost of this home by adjusting the details. Changes won't be saved.Climate risks
Neighborhood: 04401
Similar homes
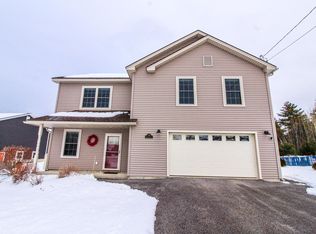
- $422,4004 bd4 ba2.1k sqft74 Smith Road, Hermon, ME 04401Active

 MLS ID #1678899, Realty of Maine. Maine Listings
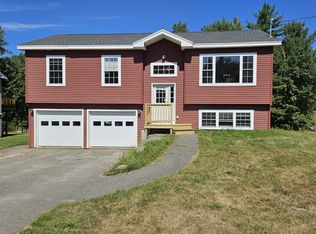
 - $394,9003 bd2 ba2k sqft162 E Broadway Extension, Bangor, ME 04401Active
 MLS ID #1683306, Realty of Maine. Maine Listings
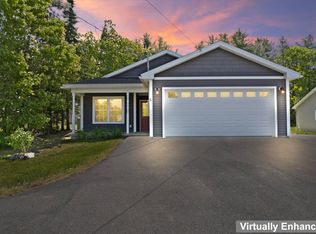
 - $439,0003 bd2 ba2.2k sqft667 Newburgh Road, Hermon, ME 04401Active
 MLS ID #1676498, Keller Williams Realty. Maine Listings
 - $339,9002 bd2 ba1.3k sqft16 Hunter Drive, Hermon, ME 04401Active
 MLS ID #1675764, NextHome Experience. Maine Listings
 - $365,0002 bd2 ba1.4k sqft5 Cambridge Drive, Hermon, ME 04401ActiveMLS ID #1674240, Better Homes & Gardens Real Estate/The Masiello Group. Maine Listings
- $435,0003 bd2 ba1.9k sqft879 Blackstream Road, Hermon, ME 04401ActiveMLS ID #1678606, Progressive Realty. Maine Listings
- $399,0004 bd2 ba1.7k sqft24 Marion Drive, Hampden, ME 04444ActiveMLS ID #1663690, Realty of Maine. Maine Listings
- $399,0003 bd3 ba1.9k sqft124 Briarwood Drive, Bangor, ME 04401ActiveMLS ID #1675024, NextHome Experience. Maine Listings
- $369,0004 bd2 ba2.4k sqft338 Western Avenue, Hampden, ME 04444ActiveMLS ID #1641432, RE/MAX JARET & COHN. Maine Listings
- $389,0003 bd2 ba2.2k sqft49 Perry Road, Hampden, ME 04444ActiveMLS ID #1674695, Realty of Maine. Maine Listings
- $524,9003 bd3 ba2.7k sqft545 Deerfield Drive, Hermon, ME 04401ActiveMLS ID #1675817, NextHome Experience. Maine Listings
- $339,5003 bd2 ba1.2k sqft25 Deer Run Road, Glenburn, ME 04401ActiveMLS ID #1683399, NextHome Experience. Maine Listings
- $315,0003 bd1 ba1k sqft2639 Union Street, Hermon, ME 04401ActiveMLS ID #1674344, NextHome Experience. Maine Listings
- $415,0004 bd2 ba2.4k sqft143 Maple Street, Bangor, ME 04401ActiveMLS ID #1673587, NextHome Experience. Maine Listings
- $475,0002 bd2 ba1.8k sqft18 Werner Way, Hermon, ME 04401ActiveMLS ID #1671395, NextHome Experience. Maine Listings
- $359,9003 bd3 ba2k sqft60 Main Road S, Hampden, ME 04444ActiveMLS ID #1671019, NextHome Experience. Maine Listings
- $425,0004 bd3 ba1.9k sqft7 Ruth Avenue, Hampden, ME 04444ActiveMLS ID #1670624, Portside Real Estate Group. Maine Listings
- $299,9004 bd2 ba1.5k sqft2846 Ohio Street, Glenburn, ME 04401ActiveMLS ID #1678208, NextHome Experience. Maine Listings
- $369,9004 bd3 ba2.1k sqft273 Dow Road, Orrington, ME 04474ActiveMLS ID #1655509, NextHome Experience. Maine Listings
- $349,0004 bd2 ba2.2k sqft375 River Road, Orrington, ME 04474ActiveMLS ID #1662903, NextHome Experience. Maine Listings
