Welcome to 30 Ellis Court! This beautifully maintained 3 bedroom, 2 bath home, built in 2018, offers 1,800 sq. ft. of comfortable living space in a disirable cul-de-sac setting. Enjoy the rare benefit of a spacious yard with a 12' x 8' deck and a two car garage. Inside, you'll find fresh paint and updated flooring, new entryway door,(July 2026), creating a clean and inviting feel throughout. A wonderful opportunity for buyers looking for a newer construction, extra outdoor space, and convenient Bangor living. Bangor is really nice for that ''small-city feel with the amenities of a regional hub'' angle. It has major shopping areas, dining, healthcare, recreation, Bangor International Airport provides regional air services, private and public schools, parks, easy access to downtown waterfront events, gambling and many other conveniences. Must See!!
Active
$369,900
30 Ellis Court, Bangor, ME 04401
3beds
1,800sqft
Single Family Residence
Built in 2018
10,018 Square Feet Lot
$364,800 Zestimate®
$206/sqft
$30/mo HOA
What's special
Two car garageSpacious yardExtra outdoor spaceUpdated flooringFresh paint
- 40 days
- 213
- 7
Likely to sell faster than
Zillow last checked:
Listing updated:
Listed by:
NextHome Experience
Source: Maine Listings,MLS#: 1678154
Facts & features
Interior
Bedrooms & bathrooms
- Bedrooms: 3
- Bathrooms: 2
- Full bathrooms: 2
Bedroom 1
- Level: Second
- Area: 86.49 Square Feet
- Dimensions: 9.3 x 9.3
Bedroom 2
- Level: Second
- Area: 109.2 Square Feet
- Dimensions: 13 x 8.4
Bedroom 3
- Level: Second
- Area: 175.44 Square Feet
- Dimensions: 13.6 x 12.9
Family room
- Level: First
- Area: 306.8 Square Feet
- Dimensions: 26 x 11.8
Kitchen
- Level: Second
- Area: 77 Square Feet
- Dimensions: 11 x 7
Living room
- Level: Second
- Area: 223.5 Square Feet
- Dimensions: 15 x 14.9
Heating
- Baseboard, Direct Vent Furnace, Forced Air, Heat Pump, Zoned, Radiant
Cooling
- Heat Pump, Wall Unit(s)
Appliances
- Included: Dishwasher, Dryer, Microwave, Electric Range, Refrigerator, Washer
Features
- Storage
- Flooring: Carpet, Laminate
- Windows: Double Pane Windows
- Basement: Interior Entry,Daylight,Finished
- Has fireplace: No
Interior area
- Total structure area: 1,800
- Total interior livable area: 1,800 sqft
- Finished area above ground: 1,232
- Finished area below ground: 568
Property
Parking
- Total spaces: 2
- Parking features: Paved, 1 - 4 Spaces, On Site, Heated Garage, Basement
- Garage spaces: 2
Accessibility
- Accessibility features: 32 - 36 Inch Doors, Level Entry
Features
- Patio & porch: Deck
- Has view: Yes
- View description: Scenic, Trees/Woods
Lot
- Size: 10,018 Square Feet
- Features: Business District, Interior Lot, City Lot, Near Country Club, Near Golf Course, Near Shopping, Retail Strip, Shopping Mall, Cul-De-Sac, Level, Open Lot, Landscaped
Details
- Parcel number: BANGM045L056
- Zoning: Residential
- Other equipment: Cable, Internet Access Available
Construction
Type & style
- Home type: SingleFamily
- Architectural style: Raised Ranch
- Property subtype: Single Family Residence
Materials
- Wood Frame, Vinyl Siding
- Foundation: Slab, Poured Concrete
- Roof: Shingle
Condition
- Year built: 2018
Utilities & green energy
- Electric: Circuit Breakers
- Sewer: Public Sewer
- Water: Public
Green energy
- Energy efficient items: Ceiling Fans, Water Heater, LED Light Fixtures, Thermostat, Radiant Barrier
- Water conservation: Whole House Fan
Community & HOA
HOA
- Has HOA: Yes
- HOA fee: $30 monthly
Location
- Region: Bangor
Financial & listing details
- Price per square foot: $206/sqft
- Tax assessed value: $247,000
- Annual tax amount: $5,646
- Date on market: 8/28/2026
- Road surface type: Paved
Estimated market value
$364,800
$347,000 - $383,000
$2,796/mo
Price history
| Date | Event | Price |
|---|---|---|
| 8/28/2026 | Listed for sale | $369,900+64.5%$206/sqft |
Source:  Maine Listings #1678154 Report a problem Maine Listings #1678154 Report a problem | ||
| 3/8/2019 | Sold | $224,798$125/sqft |
Source: Maine Listings #1370023 Report a problem | ||
Public tax history
| Year | Property taxes | Tax assessment |
|---|---|---|
| 2024 | $4,730 | $247,000 |
| 2023 | $4,730 +6% | $247,000 +12.9% |
| 2022 | $4,464 +5.9% | $218,800 +15.7% |
| 2021 | $4,217 | $189,100 |
| 2020 | $4,217 +7% | $189,100 +10.3% |
| 2019 | $3,942 +586.8% | $171,400 +585.6% |
| 2018 | $574 | $25,000 |
Find assessor info on the county website
Monthly payment
Est. payment
Payment breakdown
Explore the cost of this home by adjusting the details. Changes won't be saved.Climate risks
Neighborhood: 04401
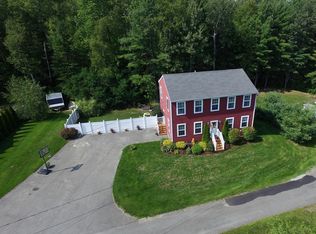

Similar homes
- $399,9003 bd2 ba1.8k sqft13 Benjamins Way, Bangor, ME 04401Active
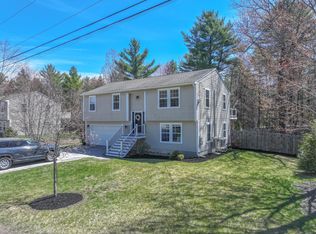
 MLS ID #1660227, Berkshire Hathaway HomeServices Northeast Real Estate. Maine Listings
 - $339,9003 bd2 ba1.6k sqft44 Whisper Drive, Bangor, ME 04401Active
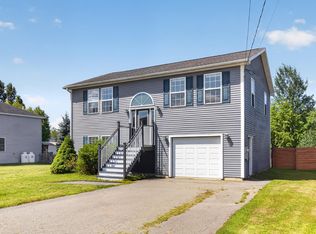 MLS ID #1673684, NextHome Experience. Maine Listings
 - $354,0003 bd3 ba1.8k sqft9 Vine Street, Bangor, ME 04401Active
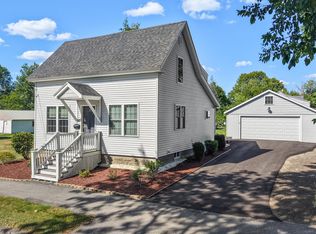 MLS ID #1677488, Berkshire Hathaway HomeServices Northeast Real Estate. Maine Listings
 - $350,0003 bd3 ba1.8k sqft324 Forest Avenue, Bangor, ME 04401Active
 MLS ID #1678727, NextHome Experience. Maine Listings
 - $479,0003 bd2 ba1.9k sqft312 Kittredge Road, Bangor, ME 04401ActiveMLS ID #1678118, NextHome Experience. Maine Listings
- $329,0004 bd2 ba1.5k sqft47 Fairfax Street, Bangor, ME 04401ActiveMLS ID #1677017, JC North East Real Estate. Maine Listings
- $409,0004 bd3 ba2.2k sqft9 Pine Grove Avenue, Glenburn, ME 04401ActiveMLS ID #1677093, Better Homes & Gardens Real Estate/The Masiello Group. Maine Listings
- $355,0004 bd2 ba1.7k sqft166 W Broadway, Bangor, ME 04401ActiveMLS ID #1680490, NextHome Experience. Maine Listings
- $350,0003 bd2 ba1.7k sqft91 Pierce Road, Brewer, ME 04412ActiveMLS ID #1683331, ERA Dawson-Bradford Co.. Maine Listings
- $390,0004 bd2 ba2.4k sqft423 Hammond Street, Bangor, ME 04401ActiveMLS ID #1667199, Better Homes & Gardens Real Estate/The Masiello Group. Maine Listings
- $512,0004 bd3 ba2.6k sqft905 Blackstream Road, Hermon, ME 04401ActiveMLS ID #1683547, Perrin Realty Inc.. Maine Listings
- $377,0003 bd2 ba1.7k sqft431 Newburgh Road, Hermon, ME 04401ActiveMLS ID #1678218, First Choice Real Estate. Maine Listings
- $289,9003 bd3 ba1.7k sqft95 Palm Street, Bangor, ME 04401ActiveMLS ID #1680890, Better Homes & Gardens Real Estate/The Masiello Group. Maine Listings
- $255,0003 bd2 ba2k sqft1763 Union Street, Bangor, ME 04401ActiveMLS ID #1659207, Keller Williams Realty. Maine Listings
- $489,0003 bd2 ba1.8k sqft375 Pushaw Road, Bangor, ME 04401ActiveMLS ID #1681060, NextHome Experience. Maine Listings
- $359,9003 bd1 ba1k sqft537 George Road, Hermon, ME 04401ActiveMLS ID #1667902, Realty of Maine. Maine Listings
- $275,0004 bd2 ba2.1k sqft263 Pine Street, Bangor, ME 04401ActiveMLS ID #1678554, Realty of Maine. Maine Listings
- $299,9994 bd2 ba1.9k sqft13 Fruit Street, Bangor, ME 04401ActiveMLS ID #1674726, Realty of Maine. Maine Listings
- $285,0004 bd2 ba1.2k sqft1286 Pushaw Road, Glenburn, ME 04401ActiveMLS ID #1672986, ERA Dawson-Bradford Co.. Maine Listings
- $292,0003 bd1 ba1.2k sqft27 Princeton Street, Bangor, ME 04401ActiveMLS ID #1668191, Realty of Maine. Maine Listings
