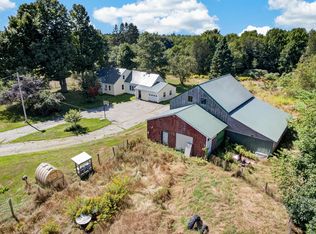
There's something special about a home that has stood the test of time. Built in 1848, this charming Glenburn property sits high above the road with a commanding presence. Set on 2.46 acres, the home offers 4 bedrooms and 2 full baths, with warm, inviting spaces throughout, all ready for your renovation. Hardwood floors add character to the kitchen, where abundant storage and an open connection to the dining and living areas make it easy to gather and feel at home. In the living room, a wood-burning fireplace creates the perfect backdrop for cozy Maine evenings. A spacious mudroom with laundry hookups provides a practical landing spot for busy days, while the attached 2-car garage with direct entry is a welcome convenience year-round. With room to spread out, enjoy the outdoors, and make this historic property your own, 1286 Pushaw Road offers more than a place to live--it offers a home with a story, ready for its next chapter.
Active
$285,000
1286 Pushaw Road, Glenburn, ME 04401
4beds
1,296sqft
Single Family Residence
Built in 1848
2.46 Acres Lot
$266,700 Zestimate®
$220/sqft
$-- HOA
What's special
Wood-burning fireplaceWarm inviting spaces throughoutEnjoy the outdoorsHardwood floorsAbundant storageRoom to spread out
- 61 days
- 1,627
- 114
Likely to sell faster than
Zillow last checked:
Listing updated:
Listed by:
ERA Dawson-Bradford Co.
Source: Maine Listings,MLS#: 1672986
Facts & features
Interior
Bedrooms & bathrooms
- Bedrooms: 4
- Bathrooms: 2
- Full bathrooms: 2
Primary bedroom
- Level: Second
Bedroom 2
- Level: First
Bedroom 3
- Level: First
Bedroom 4
- Level: Second
Dining room
- Level: First
Kitchen
- Features: Eat-in Kitchen
- Level: First
Living room
- Features: Wood Burning Fireplace
- Level: First
Mud room
- Level: First
Heating
- Forced Air
Cooling
- None
Appliances
- Included: Dishwasher, Electric Range, Refrigerator
Features
- Flooring: Carpet, Tile, Vinyl, Wood
- Basement: Interior Entry,Full,Brick/Mortar,Unfinished
- Number of fireplaces: 1
Interior area
- Total structure area: 1,296
- Total interior livable area: 1,296 sqft
- Finished area above ground: 1,296
- Finished area below ground: 0
Property
Parking
- Total spaces: 2
- Parking features: Gravel, 5 - 10 Spaces
- Attached garage spaces: 2
Features
- Patio & porch: Deck
Lot
- Size: 2.46 Acres
- Features: Near Town, Rural, Open Lot, Rolling Slope, Wooded
Details
- Parcel number: GLBNM21L017
- Zoning: Rural District
Construction
Type & style
- Home type: SingleFamily
- Architectural style: Contemporary
- Property subtype: Single Family Residence
Materials
- Wood Frame, Wood Siding
- Foundation: Stone, Brick/Mortar
- Roof: Pitched,Shingle
Condition
- Year built: 1848
Utilities & green energy
- Electric: Circuit Breakers
- Sewer: Private Sewer
- Water: Well
Community & HOA
Location
- Region: Glenburn
Financial & listing details
- Price per square foot: $220/sqft
- Tax assessed value: $274,040
- Annual tax amount: $3,782
- Date on market: 7/22/2026
- Road surface type: Paved
Estimated market value
$266,700
$253,000 - $280,000
$2,225/mo
Price history
| Date | Event | Price |
|---|---|---|
| 7/22/2026 | Listed for sale | $285,000-45.7%$220/sqft |
Source:  Maine Listings #1672986 Report a problem Maine Listings #1672986 Report a problem | ||
| 1/7/2025 | Sold | $525,000$405/sqft |
Source: Public Record Report a problem | ||
Public tax history
| Year | Property taxes | Tax assessment |
|---|---|---|
| 2024 | $3,782 -0.7% | $274,040 |
| 2023 | $3,809 -0.4% | $274,040 +20% |
| 2022 | $3,825 -7% | $228,370 |
| 2021 | $4,111 -1.1% | $228,370 |
| 2020 | $4,156 -0.3% | $228,370 |
| 2019 | $4,168 -1.3% | $228,370 |
| 2018 | $4,225 +18.1% | $228,370 +35.3% |
| 2017 | $3,578 +4.9% | $168,760 0% |
| 2016 | $3,410 +2.8% | $168,800 |
| 2015 | $3,317 +5.6% | $168,800 |
| 2014 | $3,140 -2.2% | $168,800 +0.7% |
| 2012 | $3,211 +4% | $167,700 -3.1% |
| 2011 | $3,088 +15.2% | $173,000 +12.3% |
| 2009 | $2,680 +9.6% | $154,000 |
| 2008 | $2,446 +6% | $154,000 +6.8% |
| 2006 | $2,307 | $144,200 |
Find assessor info on the county website
Monthly payment
Est. payment
Payment breakdown
Explore the cost of this home by adjusting the details. Changes won't be saved.Climate risks
Neighborhood: 04401
Similar homes
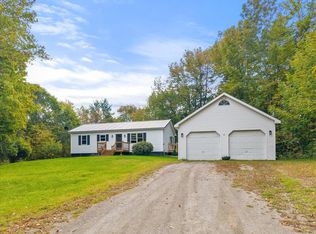
- $299,9004 bd2 ba1.5k sqft2846 Ohio Street, Glenburn, ME 04401Active
 MLS ID #1678208, NextHome Experience. Maine Listings
 - $285,0003 bd1 ba1.2k sqft25 Brandy Lane, Hudson, ME 04449Active
 MLS ID #1681313, Realty of Maine. Maine Listings
 - $155,0003 bd2 ba1k sqft1792 Pushaw Road, Glenburn, ME 04401Active
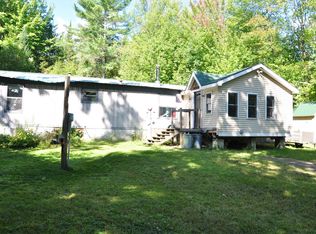 MLS ID #1680244, NextHome Experience. Maine Listings
 - $295,0004 bd2 ba1.5k sqft744 Hammond Street, Bangor, ME 04401Active
 MLS ID #1663420, RE/MAX JARET & COHN. Maine Listings
 - $324,9003 bd1 ba1k sqft2639 Union Street, Hermon, ME 04401ActiveMLS ID #1674344, NextHome Experience. Maine Listings
- $250,0002 bd2 ba1k sqft8 Martins Lane #20, Glenburn, ME 04401ActiveMLS ID #1679384, Realty of Maine. Maine Listings
- $259,9003 bd2 ba1.4k sqft199 Bomarc Road #1, Bangor, ME 04401ActiveMLS ID #1673567, NextHome Experience. Maine Listings
- $289,9003 bd3 ba1.7k sqft95 Palm Street, Bangor, ME 04401ActiveMLS ID #1680890, Better Homes & Gardens Real Estate/The Masiello Group. Maine Listings
- $275,0003 bd1 ba1k sqft49 Thornton Road, Bangor, ME 04401ActiveMLS ID #1680259, EXP Realty. Maine Listings
- $259,0004 bd2 ba1.8k sqft36 Kelley Road, Orono, ME 04473ActiveMLS ID #1673601, Realty of Maine. Maine Listings
- $279,9004 bd3 ba1.7k sqft93 Fern Street, Bangor, ME 04401ActiveMLS ID #1677614, NextHome Experience. Maine Listings
- $329,0004 bd2 ba1.5k sqft47 Fairfax Street, Bangor, ME 04401ActiveMLS ID #1677017, JC North East Real Estate. Maine Listings
- $292,0003 bd1 ba1.2k sqft27 Princeton Street, Bangor, ME 04401ActiveMLS ID #1668191, Realty of Maine. Maine Listings
- $299,0004 bd1 ba1.4k sqft62 Graham Avenue S, Bangor, ME 04401ActiveMLS ID #1675518, Realty of Maine. Maine Listings
- $279,0003 bd1 ba1.7k sqft33 Elm Street, Bradley, ME 04411ActiveMLS ID #1677403, Quinn Agency. Maine Listings
- $264,9003 bd1 ba1.3k sqft84 Fourteenth Street, Bangor, ME 04401ActiveMLS ID #1678097, Realty of Maine. Maine Listings
- $289,0002 bd2 ba1.3k sqft996 State Street, Bangor, ME 04401ActiveMLS ID #1675286, CENTURY 21 Queen City Real Estate. Maine Listings
- $299,0004 bd2 ba1.8k sqft327 Essex Street, Bangor, ME 04401ActiveMLS ID #1676131, Better Homes & Gardens Real Estate/The Masiello Group. Maine Listings
- $299,9993 bd1 ba960 sqft477 Stetson Road, Kenduskeag, ME 04450ActiveMLS ID #1678379, Better Homes & Gardens Real Estate/The Masiello Group. Maine Listings
