Private 3-4 bdrm, 3 bath home in a quiet neighborhood subdivision. Appointed on a tree lined lot with the home set back from the road. The open main living space offers cathedral ceilings, recessed lighting, and generous windows for abundant natural light. The dining area gives access to the deck to enjoy sunny days, morning coffee, quiet evening drink, or BBQ. The lower level offers a 4th bedroom, (though the septic design is for a 3 bdrm), utility room, full bath and family room. A great space as a guest suite, office area, or other flex space. There's a full service automatic generator, shed, and heat pump to assist with heating or provide cooling on those hot days. While this setting feels like quiet country living, the school isn't far and provides running, or walking trails. The golf course is, also, nearby., Within 15 minutes you can be in down town Bangor for all the city has to offer including airport, theaters, concerts, major hospitals, and a variety of shopping and restaurant experiences. If you are looking for privacy, flexible living space and a peaceful setting without sacrificing conveniences, this home might be perfect for you.
Active under contract
$399,500
57 Homsted Lane, Hermon, ME 04401
4beds
2,194sqft
Single Family Residence
Built in 2004
1.01 Acres Lot
$396,800 Zestimate®
$182/sqft
$-- HOA
What's special
Recessed lightingTree lined lotCathedral ceilingsOpen main living space
- 24 days
- 922
- 102
Likely to sell faster than
Zillow last checked:
Listing updated:
Listed by:
NextHome Experience
Source: Maine Listings,MLS#: 1683911
Facts & features
Interior
Bedrooms & bathrooms
- Bedrooms: 4
- Bathrooms: 3
- Full bathrooms: 3
Primary bedroom
- Features: Separate Shower, Closet, Full Bath, Jetted Tub, Suite
- Level: First
- Area: 195.19 Square Feet
- Dimensions: 14.9 x 13.1
Bedroom 2
- Features: Closet
- Level: First
- Area: 158.7 Square Feet
- Dimensions: 13.8 x 11.5
Bedroom 3
- Features: Closet
- Level: First
- Area: 138 Square Feet
- Dimensions: 12 x 11.5
Bedroom 4
- Features: Closet
- Level: Basement
- Area: 182 Square Feet
- Dimensions: 14 x 13
Dining room
- Features: Dining Area
- Level: First
- Area: 159 Square Feet
- Dimensions: 15 x 10.6
Family room
- Level: Basement
- Area: 259 Square Feet
- Dimensions: 17.5 x 14.8
Kitchen
- Features: Kitchen Island, Cathedral Ceiling(s), Eat-in Kitchen
- Level: First
- Area: 165.6 Square Feet
- Dimensions: 13.8 x 12
Living room
- Features: Cathedral Ceiling(s)
- Level: First
- Area: 268.2 Square Feet
- Dimensions: 18 x 14.9
Heating
- Baseboard, Heat Pump, Hot Water
Cooling
- Heat Pump
Appliances
- Included: Dishwasher, Dryer, Microwave, Gas Range, Refrigerator, Washer
Features
- 1st Floor Bedroom, 1st Floor Primary Bedroom w/Bath, Bathtub, Shower, Primary Bedroom w/Bath
- Flooring: Carpet, Laminate, Tile, Wood
- Basement: Interior Entry,Walk-Out Access,Finished,Full
- Has fireplace: No
Interior area
- Total structure area: 2,194
- Total interior livable area: 2,194 sqft
- Finished area above ground: 1,494
- Finished area below ground: 700
Property
Parking
- Total spaces: 2
- Parking features: Paved, 1 - 4 Spaces, Garage Door Opener, Underground, Basement
- Garage spaces: 2
Accessibility
- Accessibility features: 36+ Inch Doors
Features
- Patio & porch: Deck
- Has view: Yes
- View description: Trees/Woods
Lot
- Size: 1.01 Acres
- Features: Near Golf Course, Near Town, Neighborhood, Rural, Level, Open Lot, Landscaped, Wooded
Details
- Additional structures: Shed(s)
- Parcel number: HERMM034B066L000
- Zoning: Res A
- Other equipment: Generator, Internet Access Available
Construction
Type & style
- Home type: SingleFamily
- Architectural style: Raised Ranch,Split Level
- Property subtype: Single Family Residence
Materials
- Wood Frame, Vinyl Siding
- Foundation: Poured Concrete
- Roof: Shingle
Condition
- Year built: 2004
Utilities & green energy
- Electric: Circuit Breakers, Generator Hookup
- Sewer: Private Sewer, Septic Tank
- Water: Private, Well
Community & HOA
Location
- Region: Hermon
Financial & listing details
- Price per square foot: $182/sqft
- Tax assessed value: $353,400
- Annual tax amount: $4,689
- Date on market: 10/10/2026
- Road surface type: Paved
Estimated market value
$396,800
$377,000 - $417,000
$3,020/mo
Price history
| Date | Event | Price |
|---|---|---|
| 10/27/2026 | Pending sale | $399,500$182/sqft |
Source:  NextHome #1683911 Report a problem | ||
| 10/20/2026 | Contingent | $399,500$182/sqft |
Source:  Maine Listings #1683911 Report a problem | ||
| 10/10/2026 | Listed for sale | $399,500+59.9%$182/sqft |
Source: Maine Listings #1683911 Report a problem | ||
| 6/15/2018 | Sold | $249,900$114/sqft |
Source: Maine Listings #1351195 Report a problem | ||
| 5/21/2018 | Listed for sale | $249,900$114/sqft |
Source: Realty of Maine #1351195 Report a problem | ||
Public tax history
| Year | Property taxes | Tax assessment |
|---|---|---|
| 2024 | $3,852 +1.5% | $353,400 +9.4% |
| 2023 | $3,795 +22.6% | $323,000 +24.1% |
| 2022 | $3,096 +2.5% | $260,200 +3.3% |
| 2021 | $3,020 +2.4% | $251,900 +2.4% |
| 2020 | $2,950 +5.7% | $246,000 +5.7% |
| 2019 | $2,791 +6.7% | $232,800 +3.2% |
| 2018 | $2,616 -6.3% | $225,500 -1.4% |
| 2017 | $2,791 +4.7% | $228,800 +3% |
| 2016 | $2,665 +2.4% | $222,100 +2.4% |
| 2015 | $2,602 +3.1% | $216,800 +3.1% |
| 2014 | $2,524 +0.7% | $210,360 0% |
| 2013 | $2,506 | $210,400 |
Find assessor info on the county website
Monthly payment
Est. payment
Payment breakdown
Explore the cost of this home by adjusting the details. Changes won't be saved.Climate risks
Neighborhood: 04401


Similar homes
- $465,0003 bd2 ba1.5k sqft65 Nye Lane, Hermon, ME 04401Active
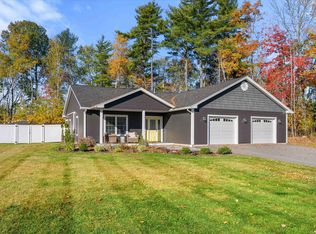
 MLS ID #1683983, Better Homes & Gardens Real Estate/The Masiello Group. Maine Listings
- $377,0003 bd2 ba1.7k sqft431 Newburgh Road, Hermon, ME 04401Active
 MLS ID #1678218, First Choice Real Estate. Maine Listings
- $425,0004 bd3 ba1.9k sqft7 Ruth Avenue, Hampden, ME 04444Active
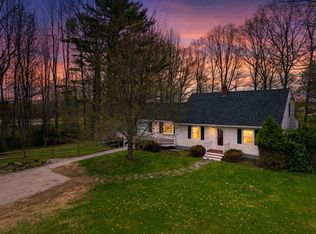 MLS ID #1686142, Portside Real Estate Group. Maine Listings
- $439,0003 bd2 ba2.2k sqft667 Newburgh Road, Hermon, ME 04401Active
 MLS ID #1676498, Keller Williams Realty. Maine Listings
- $509,0004 bd3 ba2.6k sqft905 Blackstream Road, Hermon, ME 04401ActiveMLS ID #1683547, Perrin Realty Inc.. Maine Listings
- $399,9003 bd3 ba2.1k sqft40 Mill Street, Bangor, ME 04401ActiveMLS ID #1684777, NextHome Experience. Maine Listings
- $394,9003 bd2 ba2k sqft162 E Broadway Extension, Bangor, ME 04401ActiveMLS ID #1683306, Realty of Maine. Maine Listings
- $399,9003 bd2 ba1.9k sqft39 Deer Pond Lane, Bangor, ME 04401ActiveMLS ID #1684483, ERA Dawson-Bradford Co.. Maine Listings
- $399,0003 bd3 ba2.7k sqft5 Greenfield Avenue, Bangor, ME 04401ActiveMLS ID #1665522, Keller Williams Realty. Maine Listings
- $399,0003 bd2 ba2k sqft270 Horseback Road, Carmel, ME 04419ActiveMLS ID #1682687, First Choice Real Estate. Maine Listings
- $435,0003 bd2 ba1.9k sqft879 Blackstream Road, Hermon, ME 04401ActiveMLS ID #1678606, Progressive Realty. Maine Listings
- $524,9003 bd3 ba2.7k sqft545 Deerfield Drive, Hermon, ME 04401ActiveMLS ID #1675817, NextHome Experience. Maine Listings
- $400,0004 bd4 ba2.2k sqft15 Patriot Drive, Carmel, ME 04419ActiveMLS ID #1677526, ERA Dawson-Bradford Co.. Maine Listings
- $244,9003 bd2 ba2k sqft1763 Union Street, Bangor, ME 04401ActiveMLS ID #1659207, Keller Williams Realty. Maine Listings
- $315,0002 bd2 ba1.3k sqft16 Hunter Drive, Hermon, ME 04401ActiveMLS ID #1675764, NextHome Experience. Maine Listings
- $475,0004 bd3 ba2.3k sqft77 McClellan Drive, Glenburn, ME 04401ActiveMLS ID #1683058, Realty of Maine. Maine Listings
- $499,9993 bd2 ba2.6k sqft2025 Glenwood Avenue, Hermon, ME 04401ActiveMLS ID #1671139, ERA Dawson-Bradford Co.. Maine Listings
- $264,9003 bd2 ba1.2k sqft988 Fuller Road, Hermon, ME 04401ActiveMLS ID #1685526, NextHome Experience. Maine Listings
- $365,0002 bd2 ba1.4k sqft5 Cambridge Drive, Hermon, ME 04401ActiveMLS ID #1674240, Better Homes & Gardens Real Estate/The Masiello Group. Maine Listings
- $375,0004 bd2 ba2.1k sqft17 James Street, Bangor, ME 04401ActiveMLS ID #1672440, Berkshire Hathaway HomeServices Northeast Real Estate. Maine Listings
