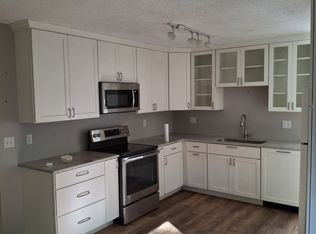
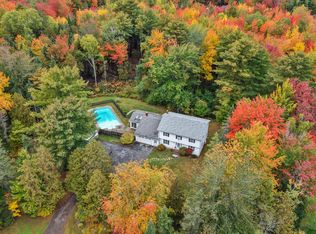
Nestled in the woods within a conveniently located subdivision, this Glenburn raised ranch is just minutes from all the amenities of Bangor. Featuring 3 bedrooms, 3 baths, hardwood floors, the home offers an open-concept kitchen and living room floor plan ideal for modern living. The updated bathrooms showcase stylish subway tile and glass doors. Downstairs, the finished lower level provides excellent bonus space, including a quiet home office, a family room (currently used as an exercise/workout room), a convenient laundry area, and a half bath, with direct access to the garage. Step outside onto the large back deck, which overlooks a private, wooded backyard. Located in a wonderful community with the Glenburn K-8 school and your choice of high school!
Active
$415,000
30 Pine Grove Avenue, Glenburn, ME 04401
3beds
2,060sqft
Single Family Residence
Built in 1997
1.65 Acres Lot
$-- Zestimate®
$201/sqft
$-- HOA
What's special
Private wooded backyardStylish subway tileNestled in the woodsLarge back deckFinished lower levelUpdated bathroomsHardwood floors
- 5 days
- 369
- 31
Likely to sell faster than
Zillow last checked:
Listing updated:
Listed by:
ERA Dawson-Bradford Co.
Source: Maine Listings,MLS#: 1683932
Facts & features
Interior
Bedrooms & bathrooms
- Bedrooms: 3
- Bathrooms: 3
- Full bathrooms: 2
- 1/2 bathrooms: 1
Primary bedroom
- Features: Closet, Full Bath, Separate Shower
- Level: First
Bedroom 2
- Features: Closet
- Level: First
Bedroom 3
- Features: Closet
- Level: First
Dining room
- Features: Dining Area
- Level: First
Family room
- Level: Basement
Kitchen
- Features: Eat-in Kitchen
- Level: First
Living room
- Level: First
Office
- Level: Basement
Heating
- Baseboard, Heat Pump, Hot Water
Cooling
- Heat Pump
Appliances
- Included: Dishwasher, Dryer, Microwave, Electric Range, Refrigerator, Washer
Features
- Bathtub, Shower
- Flooring: Carpet, Tile, Wood
- Basement: Interior Entry,Finished,Full,Partial
- Has fireplace: No
Interior area
- Total structure area: 2,060
- Total interior livable area: 2,060 sqft
- Finished area above ground: 2,060
- Finished area below ground: 0
Property
Parking
- Total spaces: 2
- Parking features: Paved, 1 - 4 Spaces, Underground, Basement
- Garage spaces: 2
Accessibility
- Accessibility features: 32 - 36 Inch Doors
Features
- Patio & porch: Deck
Lot
- Size: 1.65 Acres
- Features: Rural, Level, Open Lot, Landscaped
Details
- Parcel number: GLBNM24L011
- Zoning: Residential
- Other equipment: Cable
Construction
Type & style
- Home type: SingleFamily
- Architectural style: Raised Ranch
- Property subtype: Single Family Residence
Materials
- Wood Frame, Vinyl Siding
- Foundation: Poured Concrete
- Roof: Pitched,Shingle
Condition
- Year built: 1997
Utilities & green energy
- Electric: Circuit Breakers
- Sewer: Private Sewer, Septic Tank
- Water: Private, Well
Community & HOA
Location
- Region: Glenburn
Financial & listing details
- Price per square foot: $201/sqft
- Tax assessed value: $218,160
- Annual tax amount: $3,229
- Date on market: 10/10/2026
- Road surface type: Paved
Estimated market value
Not available
Estimated sales range
Not available
Not available
Price history
| Date | Event | Price |
|---|---|---|
| 10/10/2026 | Listed for sale | $415,000+137.1%$201/sqft |
Source:  Maine Listings #1683932 Report a problem Maine Listings #1683932 Report a problem | ||
| 10/27/2016 | Sold | $175,000$85/sqft |
Source: Maine Listings #1277407 Report a problem | ||
Public tax history
| Year | Property taxes | Tax assessment |
|---|---|---|
| 2024 | $3,011 -0.7% | $218,160 |
| 2023 | $3,032 -0.4% | $218,160 +20% |
| 2022 | $3,045 -6.9% | $181,800 |
| 2021 | $3,272 -1.1% | $181,800 |
| 2020 | $3,309 -0.3% | $181,800 |
| 2019 | $3,318 -1.3% | $181,800 |
| 2018 | $3,363 -12% | $181,800 +0.8% |
| 2017 | $3,822 -1.2% | $180,300 -5.9% |
| 2016 | $3,870 +2.8% | $191,600 |
| 2015 | $3,765 +5.6% | $191,600 |
| 2014 | $3,564 -2.9% | $191,600 |
| 2012 | $3,669 +5.4% | $191,600 -1.7% |
| 2011 | $3,481 | $195,000 |
Find assessor info on the county website
Monthly payment
Est. payment
Payment breakdown
Explore the cost of this home by adjusting the details. Changes won't be saved.Climate risks
Neighborhood: 04401
Similar homes
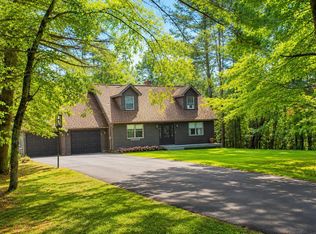
- $409,0004 bd3 ba2.2k sqft9 Pine Grove Avenue, Glenburn, ME 04401Active
 MLS ID #1677093, Better Homes & Gardens Real Estate/The Masiello Group. Maine Listings
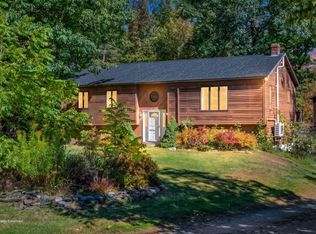
 - $415,0003 bd1 ba1.2k sqft29 Beech Grove Avenue, Glenburn, ME 04401Active
 MLS ID #1682738, NextHome Experience. Maine Listings
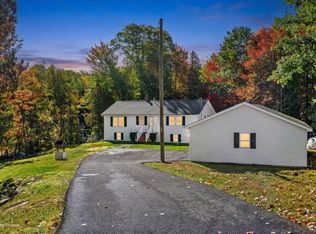
 - $339,5003 bd2 ba1.2k sqft25 Deer Run Road, Glenburn, ME 04401Active
 MLS ID #1683399, NextHome Experience. Maine Listings
 - $485,0004 bd3 ba2.3k sqft77 McClellan Drive, Glenburn, ME 04401Active
 MLS ID #1683058, Realty of Maine. Maine Listings
 - $409,9003 bd2 ba1.9k sqft39 Deer Pond Lane, Bangor, ME 04401ActiveMLS ID #1684483, ERA Dawson-Bradford Co.. Maine Listings
- $449,0003 bd3 ba1.6k sqft124 Linden Street, Bangor, ME 04401ActiveMLS ID #1684159, Keller Williams Realty. Maine Listings
- $395,0003 bd3 ba1.9k sqft8 Martins Lane #46, Glenburn, ME 04401ActiveMLS ID #1679339, Realty of Maine. Maine Listings
- $285,0004 bd2 ba1.2k sqft1286 Pushaw Road, Glenburn, ME 04401ActiveMLS ID #1672986, ERA Dawson-Bradford Co.. Maine Listings
- $375,0003 bd2 ba2.1k sqft49 Juniper Street, Bangor, ME 04401ActiveMLS ID #1683934, NextHome Experience. Maine Listings
- $394,9003 bd2 ba2k sqft162 E Broadway Extension, Bangor, ME 04401ActiveMLS ID #1683306, Realty of Maine. Maine Listings
- $429,9003 bd3 ba2.2k sqft78 Stacey Lane, Kenduskeag, ME 04450ActiveMLS ID #1682656, NextHome Experience. Maine Listings
- $485,0003 bd2 ba1.5k sqft65 Nye Lane, Hermon, ME 04401ActiveMLS ID #1683983, Better Homes & Gardens Real Estate/The Masiello Group. Maine Listings
- $285,0002 bd1 ba1.3k sqft2776 Ohio Street, Glenburn, ME 04401ActiveMLS ID #1684101, ERA Dawson-Bradford Co.. Maine Listings
- $415,0002 bd3 ba1.8k sqft7 Brookside Terrace, Veazie, ME 04401ActiveMLS ID #1679571, ERA Dawson-Bradford Co.. Maine Listings
- $399,0003 bd3 ba1.7k sqft1132 College Avenue, Old Town, ME 04468ActiveMLS ID #1683720, Better Homes & Gardens Real Estate/The Masiello Group. Maine Listings
- $439,0003 bd2 ba2.2k sqft29 Merritt Drive, Orono, ME 04473ActiveMLS ID #1667691, CENTURY 21 Queen City Real Estate. Maine Listings
- $399,0003 bd3 ba1.9k sqft124 Briarwood Drive, Bangor, ME 04401ActiveMLS ID #1675024, NextHome Experience. Maine Listings
- $374,9994 bd1 ba2k sqft367 Poplar Street, Old Town, ME 04468ActiveMLS ID #1683197, Better Homes & Gardens Real Estate/The Masiello Group. Maine Listings
- $399,0003 bd3 ba2k sqft118 Briarwood Drive Extension, Bangor, ME 04401ActiveMLS ID #1672448, Better Homes & Gardens Real Estate/The Masiello Group. Maine Listings
- $519,0004 bd2 ba2.1k sqft108 Sandy Beach Road lot 4, Glenburn, ME 04401ActiveMLS ID #1659904, Realty of Maine. Maine Listings
