A Charming Home with Space to Live, Work, and Entertain! Discover the perfect blend of comfort, functionality, and charm in this inviting two-bedroom home featuring a beautiful kitchen that's sure to be the heart of the home! With its welcoming feel and versatile living spaces, this property offers so much more than meets the eye. In addition to two bedrooms, you'll enjoy a large bonus room perfect for a family room, hobby space, guest area, or whatever suits your lifestyle. A dedicated office provides an ideal work-from-home setup, while the full basement offers plenty of additional storage and possibilities. Step outside to a large, private backyard, offering room to relax, garden, entertain, or simply enjoy some peace and quiet. Added peace of mind comes with a whole-house generator, while the heat pump provides efficient heating and cooling for year-round comfort. With its beautiful kitchen, flexible living spaces, private outdoor setting, and practical extras, this home is full of possibilities and ready for its next owner to make it their own!
Active
$285,000
2776 Ohio Street, Glenburn, ME 04401
2beds
1,344sqft
Single Family Residence
Built in 1980
1.03 Acres Lot
$-- Zestimate®
$212/sqft
$-- HOA
What's special
Beautiful kitchenWelcoming feelTwo bedroomsVersatile living spaces
- 2 days
- 421
- 50
Zillow last checked:
Listing updated:
Listed by:
ERA Dawson-Bradford Co.
Source: Maine Listings,MLS#: 1684101
Facts & features
Interior
Bedrooms & bathrooms
- Bedrooms: 2
- Bathrooms: 1
- Full bathrooms: 1
Bedroom 1
- Level: First
Bedroom 2
- Level: First
Bonus room
- Level: First
- Area: 336 Square Feet
- Dimensions: 24 x 14
Kitchen
- Level: First
Living room
- Level: First
Office
- Level: First
Heating
- Forced Air, Heat Pump, Wood Stove
Cooling
- Heat Pump
Appliances
- Included: Dishwasher, Dryer, Microwave, Electric Range, Refrigerator, Washer
Features
- 1st Floor Bedroom, Shower
- Flooring: Carpet, Laminate, Ceramic Tile
- Basement: Doghouse,Interior Entry,Walk-Out Access,Full,Unfinished
- Has fireplace: No
Interior area
- Total structure area: 1,344
- Total interior livable area: 1,344 sqft
- Finished area above ground: 1,344
- Finished area below ground: 0
Property
Parking
- Total spaces: 2
- Parking features: Paved, 5 - 10 Spaces, Garage Door Opener, Detached
- Garage spaces: 2
Features
- Patio & porch: Porch
- Has view: Yes
- View description: Trees/Woods
Lot
- Size: 1.03 Acres
- Features: Near Town, Level, Open Lot, Landscaped
Details
- Parcel number: GLBNM08L014
- Zoning: Residential
- Other equipment: Generator
Construction
Type & style
- Home type: SingleFamily
- Architectural style: Ranch
- Property subtype: Single Family Residence
Materials
- Wood Frame, Asbestos
- Foundation: Poured Concrete
- Roof: Metal
Condition
- Year built: 1980
Utilities & green energy
- Electric: Circuit Breakers
- Sewer: Private Sewer, Septic Tank
- Water: Private, Well
Community & HOA
Community
- Security: Security System
Location
- Region: Glenburn
Financial & listing details
- Price per square foot: $212/sqft
- Tax assessed value: $182,910
- Annual tax amount: $2,705
- Date on market: 10/13/2026
- Road surface type: Paved
Estimated market value
Not available
Estimated sales range
Not available
$1,875/mo
Price history
| Date | Event | Price |
|---|---|---|
| 10/13/2026 | Listed for sale | $285,000$212/sqft |
Source:  Maine Listings #1684101 Report a problem Maine Listings #1684101 Report a problem | ||
Public tax history
| Year | Property taxes | Tax assessment |
|---|---|---|
| 2024 | $2,524 -0.7% | $182,910 |
| 2023 | $2,542 -0.4% | $182,910 +20% |
| 2022 | $2,553 -7% | $152,420 |
| 2021 | $2,744 -1.1% | $152,420 |
| 2020 | $2,774 -0.3% | $152,420 |
| 2019 | $2,782 -1.3% | $152,420 |
| 2018 | $2,820 +16.3% | $152,420 +33.3% |
| 2017 | $2,424 +5% | $114,340 +0% |
| 2016 | $2,309 +2.8% | $114,300 |
| 2015 | $2,246 +5.6% | $114,300 |
| 2014 | $2,126 -5.5% | $114,300 -2.7% |
| 2012 | $2,250 +5% | $117,500 -2.1% |
| 2011 | $2,142 +15% | $120,000 +12.1% |
| 2009 | $1,862 +9.6% | $107,000 |
| 2008 | $1,699 +8.5% | $107,000 +9.3% |
| 2006 | $1,566 | $97,900 |
Find assessor info on the county website
Monthly payment
Est. payment
Payment breakdown
Explore the cost of this home by adjusting the details. Changes won't be saved.Climate risks
Neighborhood: 04401

Similar homes
- $289,0002 bd1 ba895 sqft2966 Broadway, Glenburn, ME 04401Active
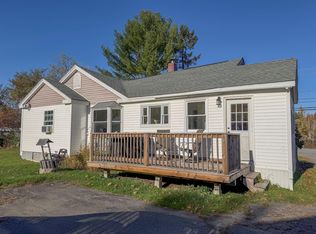
 MLS ID #1684446, Better Homes & Gardens Real Estate/The Masiello Group. Maine Listings
 - $319,9003 bd3 ba1.3k sqft247 Fuller Road, Hermon, ME 04401Active
 MLS ID #1684546, Better Homes & Gardens Real Estate/The Masiello Group. Maine Listings
 - $299,9004 bd2 ba1.5k sqft2846 Ohio Street, Glenburn, ME 04401Active
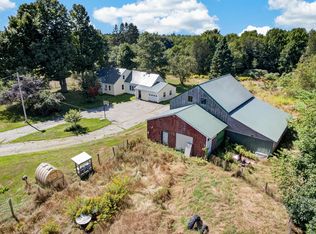 MLS ID #1678208, NextHome Experience. Maine Listings
 - $250,0003 bd2 ba1.1k sqft640 York Road, Hermon, ME 04401Active
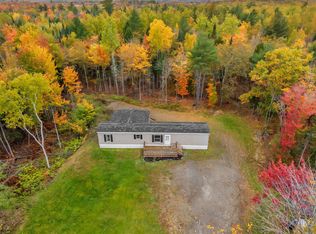 MLS ID #1684243, NextHome Experience. Maine Listings
 - $299,0002 bd2 ba1.1k sqft1217 Stillwater Avenue, Bangor, ME 04401ActiveMLS ID #1683637, NextHome Experience. Maine Listings
- $285,0004 bd2 ba1.2k sqft1286 Pushaw Road, Glenburn, ME 04401ActiveMLS ID #1672986, ERA Dawson-Bradford Co.. Maine Listings
- $275,0003 bd2 ba1k sqft16 Hewey Street, Bangor, ME 04401ActiveMLS ID #1684084, Berkshire Hathaway HomeServices Northeast Real Estate. Maine Listings
- $315,0003 bd1 ba1k sqft2639 Union Street, Hermon, ME 04401ActiveMLS ID #1674344, NextHome Experience. Maine Listings
- $339,5003 bd2 ba1.2k sqft25 Deer Run Road, Glenburn, ME 04401ActiveMLS ID #1683399, NextHome Experience. Maine Listings
- $299,0004 bd2 ba1.8k sqft12 7th Street, Bangor, ME 04401ActiveMLS ID #1684275, NextHome Experience. Maine Listings
- $285,0003 bd1 ba1.2k sqft25 Brandy Lane, Hudson, ME 04449ActiveMLS ID #1681313, Realty of Maine. Maine Listings
- $249,9003 bd2 ba2k sqft1763 Union Street, Bangor, ME 04401ActiveMLS ID #1659207, Keller Williams Realty. Maine Listings
- $415,0003 bd1 ba1.2k sqft29 Beech Grove Avenue, Glenburn, ME 04401ActiveMLS ID #1682738, NextHome Experience. Maine Listings
- $339,9002 bd2 ba1.3k sqft16 Hunter Drive, Hermon, ME 04401ActiveMLS ID #1675764, NextHome Experience. Maine Listings
- $300,0004 bd2 ba1.5k sqft20 Thirteenth Street, Bangor, ME 04401ActiveMLS ID #1652140, CENTURY 21 Queen City Real Estate. Maine Listings
- $382,9003 bd2 ba1.6k sqft4054 Union Street, Levant, ME 04456ActiveMLS ID #1684462, ERA Dawson-Bradford Co.. Maine Listings
- $229,0002 bd2 ba1.3k sqft97 Baldwin Drive #97, Bangor, ME 04401ActiveMLS ID #1684385, Better Homes & Gardens Real Estate/The Masiello Group. Maine Listings
- $315,0003 bd2 ba1.4k sqft14 Olive Heights, Bangor, ME 04401ActiveMLS ID #1683378, NextHome Experience. Maine Listings
- $244,0002 bd1 ba960 sqft1467 Pushaw Road, Glenburn, ME 04401ActiveMLS ID #1671261, ERA Dawson-Bradford Co.. Maine Listings
- $289,5003 bd2 ba1.4k sqft4 Nash Street, Bangor, ME 04401ActiveMLS ID #1679850, Berkshire Hathaway HomeServices Northeast Real Estate. Maine Listings
