Enjoy convenient one-level living at 247 Fuller Road in Hermon, with easy access to Bangor area amenities and the benefit of Hermon's low property taxes. Built in 2013, this well-maintained 3-bedroom, 2.5-bath home sits on 0.6 acres and offers an open-concept kitchen, dining and living area with luxury vinyl plank flooring throughout. The fully applianced kitchen features stainless steel appliances, ample cabinetry and a center island. A spacious primary suite includes a thoughtfully designed bath addition featuring an accessible shower, wider doorways and level entry for added ease and comfort. Two additional bedrooms offer generous closet space, and the main full bath includes a convenient washer and dryer hookup. Outside, enjoy a vinyl-fenced backyard, concrete patio and storage shed, with the property extending beyond the fenced area. The Generac automatic generator offers peace of mind. A paved driveway leads to the attached, heated two-car garage, complete with its own half bath. Efficient heating options include a heat pump and propane radiant heat. Comfortable, accessible and conveniently located, this Hermon home offers easy one-level living inside and out. One year Home Warranty protection plan included.
Pending
$319,900
247 Fuller Road, Hermon, ME 04401
3beds
1,387sqft
Single Family Residence
Built in 2013
0.6 Acres Lot
$320,500 Zestimate®
$231/sqft
$-- HOA
What's special
Center islandVinyl-fenced backyardStorage shedThoughtfully designed bath additionFully applianced kitchenAmple cabinetryAccessible shower
- 15 days
- 967
- 73
Zillow last checked:
Listing updated:
Listed by:
Better Homes & Gardens Real Estate/The Masiello Group lindagardiner@masiello.com
Source: Maine Listings,MLS#: 1684546
Facts & features
Interior
Bedrooms & bathrooms
- Bedrooms: 3
- Bathrooms: 3
- Full bathrooms: 2
- 1/2 bathrooms: 1
Primary bedroom
- Features: Full Bath
- Level: First
- Area: 151.03 Square Feet
- Dimensions: 11.33 x 13.33
Bedroom 1
- Features: Closet
- Level: First
- Area: 99 Square Feet
- Dimensions: 11 x 9
Bedroom 2
- Features: Closet
- Level: First
- Area: 117.37 Square Feet
- Dimensions: 11 x 10.67
Dining room
- Features: Dining Area
- Level: First
- Area: 70 Square Feet
- Dimensions: 7 x 10
Kitchen
- Features: Kitchen Island
- Level: First
- Area: 113.3 Square Feet
- Dimensions: 10 x 11.33
Living room
- Level: First
- Area: 277.44 Square Feet
- Dimensions: 16.32 x 17
Heating
- Heat Pump, Zoned, Radiant
Cooling
- Heat Pump
Appliances
- Included: Dishwasher, Dryer, Microwave, Electric Range, Refrigerator, Washer
Features
- 1st Floor Bedroom, 1st Floor Primary Bedroom w/Bath, Bathtub, Shower, Primary Bedroom w/Bath
- Flooring: Laminate, Tile
- Windows: Double Pane Windows
- Basement: None
- Has fireplace: No
Interior area
- Total structure area: 1,387
- Total interior livable area: 1,387 sqft
- Finished area above ground: 1,387
- Finished area below ground: 0
Video & virtual tour
Property
Parking
- Total spaces: 2
- Parking features: Paved, 1 - 4 Spaces, Garage Door Opener, Heated Garage
- Attached garage spaces: 2
Accessibility
- Accessibility features: 36+ Inch Doors, Level Entry, Other Bath Modifications, Roll-in Shower
Features
- Patio & porch: Deck, Patio
Lot
- Size: 0.6 Acres
- Features: Near Country Club, Near Shopping, Rural, Level, Open Lot
Details
- Additional structures: Shed(s)
- Parcel number: HERMM042B101L000
- Zoning: Res B
- Other equipment: Internet Access Available
Construction
Type & style
- Home type: SingleFamily
- Architectural style: Ranch
- Property subtype: Single Family Residence
Materials
- Wood Frame, Vinyl Siding
- Foundation: Slab
- Roof: Shingle
Condition
- Year built: 2013
Utilities & green energy
- Electric: Circuit Breakers
- Sewer: Private Sewer
- Water: Private
Green energy
- Energy efficient items: Insulated Foundation
Community & HOA
Location
- Region: Hermon
Financial & listing details
- Price per square foot: $231/sqft
- Tax assessed value: $219,500
- Annual tax amount: $3,298
- Date on market: 10/16/2026
- Road surface type: Paved
Estimated market value
$320,500
$304,000 - $337,000
$2,436/mo
Price history
| Date | Event | Price |
|---|---|---|
| 10/19/2026 | Pending sale | $319,900$231/sqft |
Source:  Maine Listings #1684546 Report a problem | ||
| 10/16/2026 | Listed for sale | $319,900+95.7%$231/sqft |
Source: Maine Listings #1684546 Report a problem | ||
| 10/29/2015 | Sold | $163,500+6.4%$118/sqft |
Source: Maine Listings #1225997 Report a problem | ||
| 9/13/2013 | Sold | $153,600$111/sqft |
Source: Maine Listings #1082354 Report a problem | ||
Public tax history
| Year | Property taxes | Tax assessment |
|---|---|---|
| 2024 | $2,393 +1.5% | $219,500 +9.4% |
| 2023 | $2,357 +12.4% | $200,600 +13.8% |
| 2022 | $2,097 +2% | $176,200 +2.7% |
| 2021 | $2,056 +2.1% | $171,500 +2.1% |
| 2020 | $2,014 +3.5% | $168,000 +3.5% |
| 2019 | $1,946 +3.3% | $162,300 |
| 2018 | $1,883 +12% | $162,300 +17.7% |
| 2017 | $1,682 +19.9% | $137,900 +18% |
| 2016 | $1,403 +0.9% | $116,900 +0.9% |
| 2015 | $1,390 | $115,800 0% |
| 2014 | $1,390 | $115,836 |
Find assessor info on the county website
Monthly payment
Est. payment
Payment breakdown
Explore the cost of this home by adjusting the details. Changes won't be saved.Climate risks
Neighborhood: 04401
Similar homes
- $299,9004 bd2 ba1.5k sqft2846 Ohio Street, Glenburn, ME 04401Active
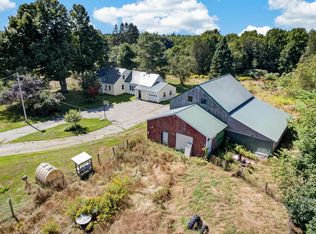
 MLS ID #1678208, NextHome Experience. Maine Listings
- $289,0002 bd1 ba895 sqft2966 Broadway, Glenburn, ME 04401Active
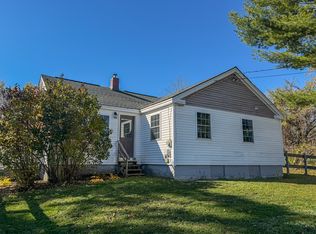 MLS ID #1684446, Better Homes & Gardens Real Estate/The Masiello Group. Maine Listings
- $315,0003 bd2 ba1.4k sqft14 Olive Heights, Bangor, ME 04401Active
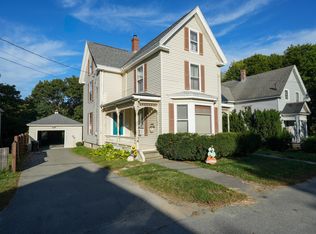 MLS ID #1683378, NextHome Experience. Maine Listings
- $359,9003 bd1 ba1k sqft537 George Road, Hermon, ME 04401Active
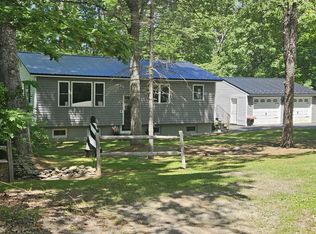 MLS ID #1667902, Realty of Maine. Maine Listings
- $328,0003 bd2 ba1.3k sqft49 Cottage Street, Hampden, ME 04444ActiveMLS ID #1684237, Realty of Maine. Maine Listings
- $329,9003 bd2 ba1.6k sqft44 Whisper Drive, Bangor, ME 04401ActiveMLS ID #1673684, NextHome Experience. Maine Listings
- $377,0003 bd2 ba1.7k sqft431 Newburgh Road, Hermon, ME 04401ActiveMLS ID #1678218, First Choice Real Estate. Maine Listings
- $285,0004 bd2 ba1.2k sqft1286 Pushaw Road, Glenburn, ME 04401ActiveMLS ID #1672986, ERA Dawson-Bradford Co.. Maine Listings
- $365,0002 bd2 ba1.4k sqft5 Cambridge Drive, Hermon, ME 04401ActiveMLS ID #1674240, Better Homes & Gardens Real Estate/The Masiello Group. Maine Listings
- $295,0004 bd2 ba1.5k sqft744 Hammond Street, Bangor, ME 04401ActiveMLS ID #1663420, RE/MAX JARET & COHN. Maine Listings
- $259,4003 bd2 ba2k sqft1434 Ohio Street #30, Bangor, ME 04401ActiveMLS ID #1675506, NextHome Experience. Maine Listings
- $289,9003 bd3 ba1.7k sqft95 Palm Street, Bangor, ME 04401ActiveMLS ID #1680890, Better Homes & Gardens Real Estate/The Masiello Group. Maine Listings
- $289,0002 bd3 ba1.1k sqft68 Grove Street, Brewer, ME 04412ActiveMLS ID #1686257, Quinn Agency. Maine Listings
- $350,0003 bd2 ba1.7k sqft91 Pierce Road, Brewer, ME 04412ActiveMLS ID #1683331, ERA Dawson-Bradford Co.. Maine Listings
- $435,0003 bd2 ba1.9k sqft879 Blackstream Road, Hermon, ME 04401ActiveMLS ID #1678606, Progressive Realty. Maine Listings
- $394,9003 bd2 ba2k sqft162 E Broadway Extension, Bangor, ME 04401ActiveMLS ID #1683306, Realty of Maine. Maine Listings
- $328,8003 bd2 ba1.5k sqft31 Tibbetts Street, Brewer, ME 04412ActiveMLS ID #1685192, CENTURY 21 Queen City Real Estate. Maine Listings
- $320,0003 bd2 ba1.4k sqft556 Stream Road, Winterport, ME 04496ActiveMLS ID #1677342, Berkshire Hathaway HomeServices Northeast Real Estate. Maine Listings
- $259,9003 bd2 ba1.4k sqft199 Bomarc Road #1, Bangor, ME 04401ActiveMLS ID #1673567, NextHome Experience. Maine Listings
- $360,0003 bd1 ba1.3k sqft1106 Chase Road, Veazie, ME 04401ActiveMLS ID #1670334, Keller Williams Realty. Maine Listings
