Why wait to build when you can have the benefits of newer construction now? Located in sought-after Stone Farm subdivision in HERMON, this 4-6 bedroom, 2.5 bath modern farmhouse built by Wicklow Custom Homes is just 4 years old and offers thoughtful design & quality finishes throughout.
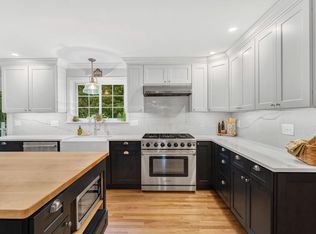
Starting with the main level you'll find 9-foot ceilings and an open light-filled layout. The kitchen is both beautiful and functional, featuring quartz countertops, double wall oven, a pot filler, & classic white cabinetry. A butler's pantry with a beverage center further enhances this dream kitchen. Adjacent dining and living rooms create an easy flow for entertaining or every day enjoyment. There's a 1st-floor office- perfect for remote work - or can be used as a cozy bedroom. Rounding out the main level is a half bath; and don't miss the mudroom entry from the 2-car garage-built-ins galore! Upstairs, the primary suite is truly impressive with a walk-in closet and a spa-inspired bathroom - with a granite surround jetted tub, separate shower, & double vanity. It's the perfect space to start and end your day in comfort. Four additional bedrooms- all with generous closets - means there's a place for everyone here. The 2nd-floor laundry room--with utility sink & butcher block countertop--makes one of life's necessary chores a bit easier to tackle.
The daylight basement provides ample storage and potential for future finished space. Outside, the charming front porch creates a welcoming impression, and the rear deck is located just off the kitchen for grilling and outdoor dining. Raised garden beds are in place for hobby gardeners, and the swing set area is ready for play. The backyard firepit, stone retaining wall and tall trees bordering the 1 acre lot all add to the outdoor appeal.
Stone Farm homes are always in demand- now is your chance to buy in this established Hermon neighborhood! Home has potential for 5+ bedrooms, but the septic design is for three bedrooms.
Active
Price cut: $5K (9/23)
$644,900
643 Stone Farm Drive, Hermon, ME 04401
5beds
2,669sqft
Single Family Residence
Built in 2022
1 Acres Lot
$-- Zestimate®
$242/sqft
$-- HOA
What's special
Backyard firepitQuartz countertopsStone retaining wallPot fillerOpen light-filled layoutDouble wall ovenClassic white cabinetry
- 119 days
- 650
- 43
Zillow last checked:
Listing updated:
Listed by:
EXP Realty
Source: Maine Listings,MLS#: 1667765
Facts & features
Interior
Bedrooms & bathrooms
- Bedrooms: 5
- Bathrooms: 3
- Full bathrooms: 2
- 1/2 bathrooms: 1
Primary bedroom
- Features: Double Vanity, Full Bath, Jetted Tub, Separate Shower, Suite, Walk-In Closet(s)
- Level: Second
Bedroom 2
- Features: Closet
- Level: Second
Bedroom 3
- Features: Closet
- Level: Second
Bedroom 4
- Features: Closet
- Level: Second
Bedroom 5
- Features: Closet
- Level: Second
Dining room
- Level: First
Kitchen
- Features: Kitchen Island, Pantry
- Level: First
Laundry
- Features: Built-in Features, Utility Sink
- Level: Second
Living room
- Level: First
Mud room
- Features: Built-in Features
- Level: First
Office
- Level: First
Heating
- Baseboard, Hot Water
Cooling
- None
Appliances
- Included: Cooktop, Dishwasher, Refrigerator, Wall Oven
- Laundry: Built-Ins, Sink
Features
- 1st Floor Bedroom, Bathtub, Pantry, Shower, Storage, Walk-In Closet(s), Primary Bedroom w/Bath
- Flooring: Luxury Vinyl
- Basement: Doghouse,Interior Entry,Daylight,Full,Unfinished
- Has fireplace: No
Interior area
- Total structure area: 2,669
- Total interior livable area: 2,669 sqft
- Finished area above ground: 2,669
- Finished area below ground: 0
Property
Parking
- Total spaces: 2
- Parking features: Gravel, 5 - 10 Spaces, Garage Door Opener
- Attached garage spaces: 2
Features
- Patio & porch: Deck, Porch
Lot
- Size: 1 Acres
- Features: Near Golf Course, Near Town, Suburban, Cul-De-Sac, Level, Open Lot
Details
- Parcel number: HERM000033000006000039
- Zoning: Residential A
Construction
Type & style
- Home type: SingleFamily
- Architectural style: Colonial,Farmhouse
- Property subtype: Single Family Residence
Materials
- Wood Frame, Vinyl Siding
- Foundation: Poured Concrete
- Roof: Shingle
Condition
- Year built: 2022
Utilities & green energy
- Electric: Circuit Breakers
- Sewer: Private Sewer, Septic Tank
- Water: Private, Well
Community & HOA
Community
- Subdivision: Stone Farm Subdivision
Location
- Region: Bangor
Financial & listing details
- Price per square foot: $242/sqft
- Annual tax amount: $5,581
- Date on market: 6/20/2026
- Road surface type: Paved
Estimated market value
Not available
Estimated sales range
Not available
Not available
Price history
| Date | Event | Price |
|---|---|---|
| 9/23/2026 | Price change | $644,900-0.8%$242/sqft |
Source:  Maine Listings #1667765 Report a problem Maine Listings #1667765 Report a problem | ||
| 8/25/2026 | Price change | $649,900-1.5%$243/sqft |
Source: Maine Listings #1667765 Report a problem | ||
| 8/5/2026 | Price change | $659,900-1.5%$247/sqft |
Source: Maine Listings #1667765 Report a problem | ||
| 7/13/2026 | Price change | $669,999-2.9%$251/sqft |
Source: Maine Listings #1667765 Report a problem | ||
| 6/20/2026 | Listed for sale | $689,999$259/sqft |
Source: Maine Listings #1667765 Report a problem | ||
Public tax history
Tax history is unavailable.
Monthly payment
Est. payment
Payment breakdown
Explore the cost of this home by adjusting the details. Changes won't be saved.Climate risks
Neighborhood: 04401
Similar homes
- $512,0004 bd3 ba2.6k sqft905 Blackstream Road, Hermon, ME 04401Active

 MLS ID #1683547, Perrin Realty Inc.. Maine Listings
 - $649,0004 bd3 ba2.7k sqft63 Fairways, Bangor, ME 04401Active
 MLS ID #1682879, NextHome Experience. Maine Listings
 - $625,0004 bd3 ba2.9k sqft363 Mount Hope Avenue, Bangor, ME 04401Active
 MLS ID #1668830, Portside Real Estate Group. Maine Listings
 - $624,9004 bd3 ba3k sqft54 Trillium Trail, Bangor, ME 04401Active
 MLS ID #1670165, Realty of Maine. Maine Listings
 - $499,9993 bd2 ba2.6k sqft2025 Glenwood Avenue, Hermon, ME 04401ActiveMLS ID #1671139, ERA Dawson-Bradford Co.. Maine Listings
- $422,4004 bd4 ba2.1k sqft74 Smith Road, Hermon, ME 04401ActiveMLS ID #1678899, Realty of Maine. Maine Listings
- $590,0003 bd3 ba3.5k sqft58 Crogan Road, Hermon, ME 04401ActiveMLS ID #1638554, ERA Dawson-Bradford Co.. Maine Listings
- $599,0003 bd2 ba3k sqft125 Shaw Hill Road, Hampden, ME 04444ActiveMLS ID #1680218, NextHome Experience. Maine Listings
- $435,0003 bd2 ba1.9k sqft879 Blackstream Road, Hermon, ME 04401ActiveMLS ID #1678606, Progressive Realty. Maine Listings
- $550,0004 bd3 ba2.2k sqft235 Webster Avenue, Bangor, ME 04401ActiveMLS ID #1674478, ERA Dawson-Bradford Co.. Maine Listings
- $377,0003 bd2 ba1.7k sqft431 Newburgh Road, Hermon, ME 04401ActiveMLS ID #1678218, First Choice Real Estate. Maine Listings
- $579,0005 bd3 ba3.9k sqft302 Canaan Road, Hampden, ME 04444ActiveMLS ID #1662633, Berkshire Hathaway HomeServices Northeast Real Estate. Maine Listings
- $499,9003 bd3 ba3.3k sqft15 Phillips Road, Glenburn, ME 04401ActiveMLS ID #1667502, Realty of Maine. Maine Listings
- $544,9004 bd3 ba2.4k sqft50 Rolling Meadow Drive, Bangor, ME 04401ActiveMLS ID #1658534, ERA Dawson-Bradford Co.. Maine Listings
- $625,0005 bd3 ba3.6k sqft40 Skyline Drive, Holden, ME 04429ActiveMLS ID #1665861, NextHome Experience. Maine Listings
- $499,0003 bd2 ba2.8k sqft141 Kittredge Road, Bangor, ME 04401ActiveMLS ID #1656300, NextHome Experience. Maine Listings
- $409,0004 bd3 ba2.2k sqft9 Pine Grove Avenue, Glenburn, ME 04401ActiveMLS ID #1677093, Better Homes & Gardens Real Estate/The Masiello Group. Maine Listings
- $479,0003 bd2 ba1.9k sqft312 Kittredge Road, Bangor, ME 04401ActiveMLS ID #1678118, NextHome Experience. Maine Listings
- $525,0004 bd3 ba2.3k sqft1132 North Road, Newburgh, ME 04444ActiveMLS ID #1676544, NextHome Experience. Maine Listings
