Enjoy the space, comfort, and convenience of this 2600 sq ft split-level home, built in 1983 and situated on a beautifully landscaped 0.91-acre lot with a paved driveway. The upper level features 2-3 generously sized bedrooms and two full baths, while the main living area offers an open-concept design with a new kitchen and appliances, living and dining room and an eat-in kitchen. The large sunroom, with windows on three sides, is a wonderful space for entertaining, gathering with friends, or simply enjoying the views of the surrounding grounds. The lower level provides added versatility with a family room complete with built-ins, a home office, a small kitchen area, and a half bath. Step outside to enjoy established perennial gardens, a patio, fire pit, and a private backyard enhanced by recently planted cedar trees. Interior and exterior improvements were completed in 2024, adding to the home's appeal and too numerous to mention here. Ideally located close to shopping, interstate access, Bangor International Airport, the university, and downtown Bangor, this property offers a wonderful combination of indoor and outdoor living. Schedule a visit and explore all the possibilities!
Active
$619,000
802 Mt Hope Avenue, Bangor, ME 04401
3beds
2,620sqft
Single Family Residence
Built in 1983
0.91 Acres Lot
$-- Zestimate®
$236/sqft
$-- HOA
What's special
Eat-in kitchenFire pitEstablished perennial gardensWonderful space for entertainingHome officeOpen-concept designLiving and dining room
- 7 days
- 397
- 31
Zillow last checked:
Listing updated:
Listed by:
Better Homes & Gardens Real Estate/The Masiello Group
Source: Maine Listings,MLS#: 1685530
Facts & features
Interior
Bedrooms & bathrooms
- Bedrooms: 3
- Bathrooms: 3
- Full bathrooms: 2
- 1/2 bathrooms: 1
Bedroom 1
- Features: Above Garage, Built-in Features, Closet, Full Bath, Walk-In Closet(s)
- Level: Second
Bedroom 2
- Features: Above Garage, Closet
- Level: Second
Bedroom 3
- Features: Closet
- Level: Second
Den
- Features: Built-in Features
- Level: Basement
Dining room
- Features: Dining Area
- Level: First
Family room
- Features: Built-in Features
- Level: Basement
Kitchen
- Features: Breakfast Nook, Eat-in Kitchen
- Level: First
Living room
- Features: Heat Stove
- Level: First
Sunroom
- Features: Cathedral Ceiling(s), Four-Season, Heated
- Level: First
Heating
- Baseboard, Hot Water
Cooling
- Window Unit(s)
Appliances
- Included: Dishwasher, Disposal, Dryer, Microwave, Gas Range, Refrigerator, Washer, Other
Features
- Bathtub, Shower, Storage, Walk-In Closet(s), Primary Bedroom w/Bath
- Flooring: Carpet, Laminate, Wood
- Doors: Storm Door(s)
- Basement: Interior Entry,Walk-Out Access,Finished,Full,Sump Pump
- Has fireplace: No
Interior area
- Total structure area: 2,620
- Total interior livable area: 2,620 sqft
- Finished area above ground: 1,900
- Finished area below ground: 720
Property
Parking
- Total spaces: 2
- Parking features: Paved, 5 - 10 Spaces, On Site, Garage Door Opener, Heated Garage
- Garage spaces: 2
Features
- Levels: Multi/Split
- Patio & porch: Patio, Porch
- Exterior features: Animal Containment System
- Has view: Yes
- View description: Trees/Woods
Lot
- Size: 0.91 Acres
- Features: Near Country Club, Near Golf Course, Near Shopping, Near Turnpike/Interstate, Near Town, Corner Lot, Level, Open Lot, Landscaped
Details
- Parcel number: BANGMR71L005
- Zoning: LDR
- Other equipment: Generator, Internet Access Available
Construction
Type & style
- Home type: SingleFamily
- Architectural style: Split Level
- Property subtype: Single Family Residence
Materials
- Wood Frame, Vinyl Siding
- Foundation: Poured Concrete
- Roof: Shingle
Condition
- Year built: 1983
Utilities & green energy
- Electric: On Site, Circuit Breakers, Generator Hookup, Underground
- Sewer: Public Sewer
- Water: Public
Community & HOA
Community
- Security: Security System
- Subdivision: Rolling Meadows Estates
Location
- Region: Bangor
Financial & listing details
- Price per square foot: $236/sqft
- Tax assessed value: $304,900
- Annual tax amount: $6,418
- Date on market: 10/23/2026
- Electric utility on property: Yes
- Road surface type: Paved
Estimated market value
Not available
Estimated sales range
Not available
Not available
Price history
| Date | Event | Price |
|---|---|---|
| 10/23/2026 | Listed for sale | $619,000+97.8%$236/sqft |
Source:  Maine Listings #1685530 Report a problem | ||
| 4/26/2021 | Sold | $313,000+1%$119/sqft |
Source: Maine Listings #1482472 Report a problem | ||
| 2/23/2021 | Pending sale | $309,900$118/sqft |
Source: ERA Dawson-Bradford Co. #1482472 Report a problem | ||
| 2/19/2021 | Listed for sale | $309,900+46.2%$118/sqft |
Source: ERA Dawson-Bradford Co. #1482472 Report a problem | ||
| 9/30/2016 | Sold | $212,000-3.6%$81/sqft |
Source: Maine Listings #1251400 Report a problem | ||
| 8/6/2016 | Pending sale | $219,900$84/sqft |
Source: ERA Dawson-Bradford Co., Realtors #1251400 Report a problem | ||
| 7/21/2016 | Price change | $219,900-2.2%$84/sqft |
Source: ERA Dawson-Bradford Co., Realtors #1251400 Report a problem | ||
| 6/16/2016 | Price change | $224,900-1.8%$86/sqft |
Source: ERA Dawson-Bradford Co., Realtors #1251400 Report a problem | ||
| 5/10/2016 | Price change | $229,000-1.3%$87/sqft |
Source: ERA Dawson-Bradford Co., Realtors #1251400 Report a problem | ||
| 4/21/2016 | Price change | $232,000-0.9%$89/sqft |
Source: ERA Dawson-Bradford Co., Realtors #1251400 Report a problem | ||
| 3/24/2016 | Price change | $234,000-2.5%$89/sqft |
Source: ERA Dawson-Bradford Co., Realtors #1251400 Report a problem | ||
| 3/8/2016 | Price change | $239,900-4%$92/sqft |
Source: ERA Dawson-Bradford Co., Realtors #1251400 Report a problem | ||
| 2/16/2016 | Listed for sale | $249,900$95/sqft |
Source: ERA Dawson-Bradford Co. #1251400 Report a problem | ||
Public tax history
| Year | Property taxes | Tax assessment |
|---|---|---|
| 2024 | $5,839 | $304,900 |
| 2023 | $5,839 +4.2% | $304,900 +11% |
| 2022 | $5,606 +1.8% | $274,800 +11.3% |
| 2021 | $5,508 | $247,000 |
| 2020 | $5,508 +1.1% | $247,000 +4.3% |
| 2019 | $5,446 +5.1% | $236,800 +4.8% |
| 2018 | $5,184 +2.5% | $225,900 +0.7% |
| 2017 | $5,060 +1.9% | $224,400 +1.6% |
| 2016 | $4,968 +2.5% | $220,800 |
| 2015 | $4,847 +1.1% | $220,800 +0.5% |
| 2014 | $4,792 +5.1% | $219,800 +0.3% |
| 2013 | $4,559 -8.6% | $219,200 -0.7% |
| 2012 | $4,988 +21.3% | $220,700 +3.1% |
| 2011 | $4,111 +1% | $214,100 +0.2% |
| 2009 | $4,071 -2.7% | $213,700 -2.7% |
| 2008 | $4,183 +13.4% | $219,600 +15.5% |
| 2006 | $3,690 | $190,200 |
Find assessor info on the county website
Monthly payment
Est. payment
Payment breakdown
Explore the cost of this home by adjusting the details. Changes won't be saved.Climate risks
Neighborhood: 04401

Similar homes
- $550,0004 bd3 ba2.4k sqft99 Rolling Meadow Drive, Bangor, ME 04401Active
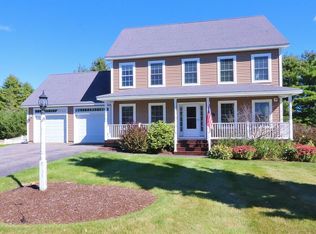
 MLS ID #1681952, ERA Dawson-Bradford Co.. Maine Listings
- $625,0004 bd3 ba2.9k sqft363 Mount Hope Avenue, Bangor, ME 04401Active
 MLS ID #1668830, Portside Real Estate Group. Maine Listings
- $599,0004 bd3 ba3.7k sqft490 State Street, Bangor, ME 04401Active
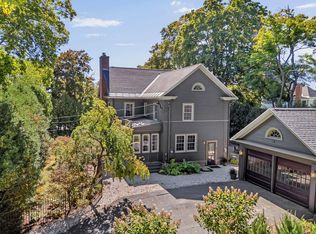 MLS ID #1681511, EXP Realty. Maine Listings
- $479,0004 bd2 ba2.9k sqft69 Hempstead Avenue, Bangor, ME 04401Active
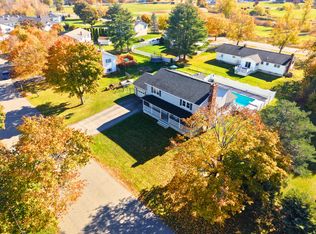 MLS ID #1685492, CENTURY 21 Queen City Real Estate. Maine Listings
- $624,9004 bd3 ba3k sqft54 Trillium Trail, Bangor, ME 04401ActiveMLS ID #1670165, Realty of Maine. Maine Listings
- $450,0004 bd2 ba2.4k sqft130 Ridgeview Drive, Veazie, ME 04401ActiveMLS ID #1686154, ERA Dawson-Bradford Co.. Maine Listings
- $649,0004 bd3 ba2.7k sqft63 Fairways, Bangor, ME 04401ActiveMLS ID #1682879, NextHome Experience. Maine Listings
- $649,9003 bd3 ba3.7k sqft220 Hawks Crossing, Hermon, ME 04401ActiveMLS ID #1686362, NextHome Experience. Maine Listings
- $425,0002 bd3 ba2.2k sqft40 Kathryn Lane #40, Bangor, ME 04401ActiveMLS ID #1686271, ERA Dawson-Bradford Co.. Maine Listings
- $550,0004 bd3 ba2.2k sqft235 Webster Avenue, Bangor, ME 04401ActiveMLS ID #1674478, ERA Dawson-Bradford Co.. Maine Listings
- $345,0003 bd3 ba2.5k sqft12 Mt View Drive, Veazie, ME 04401ActiveMLS ID #1679896, Realty of Maine. Maine Listings
- $479,0003 bd2 ba1.9k sqft312 Kittredge Road, Bangor, ME 04401ActiveMLS ID #1678118, NextHome Experience. Maine Listings
- $399,9003 bd3 ba2.1k sqft40 Mill Street, Bangor, ME 04401ActiveMLS ID #1684777, NextHome Experience. Maine Listings
- $359,0005 bd2 ba2.4k sqft1414 State Street #2, Veazie, ME 04401ActiveMLS ID #1686054, Better Homes & Gardens Real Estate/The Masiello Group. Maine Listings
- $599,0005 bd4 ba3.8k sqft21 Rosebud Lane, Brewer, ME 04412ActiveMLS ID #1653967, Realty of Maine. Maine Listings
- $525,0002 bd2 ba1.6k sqft50 Kathryn Lane #50, Bangor, ME 04401ActiveMLS ID #1685194, Berkshire Hathaway HomeServices Northeast Real Estate. Maine Listings
- $850,0003 bd3 ba3.1k sqft85 Tamarack Trail, Bangor, ME 04401ActiveMLS ID #1677486, Realty of Maine. Maine Listings
- $394,9003 bd2 ba2k sqft162 E Broadway Extension, Bangor, ME 04401ActiveMLS ID #1683306, Realty of Maine. Maine Listings
- $499,9004 bd4 ba2.9k sqft2385 Broadway, Bangor, ME 04401ActiveMLS ID #1680593, EXP Realty. Maine Listings
- $439,0003 bd3 ba1.6k sqft124 Linden Street, Bangor, ME 04401ActiveMLS ID #1684159, Keller Williams Realty. Maine Listings
