Charming 1850s Two-Unit Home on 1.51 Acres in Veazie, Maine! Step back in time and discover the charm and character of this wonderful 1850s property! Situated on a spacious 1.51-acre double lot in Veazie, this two-unit home presents a unique opportunity for investors, owner-occupants, or those seeking multigenerational living. Featuring a total of five bedrooms and three full bathrooms, this property has a versatile layout with a two-bedroom unit on the main floor, complete with two full bathrooms, and a spacious three-bedroom unit upstairs with an additional full bathroom. An updated kitchen adds modern convenience while maintaining the home's timeless New England charm. Enjoy relaxing on the inviting porch, taking in the peaceful surroundings and the generous outdoor space that comes with this beautiful double lot. With its historic character, spacious grounds, and flexible living arrangements, the possibilities are endless! Both units are currently vacant, creating an excellent opportunity for a new owner to establish rental income, live in one unit while renting the other, or accommodate extended family. Conveniently located near the University of Maine in Orono, as well as Bangor's shopping, dining, and amenities, this property combines a desirable location with investment potential. A wonderful opportunity to own a piece of Maine history, with room to grow, income potential, and endless possibilities!
Active
$359,000
1414 State Street #2, Veazie, ME 04401
5beds
2,450sqft
Multi Family
Built in 1850
-- sqft lot
$-- Zestimate®
$147/sqft
$-- HOA
What's special
Spacious groundsInviting porchUpdated kitchenFive bedroomsSpacious three-bedroom unit upstairsGenerous outdoor spacePeaceful surroundings
- 3 days
- 314
- 16
Zillow last checked:
Listing updated:
Listed by:
Better Homes & Gardens Real Estate/The Masiello Group
Source: Maine Listings,MLS#: 1686054
Facts & features
Interior
Bedrooms & bathrooms
- Bedrooms: 5
- Bathrooms: 2
- Full bathrooms: 2
Heating
- Baseboard, Hot Water
Cooling
- None
Features
- 1st Floor Bedroom, 1st Floor Primary Bedroom w/Bath, Attic, Bathtub, In-Law Floorplan, Pantry
- Flooring: Carpet, Tile, Vinyl, Wood
- Basement: Interior Entry,Full
- Has fireplace: No
Interior area
- Total structure area: 2,450
- Total interior livable area: 2,450 sqft
- Finished area above ground: 2,450
- Finished area below ground: 0
Property
Parking
- Parking features: Paved, 5 - 10 Spaces
Features
- Stories: 2
- Patio & porch: Deck, Porch
Lot
- Size: 1.51 Acres
- Features: City Lot, Level, Open Lot
Details
- Additional structures: Shed(s)
- Zoning: RES
Construction
Type & style
- Home type: MultiFamily
- Architectural style: Colonial,New Englander
- Property subtype: Multi Family
Materials
- Wood Frame, Vinyl Siding
- Foundation: Stone, Pillar/Post/Pier, Poured Concrete, Brick/Mortar
- Roof: Shingle
Condition
- Year built: 1850
Utilities & green energy
- Electric: Circuit Breakers
- Sewer: Public Sewer
- Water: Public
Community & HOA
Location
- Region: Bangor
Financial & listing details
- Price per square foot: $147/sqft
- Annual tax amount: $5,285
- Date on market: 10/29/2026
- Road surface type: Paved
Estimated market value
Not available
Estimated sales range
Not available
Not available
Price history
| Date | Event | Price |
|---|---|---|
| 10/29/2026 | Listed for sale | $359,000$147/sqft |
Source:  Maine Listings #1686054 Report a problem | ||
Public tax history
Tax history is unavailable.
Monthly payment
Est. payment
Payment breakdown
Explore the cost of this home by adjusting the details. Changes won't be saved.Climate risks
Neighborhood: 04401

Similar homes
- $349,0005 bd2 ba2.1k sqft6 Flagg Street, Veazie, ME 04401Active

 MLS ID #1684874, Realty of Maine. Maine Listings
- $450,0004 bd2 ba2.4k sqft130 Ridgeview Drive, Veazie, ME 04401Active
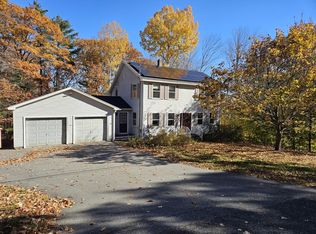 MLS ID #1686154, ERA Dawson-Bradford Co.. Maine Listings
- $439,9004 bd2 ba2.2k sqft1409 State Street, Veazie, ME 04401Active
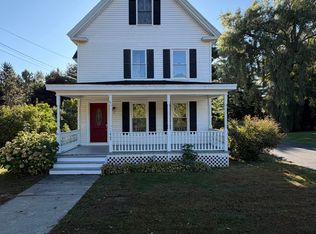 MLS ID #1683225, Realty of Maine. Maine Listings
- $325,0002 bd2 ba1.4k sqft1357 State Street, Veazie, ME 04401Active
 MLS ID #1682940, Better Homes & Gardens Real Estate/The Masiello Group. Maine Listings
- $355,0003 bd1 ba2.1k sqft86 Eastern Avenue, Brewer, ME 04412ActiveMLS ID #1686350, Berkshire Hathaway HomeServices Northeast Real Estate. Maine Listings
- $360,0003 bd1 ba1.3k sqft1106 Chase Road, Veazie, ME 04401ActiveMLS ID #1670334, Keller Williams Realty. Maine Listings
- $345,0003 bd3 ba2.5k sqft12 Mt View Drive, Veazie, ME 04401ActiveMLS ID #1679896, Realty of Maine. Maine Listings
- $399,0004 bd3 ba2k sqft1331 State Street, Veazie, ME 04401ActiveMLS ID #1678726, ERA Dawson-Bradford Co.. Maine Listings
- $425,0002 bd3 ba2.2k sqft40 Kathryn Lane #40, Bangor, ME 04401ActiveMLS ID #1686271, ERA Dawson-Bradford Co.. Maine Listings
- $415,0002 bd3 ba1.8k sqft7 Brookside Terrace, Veazie, ME 04401ActiveMLS ID #1679571, ERA Dawson-Bradford Co.. Maine Listings
- $399,0005 bd5 ba3k sqft423 Union Street, Bangor, ME 04401ActiveMLS ID #1683664, United Country Lifestyle Properties of Maine. Maine Listings
- $375,0004 bd4 ba2.5k sqft176 Court Street, Bangor, ME 04401ActiveMLS ID #1680772, Keller Williams Realty. Maine Listings
- $419,0003 bd2 ba1.2k sqft40 Oak Grove Drive, Brewer, ME 04412ActiveMLS ID #1686214, Portside Real Estate Group. Maine Listings
- $394,9003 bd2 ba2k sqft162 E Broadway Extension, Bangor, ME 04401ActiveMLS ID #1683306, Realty of Maine. Maine Listings
- $379,5002 bd2 ba1.4k sqft211 Washington Street, Brewer, ME 04412ActiveMLS ID #1686276, homecoin.com. Maine Listings
- $325,0004 bd2 ba1.6k sqft107 Center Street, Bangor, ME 04401ActiveMLS ID #1682733, NextHome Experience. Maine Listings
- $399,9003 bd3 ba2.1k sqft40 Mill Street, Bangor, ME 04401ActiveMLS ID #1684777, NextHome Experience. Maine Listings
- $375,0004 bd2 ba2.1k sqft17 James Street, Bangor, ME 04401ActiveMLS ID #1672440, Berkshire Hathaway HomeServices Northeast Real Estate. Maine Listings
- $374,9004 bd4 ba2.9k sqft143 Main Street, Orono, ME 04473ActiveMLS ID #1679538, Maine Discount Realty. Maine Listings
