A rare opportunity to restore and reimagine a classic Main Street Colonial in the heart of Orono. Set on an unusually spacious ¾-acre in-town lot with approximately 150 feet of road frontage, this four-bedroom, 2.5-bath home offers ample off-street parking, hot-water baseboard heat, and a new roof installed in 2025. Currently leased through June 2027 and registered with the town, the property has an excellent rental history and offers immediate income with exciting possibilities for the future. Continue its use as an investment property or thoughtfully renew it as a distinctive owner-occupied home after the existing lease ends. The house needs TLC, but its traditional character, generous lot, and central location provide a wonderful foundation for preservation-minded buyers who appreciate the value of restoring an older home. Priced well below its tax-assessed value, this is an opportunity to bring new life to a Main Street property and help preserve the architectural character of downtown Orono. Property is currently leased through May 2027. Showings will be very limited, buyers must be pre-qualified, and seller's broker will be present.
Active
Price cut: $5K (9/23)
$374,900
143 Main Street, Orono, ME 04473
4beds
2,940sqft
Single Family Residence
Built in 1830
0.76 Acres Lot
$370,900 Zestimate®
$128/sqft
$-- HOA
What's special
Traditional characterGenerous lotHot-water baseboard heatAmple off-street parking
- 22 days
- 607
- 29
Zillow last checked:
Listing updated:
Listed by:
Maine Discount Realty
Source: Maine Listings,MLS#: 1679538
Facts & features
Interior
Bedrooms & bathrooms
- Bedrooms: 4
- Bathrooms: 4
- Full bathrooms: 3
- 1/2 bathrooms: 1
Bedroom 1
- Level: First
- Area: 225 Square Feet
- Dimensions: 15 x 15
Bedroom 2
- Level: Second
- Area: 182 Square Feet
- Dimensions: 14 x 13
Bedroom 3
- Level: Second
- Area: 180 Square Feet
- Dimensions: 15 x 12
Bedroom 4
- Level: Second
- Area: 180 Square Feet
- Dimensions: 15 x 12
Dining room
- Level: First
- Area: 238 Square Feet
- Dimensions: 17 x 14
Kitchen
- Level: First
- Area: 306 Square Feet
- Dimensions: 18 x 17
Living room
- Level: First
- Area: 345 Square Feet
- Dimensions: 23 x 15
Sunroom
- Level: First
- Area: 100 Square Feet
- Dimensions: 10 x 10
Heating
- Baseboard, Zoned, Radiator
Cooling
- None
Appliances
- Included: Dishwasher, Dryer, Electric Range, Refrigerator, Washer
Features
- 1st Floor Bedroom, Bathtub, Shower
- Flooring: Carpet, Vinyl, Ceramic Tile, Hardwood, Linoleum
- Basement: Bulkhead,Interior Entry,Full,Unfinished
- Has fireplace: No
Interior area
- Total structure area: 2,940
- Total interior livable area: 2,940 sqft
- Finished area above ground: 2,940
- Finished area below ground: 0
Video & virtual tour
Property
Parking
- Total spaces: 2
- Parking features: Gravel, Paved, 5 - 10 Spaces, On Site, Off Street, Storage
- Attached garage spaces: 2
Features
- Levels: Multi/Split
- Patio & porch: Porch
- Has view: Yes
- View description: Trees/Woods
Lot
- Size: 0.76 Acres
- Features: City Lot, Near Country Club, Near Golf Course, Near Public Beach, Near Shopping, Near Turnpike/Interstate, Near Town, Neighborhood, Shopping Mall, Level, Sidewalks, Landscaped, Wooded
Details
- Additional structures: Barn(s)
- Parcel number: ORONM027004L021
- Zoning: MDR
Construction
Type & style
- Home type: SingleFamily
- Architectural style: Colonial,Farmhouse,New Englander
- Property subtype: Single Family Residence
Materials
- Wood Frame, Vinyl Siding
- Foundation: Stone, Poured Concrete
- Roof: Fiberglass,Shingle
Condition
- Year built: 1830
Utilities & green energy
- Electric: Circuit Breakers
- Sewer: Public Sewer
- Water: Public
Community & HOA
Location
- Region: Orono
Financial & listing details
- Price per square foot: $128/sqft
- Tax assessed value: $395,800
- Annual tax amount: $8,591
- Date on market: 9/6/2026
- Road surface type: Paved
Estimated market value
$370,900
$352,000 - $389,000
$3,738/mo
Price history
| Date | Event | Price |
|---|---|---|
| 9/23/2026 | Price change | $374,900-1.3%$128/sqft |
Source:  Maine Listings #1679538 Report a problem Maine Listings #1679538 Report a problem | ||
| 9/21/2026 | Price change | $379,900-1.2%$129/sqft |
Source: Maine Listings #1679538 Report a problem | ||
| 9/15/2026 | Price change | $384,500-2%$131/sqft |
Source: Maine Listings #1679538 Report a problem | ||
| 9/6/2026 | Listed for sale | $392,500$134/sqft |
Source: Maine Listings #1679538 Report a problem | ||
Public tax history
| Year | Property taxes | Tax assessment |
|---|---|---|
| 2024 | $8,450 +0.4% | $395,800 +10% |
| 2023 | $8,419 -1.7% | $359,800 |
| 2022 | $8,563 +0.2% | $359,800 |
| 2021 | $8,545 | $359,800 |
| 2020 | $8,545 +24.9% | $359,800 +39.1% |
| 2019 | $6,840 -2% | $258,600 |
| 2018 | $6,982 +3.8% | $258,600 |
| 2017 | $6,724 +4.6% | $258,600 |
| 2016 | $6,426 +1.8% | $258,600 |
| 2015 | $6,310 +2.3% | $258,600 |
| 2014 | $6,168 | $258,600 |
Find assessor info on the county website
Monthly payment
Est. payment
Payment breakdown
Explore the cost of this home by adjusting the details. Changes won't be saved.Climate risks
Neighborhood: 04473
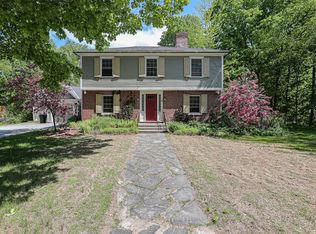
Similar homes
- $390,0004 bd3 ba2.4k sqft2 Averill Street, Orono, ME 04473Active
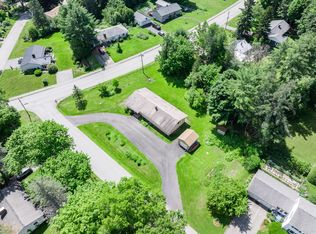
 MLS ID #1670328, NextHome Experience. Maine Listings
 - $299,0003 bd1 ba1.8k sqft7 Pinewood Street, Orono, ME 04473Active
 MLS ID #1679873, United Country Lifestyle Properties of Maine. Maine Listings
 - $259,0004 bd2 ba1.8k sqft36 Kelley Road, Orono, ME 04473Active
 MLS ID #1673601, Realty of Maine. Maine Listings
 - $294,9003 bd2 ba1.5k sqft166 Kelley Road, Orono, ME 04473Active
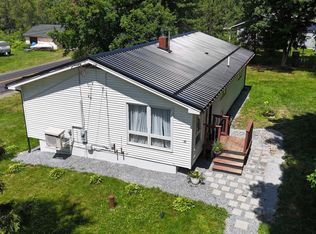 MLS ID #1671642, ERA Dawson-Bradford Co.. Maine Listings
 - $379,0004 bd3 ba2.2k sqft38 Fowler Road, Orrington, ME 04474ActiveMLS ID #1678445, True North Realty, Inc.. Maine Listings
- $325,0003 bd2 ba1.8k sqft53 Hillside Avenue, Old Town, ME 04468ActiveMLS ID #1681978, The Maine Real Estate Experience. Maine Listings
- $399,0004 bd3 ba2k sqft1331 State Street, Veazie, ME 04401ActiveMLS ID #1678726, ERA Dawson-Bradford Co.. Maine Listings
- $414,0004 bd3 ba2.2k sqft9 Pine Grove Avenue, Glenburn, ME 04401ActiveMLS ID #1677093, Better Homes & Gardens Real Estate/The Masiello Group. Maine Listings
- $350,0004 bd2 ba2.6k sqft80 Chamberlain Street, Brewer, ME 04412ActiveMLS ID #1675001, NextHome Experience. Maine Listings
- $330,0004 bd2 ba2.1k sqft45 Sewall Drive, Old Town, ME 04468ActiveMLS ID #1673397, EXP Realty. Maine Listings
- $379,9004 bd3 ba2.6k sqft2116 Carmel Road N, Newburgh, ME 04444ActiveMLS ID #1679296, Realty of Maine. Maine Listings
- $369,9003 bd2 ba1.8k sqft30 Ellis Court, Bangor, ME 04401ActiveMLS ID #1678154, NextHome Experience. Maine Listings
- $339,9993 bd2 ba1.5k sqft381 Brunswick Street, Old Town, ME 04468ActiveMLS ID #1677544, Dewitt-Jones Realty. Maine Listings
- $299,9003 bd2 ba2.7k sqft14 Indian Trail Lane, Brewer, ME 04412ActiveMLS ID #1663396, CENTURY 21 Queen City Real Estate. Maine Listings
- $375,0004 bd2 ba1.9k sqft3935 Union Street, Levant, ME 04456ActiveMLS ID #1671120, True North Realty, Inc.. Maine Listings
- $269,9005 bd2 ba1.6k sqft3 Park Street, Orono, ME 04473ActiveMLS ID #1662057, Two Rivers Realty, LLC. Maine Listings
- $299,9004 bd2 ba1.8k sqft19 King Street, Old Town, ME 04468ActiveMLS ID #1676543, ERA Dawson-Bradford Co.. Maine Listings
- $379,0004 bd2 ba2.4k sqft338 Western Avenue, Hampden, ME 04444ActiveMLS ID #1641432, RE/MAX JARET & COHN. Maine Listings
- $349,0004 bd2 ba2.2k sqft375 River Road, Orrington, ME 04474ActiveMLS ID #1662903, NextHome Experience. Maine Listings
- $375,0004 bd4 ba2.5k sqft176 Court Street, Bangor, ME 04401ActiveMLS ID #1680772, Keller Williams Realty. Maine Listings
