Welcome to this spacious and versatile 4-bedroom, 3 full bathroom home offering the convenience of one-floor living in a prime Orono location. The inviting primary suite, library, and finished basement bedroom feature beautiful pine board accents that add warmth and character throughout the home.
The custom kitchen is thoughtfully designed with ample cabinetry, stainless steel appliances, and a built-in wall oven, making it ideal for both everyday living and entertaining. Downstairs, you'll find an expansive workshop space, perfect for hobbies, projects, or additional storage.
Situated on a large corner lot, the property offers a massive wraparound driveway, a detached one-car garage, a storage shed, and plenty of outdoor space to enjoy.
Located within walking distance of the University of Maine, this property presents an excellent opportunity as either a spacious single-family residence or an ideal home for college living. Enjoy convenient access to the nearby Penobscot Country Club, Orono's popular restaurants and breweries, the movie theater, and the recreational opportunities of Pushaw Lake and Penobscot River. This well-maintained property offers the perfect combination of space, convenience, and an unbeatable location!
Active
Price cut: $10K (10/1)
$380,000
2 Averill Street, Orono, ME 04473
4beds
2,425sqft
Single Family Residence
Built in 1958
0.48 Acres Lot
$374,400 Zestimate®
$157/sqft
$-- HOA
What's special
Detached one-car garageStorage shedExpansive workshop spaceCustom kitchenOne-floor livingBeautiful pine board accentsAmple cabinetry
- 90 days
- 459
- 17
Zillow last checked:
Listing updated:
Listed by:
NextHome Experience
Source: Maine Listings,MLS#: 1670328
Facts & features
Interior
Bedrooms & bathrooms
- Bedrooms: 4
- Bathrooms: 3
- Full bathrooms: 3
Primary bedroom
- Features: Closet, Full Bath
- Level: First
Bedroom 2
- Features: Closet
- Level: First
Bedroom 3
- Features: Closet
- Level: First
Bedroom 4
- Level: Basement
Dining room
- Level: First
Kitchen
- Features: Kitchen Island
- Level: First
Library
- Features: Built-in Features
- Level: First
Living room
- Level: First
Heating
- Baseboard, Hot Water
Cooling
- None
Appliances
- Included: Dishwasher, Dryer, Microwave, Electric Range, Refrigerator, Wall Oven, Washer
Features
- 1st Floor Primary Bedroom w/Bath, Bathtub, Shower, Storage, Walk-In Closet(s)
- Flooring: Other, Tile, Vinyl, Wood
- Doors: Storm Door(s)
- Basement: Interior Entry,Finished,Full
- Has fireplace: No
Interior area
- Total structure area: 2,425
- Total interior livable area: 2,425 sqft
- Finished area above ground: 1,625
- Finished area below ground: 800
Property
Parking
- Total spaces: 1
- Parking features: Paved, 5 - 10 Spaces, On Site, Detached
- Garage spaces: 1
Accessibility
- Accessibility features: 32 - 36 Inch Doors
Lot
- Size: 0.48 Acres
- Features: Near Golf Course, Near Town, Neighborhood, Suburban, Corner Lot, Open Lot, Landscaped
Details
- Additional structures: Shed(s)
- Parcel number: ORONM019004L051
- Zoning: RES
- Other equipment: Internet Access Available
Construction
Type & style
- Home type: SingleFamily
- Architectural style: Ranch
- Property subtype: Single Family Residence
Materials
- Wood Frame, Vinyl Siding
- Foundation: Poured Concrete
- Roof: Shingle
Condition
- Year built: 1958
Utilities & green energy
- Electric: Circuit Breakers
- Sewer: Public Sewer
- Water: Public
Community & HOA
Location
- Region: Orono
Financial & listing details
- Price per square foot: $157/sqft
- Tax assessed value: $206,500
- Annual tax amount: $4,483
- Date on market: 7/5/2026
- Road surface type: Paved
Estimated market value
$374,400
$356,000 - $393,000
$2,833/mo
Price history
| Date | Event | Price |
|---|---|---|
| 10/1/2026 | Price change | $380,000-2.6%$157/sqft |
Source:  Maine Listings #1670328 Report a problem Maine Listings #1670328 Report a problem | ||
| 9/12/2026 | Price change | $390,000-3.7%$161/sqft |
Source: Maine Listings #1670328 Report a problem | ||
| 7/23/2026 | Price change | $405,000-3.3%$167/sqft |
Source: Maine Listings #1670328 Report a problem | ||
| 7/5/2026 | Listed for sale | $419,000+284.4%$173/sqft |
Source: Maine Listings #1670328 Report a problem | ||
| 7/7/2012 | Sold | $109,000$45/sqft |
Source: Maine Listings #1047552 Report a problem | ||
Public tax history
| Year | Property taxes | Tax assessment |
|---|---|---|
| 2024 | $4,409 +0.3% | $206,500 +10% |
| 2023 | $4,395 -1.7% | $187,800 |
| 2022 | $4,470 +0.2% | $187,800 |
| 2021 | $4,460 | $187,800 |
| 2020 | $4,460 +38% | $187,800 +53.7% |
| 2019 | $3,232 -2% | $122,200 |
| 2018 | $3,299 +3.8% | $122,200 |
| 2017 | $3,177 +3.9% | $122,200 -0.7% |
| 2016 | $3,057 +1.9% | $123,000 |
| 2015 | $3,001 +2.3% | $123,000 |
| 2014 | $2,934 -1.3% | $123,000 -14.2% |
| 2010 | $2,973 | $143,300 |
Find assessor info on the county website
Monthly payment
Est. payment
Payment breakdown
Explore the cost of this home by adjusting the details. Changes won't be saved.Climate risks
Neighborhood: 04473
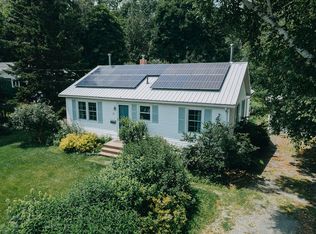
Similar homes
- $487,0004 bd3 ba2.6k sqft195 Stillwater Avenue, Orono, ME 04473Active

 MLS ID #1680767, ERA Dawson-Bradford Co.. Maine Listings
 - $259,0004 bd2 ba1.8k sqft36 Kelley Road, Orono, ME 04473Active
 MLS ID #1673601, Realty of Maine. Maine Listings
 - $299,0003 bd1 ba1.8k sqft7 Pinewood Street, Orono, ME 04473Active
 MLS ID #1679873, United Country Lifestyle Properties of Maine. Maine Listings
 - $439,0004 bd5 ba2.5k sqft975 Main Street, Bradley, ME 04411Active
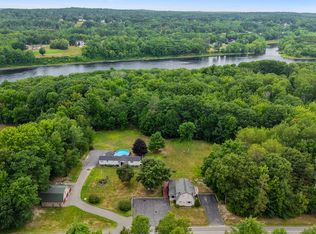 MLS ID #1677344, Keller Williams Realty. Maine Listings
 - $439,0003 bd2 ba2.2k sqft29 Merritt Drive, Orono, ME 04473ActiveMLS ID #1667691, CENTURY 21 Queen City Real Estate. Maine Listings
- $485,0004 bd3 ba2.3k sqft77 McClellan Drive, Glenburn, ME 04401ActiveMLS ID #1683058, Realty of Maine. Maine Listings
- $385,0003 bd3 ba1.9k sqft31 Bullen Street, Bradley, ME 04411ActiveMLS ID #1679353, NextHome Experience. Maine Listings
- $339,9992 bd2 ba1.4k sqft1357 State Street, Veazie, ME 04401ActiveMLS ID #1682940, Better Homes & Gardens Real Estate/The Masiello Group. Maine Listings
- $439,0004 bd2 ba2.3k sqft3 Clover Lane, Brewer, ME 04412ActiveMLS ID #1683079, NextHome Experience. Maine Listings
- $369,9004 bd3 ba2.1k sqft273 Dow Road, Orrington, ME 04474ActiveMLS ID #1655509, NextHome Experience. Maine Listings
- $409,0004 bd3 ba2.2k sqft9 Pine Grove Avenue, Glenburn, ME 04401ActiveMLS ID #1677093, Better Homes & Gardens Real Estate/The Masiello Group. Maine Listings
- $345,0003 bd3 ba2.5k sqft12 Mt View Drive, Veazie, ME 04401ActiveMLS ID #1679896, Realty of Maine. Maine Listings
- $415,0002 bd3 ba1.8k sqft7 Brookside Terrace, Veazie, ME 04401ActiveMLS ID #1679571, ERA Dawson-Bradford Co.. Maine Listings
- $375,0004 bd2 ba1.9k sqft3935 Union Street, Levant, ME 04456ActiveMLS ID #1671120, True North Realty, Inc.. Maine Listings
- $339,0003 bd2 ba1.5k sqft4 Mountain High Drive, Orrington, ME 04474ActiveMLS ID #1682907, NextHome Experience. Maine Listings
- $360,0003 bd1 ba1.3k sqft1106 Chase Road, Veazie, ME 04401ActiveMLS ID #1670334, Keller Williams Realty. Maine Listings
- $325,0004 bd2 ba1.8k sqft53 Hillside Avenue, Old Town, ME 04468ActiveMLS ID #1681978, The Maine Real Estate Experience. Maine Listings
- $299,9004 bd2 ba2k sqft20 Veazie Street, Old Town, ME 04468ActiveMLS ID #1675857, Realty of Maine. Maine Listings
- $349,0004 bd2 ba2.2k sqft375 River Road, Orrington, ME 04474ActiveMLS ID #1662903, NextHome Experience. Maine Listings
- $539,0004 bd3 ba3.2k sqft315 Davis Road, Eddington, ME 04428ActiveMLS ID #1674355, ERA Dawson-Bradford Co.. Maine Listings
