Located in the desirable Meadowbrook Ridge subdivision in Bangor, this impeccably maintained home combines comfort, style, and low-maintenance living in a peaceful community setting. This two-bedroom, two-and-a-half-bath residence offers one-level living with high-end finishes and beautifully landscaped surroundings--perfect for those seeking convenience without compromise. Interior features include: A bright and open floor plan with hardwood floors throughout A chef's kitchen with cherry cabinetry, granite countertops, and a sunny skylight Spacious living and dining areas leading to a private deck A primary suite with custom closet furniture and a luxurious en-suite bath The finished lower level provides: A large family room Home office or hobby space Half bath Ample storage and/or workshop potential Additional highlights: 2-car attached garage with epoxy flooring Elegant custom window shades Association fee includes lawn mowing and snow removal, offering truly care-free living Quiet, professionally managed subdivision Just minutes from Bangor's hospitals, universities, and shopping centers, this home is ideal for professionals, downsizers, or anyone seeking luxury, privacy, and convenience in one of Bangor's most established communities.
Active
$455,000
40 Kathryn Lane #40, Bangor, ME 04401
2beds
2,280sqft
Condominium
Built in 2012
-- sqft lot
$445,400 Zestimate®
$200/sqft
$343/mo HOA
What's special
- 147 days
- 161
- 1
Zillow last checked:
Listing updated:
Listed by:
ERA Dawson-Bradford Co.
Source: Maine Listings,MLS#: 1659655
Facts & features
Interior
Bedrooms & bathrooms
- Bedrooms: 2
- Bathrooms: 3
- Full bathrooms: 2
- 1/2 bathrooms: 1
Primary bedroom
- Features: Full Bath
- Level: First
- Area: 169 Square Feet
- Dimensions: 13 x 13
Bedroom 2
- Features: Closet
- Level: First
- Area: 120 Square Feet
- Dimensions: 10 x 12
Dining room
- Features: Tray Ceiling(s)
- Level: First
- Area: 144 Square Feet
- Dimensions: 12 x 12
Family room
- Level: Basement
Kitchen
- Features: Kitchen Island
- Level: First
- Area: 169 Square Feet
- Dimensions: 13 x 13
Living room
- Features: Gas Fireplace
- Level: First
- Area: 195 Square Feet
- Dimensions: 15 x 13
Office
- Level: Basement
Heating
- Baseboard, Direct Vent Furnace, Heat Pump, Hot Water
Cooling
- Heat Pump
Appliances
- Included: Dishwasher, Dryer, Microwave, Gas Range, Refrigerator, Washer
Features
- 1st Floor Bedroom, 1st Floor Primary Bedroom w/Bath, Bathtub, One-Floor Living, Shower, Walk-In Closet(s), Primary Bedroom w/Bath
- Flooring: Carpet, Tile, Wood
- Doors: Storm Door(s)
- Windows: Double Pane Windows
- Basement: Interior Entry,Finished,Full
- Number of fireplaces: 1
Interior area
- Total structure area: 2,280
- Total interior livable area: 2,280 sqft
- Finished area above ground: 1,380
- Finished area below ground: 900
Property
Parking
- Total spaces: 2
- Parking features: Paved, 1 - 4 Spaces, Garage Door Opener
- Attached garage spaces: 2
Accessibility
- Accessibility features: 32 - 36 Inch Doors
Features
- Levels: Multi/Split
- Patio & porch: Deck
Lot
- Features: City Lot, Near Golf Course, Near Shopping, Near Turnpike/Interstate, Neighborhood, Cul-De-Sac, Open Lot, Rolling Slope, Landscaped, Wooded
Details
- On leased land: Yes
- Zoning: LDR
- Other equipment: Generator
Construction
Type & style
- Home type: Condo
- Architectural style: Ranch
- Property subtype: Condominium
Materials
- Wood Frame, Vinyl Siding
- Foundation: Poured Concrete
- Roof: Pitched,Shingle
Condition
- Year built: 2012
Utilities & green energy
- Electric: Circuit Breakers
- Sewer: Public Sewer
- Water: Public
Green energy
- Energy efficient items: 90% Efficient Furnace, Ceiling Fans
Community & HOA
Community
- Security: Air Radon Mitigation System
- Subdivision: Meadowbrook Ridge
HOA
- Has HOA: Yes
- HOA fee: $343 monthly
Location
- Region: Bangor
Financial & listing details
- Price per square foot: $200/sqft
- Annual tax amount: $6,405
- Date on market: 4/29/2026
- Road surface type: Paved
Estimated market value
$445,400
$423,000 - $468,000
$3,005/mo
Price history
| Date | Event | Price |
|---|---|---|
| 4/29/2026 | Listed for sale | $455,000$200/sqft |
Source:  Maine Listings #1659655 Report a problem Maine Listings #1659655 Report a problem | ||
| 4/29/2026 | Listing removed | $455,000$200/sqft |
Source: Maine Listings #1642073 Report a problem | ||
| 3/9/2026 | Price change | $455,000-3.2%$200/sqft |
Source: Maine Listings #1642073 Report a problem | ||
| 11/6/2025 | Price change | $470,000-6%$206/sqft |
Source: Maine Listings #1642073 Report a problem | ||
| 10/28/2025 | Listed for sale | $499,900$219/sqft |
Source: Maine Listings #1642073 Report a problem | ||
| 10/28/2025 | Listing removed | $499,900$219/sqft |
Source: Maine Listings #1620721 Report a problem | ||
| 10/2/2025 | Price change | $499,900-2.9%$219/sqft |
Source: Maine Listings #1620721 Report a problem | ||
| 8/4/2025 | Listed for sale | $515,000$226/sqft |
Source: Maine Listings #1620721 Report a problem | ||
| 6/23/2025 | Contingent | $515,000$226/sqft |
Source: Maine Listings #1620721 Report a problem | ||
| 4/30/2025 | Listed for sale | $515,000+74%$226/sqft |
Source: Maine Listings #1620721 Report a problem | ||
| 1/7/2021 | Sold | $296,000-1%$130/sqft |
Source: Maine Listings #1476204 Report a problem | ||
| 11/30/2020 | Pending sale | $299,000$131/sqft |
Source: ERA Dawson-Bradford Co. #1476204 Report a problem | ||
| 11/16/2020 | Listed for sale | $299,000+1.4%$131/sqft |
Source: ERA Dawson-Bradford Co. #1476204 Report a problem | ||
| 1/31/2018 | Sold | $295,000$129/sqft |
Source: Maine Listings #1326012 Report a problem | ||
Public tax history
Tax history is unavailable.
Monthly payment
Est. payment
Payment breakdown
Explore the cost of this home by adjusting the details. Changes won't be saved.Climate risks
Neighborhood: 04401


Similar homes
- $549,9004 bd3 ba2.4k sqft50 Rolling Meadow Drive, Bangor, ME 04401Active

 MLS ID #1658534, ERA Dawson-Bradford Co.. Maine Listings
 - $430,0002 bd2 ba1.3k sqft24 Pleasant Street #1, Bangor, ME 04401Active
 MLS ID #1674340, Coldwell Banker Realty. Maine Listings
 - $489,0003 bd2 ba1.9k sqft312 Kittredge Road, Bangor, ME 04401Active
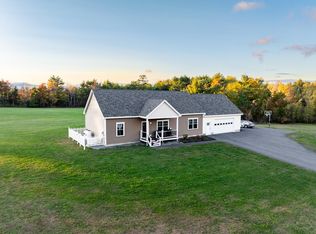 MLS ID #1678118, NextHome Experience. Maine Listings
 - $499,0003 bd2 ba2.8k sqft141 Kittredge Road, Bangor, ME 04401Active
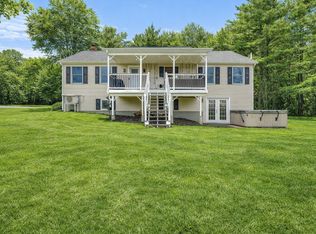 MLS ID #1656300, NextHome Experience. Maine Listings
 - $399,0004 bd3 ba2k sqft1331 State Street, Veazie, ME 04401ActiveMLS ID #1678726, ERA Dawson-Bradford Co.. Maine Listings
- $474,9005 bd2 ba2.9k sqft201 Clyde Road, Bangor, ME 04401ActiveMLS ID #1677336, Berkshire Hathaway HomeServices Northeast Real Estate. Maine Listings
- $511,0003 bd2 ba2.6k sqft2025 Glenwood Avenue, Hermon, ME 04401ActiveMLS ID #1671139, ERA Dawson-Bradford Co.. Maine Listings
- $429,0004 bd2 ba2.4k sqft143 Maple Street, Bangor, ME 04401ActiveMLS ID #1673587, NextHome Experience. Maine Listings
- $424,9004 bd4 ba2.1k sqft74 Smith Road, Hermon, ME 04401ActiveMLS ID #1678899, Realty of Maine. Maine Listings
- $489,0004 bd3 ba2.1k sqft19 Sprucewood Drive, Eddington, ME 04428ActiveMLS ID #1667108, ERA Dawson-Bradford Co.. Maine Listings
- $375,0004 bd3 ba3k sqft826 Broadway, Bangor, ME 04401ActiveMLS ID #1678621, NextHome Experience. Maine Listings
- $259,9003 bd2 ba1.4k sqft199 Bomarc Road #1, Bangor, ME 04401ActiveMLS ID #1673567, NextHome Experience. Maine Listings
- $430,0003 bd3 ba3k sqft45 Grandview Drive, Eddington, ME 04428ActiveMLS ID #1665751, ERA Dawson-Bradford Co.. Maine Listings
- $399,0003 bd3 ba1.9k sqft124 Briarwood Drive, Bangor, ME 04401ActiveMLS ID #1675024, NextHome Experience. Maine Listings
- $450,0003 bd2 ba1.7k sqft91 Pierce Road, Brewer, ME 04412ActiveMLS ID #1657471, ERA Dawson-Bradford Co.. Maine Listings
- $619,0004 bd3 ba2.2k sqft235 Webster Avenue, Bangor, ME 04401ActiveMLS ID #1674478, ERA Dawson-Bradford Co.. Maine Listings
- $414,0004 bd3 ba2.2k sqft9 Pine Grove Avenue, Glenburn, ME 04401ActiveMLS ID #1677093, Better Homes & Gardens Real Estate/The Masiello Group. Maine Listings
- $439,0003 bd2 ba2.2k sqft667 Newburgh Road, Hermon, ME 04401ActiveMLS ID #1676498, Keller Williams Realty. Maine Listings
- $449,0004 bd5 ba2.5k sqft975 Main Street, Bradley, ME 04411ActiveMLS ID #1677344, Keller Williams Realty. Maine Listings
- $529,9004 bd4 ba2.9k sqft2385 Broadway, Bangor, ME 04401ActiveMLS ID #1680593, EXP Realty. Maine Listings
