Introducing Uptown Girl! She is full of luxury, quality, historical charm, unique character and stunning upgrades! This 1920 classic features one of Bangor's most prized locations across from Northern Light hospital, with privacy, sprawling amenities and everything your family wishes to enjoy. The interior features main level living with a butler's pantry, sunroom, dining area, half bath, cozy living room with a fireplace and perfect office space. The second floor spans four bedrooms, master bedroom fireplace and 2 beautifully tiled full baths. The third floor bonus space is perfect as an added living room, studio, media space or game room. Laundry, home gym and storage in the dry basement is just another added bonus. There is no sacrifice for comfort with beaming natural light and 7 new heat pumps on every level. This unique in town lot is surrounded with private green and iron fencing, dining court yards, a meditation pergola garden, raised beds, fully updated landscaping, new exterior paint, new roof, landscaping and detached 2 car garage. You don't need to leave home...but if you'd like to stroll down town to the best local restaurants and shops, you are in easy walking distance. Uptown Girl is waiting to greet you with all the possibilities your imagination desires and is sure to be the happiest place you encounter in the area. Come meet her today!
Active
$624,900
490 State Street, Bangor, ME 04401
4beds
3,730sqft
Single Family Residence
Built in 1920
0.6 Acres Lot
$-- Zestimate®
$168/sqft
$-- HOA
What's special
Beaming natural lightMain level livingDining areaFully updated landscapingNew roofMaster bedroom fireplaceUnique in town lot
- 13 days
- 1,350
- 110
Likely to sell faster than
Zillow last checked:
Listing updated:
Listed by:
EXP Realty
Source: Maine Listings,MLS#: 1681511
Facts & features
Interior
Bedrooms & bathrooms
- Bedrooms: 4
- Bathrooms: 3
- Full bathrooms: 2
- 1/2 bathrooms: 1
Bedroom 1
- Features: Gas Fireplace
- Level: Second
Bedroom 2
- Level: Second
Bedroom 3
- Level: Second
Bedroom 4
- Level: Second
Bonus room
- Level: Third
Dining room
- Level: First
Kitchen
- Level: First
Kitchen
- Level: First
Living room
- Level: First
Office
- Level: First
Sunroom
- Level: First
Heating
- Hot Water, Radiator
Cooling
- None
Appliances
- Included: Dishwasher, Dryer, Electric Range, Refrigerator, Washer
Features
- Attic, Bathtub, Pantry, Storage
- Flooring: Wood
- Basement: Interior Entry,Full,Unfinished
- Number of fireplaces: 2
Interior area
- Total structure area: 3,730
- Total interior livable area: 3,730 sqft
- Finished area above ground: 3,730
- Finished area below ground: 0
Property
Parking
- Total spaces: 2
- Parking features: Paved, 1 - 4 Spaces
- Garage spaces: 2
Features
- Levels: Multi/Split
- Patio & porch: Glassed-in Porch
- Has view: Yes
- View description: Scenic
- Body of water: Penobscot River
Lot
- Size: 0.6 Acres
- Features: City Lot, Near Shopping, Near Turnpike/Interstate, Neighborhood, Corner Lot, Open Lot, Rolling Slope, Landscaped, Wooded
Details
- Parcel number: BANGM059L018
- Zoning: URD-1
Construction
Type & style
- Home type: SingleFamily
- Architectural style: Colonial
- Property subtype: Single Family Residence
Materials
- Wood Frame, Clapboard
- Foundation: Poured Concrete, Brick/Mortar
- Roof: Shingle
Condition
- Year built: 1920
Utilities & green energy
- Electric: Circuit Breakers
- Sewer: Public Sewer
- Water: Public
Community & HOA
Location
- Region: Bangor
Financial & listing details
- Price per square foot: $168/sqft
- Tax assessed value: $462,200
- Annual tax amount: $9,066
- Date on market: 9/22/2026
- Road surface type: Paved
Estimated market value
Not available
Estimated sales range
Not available
Not available
Price history
| Date | Event | Price |
|---|---|---|
| 9/22/2026 | Listed for sale | $624,900+41.2%$168/sqft |
Source:  Maine Listings #1681511 Report a problem Maine Listings #1681511 Report a problem | ||
| 4/30/2021 | Sold | $442,500-1.6%$119/sqft |
Source: Maine Listings #1480911 Report a problem | ||
| 3/19/2021 | Pending sale | $449,900$121/sqft |
Source:  NextHome #1480911 Report a problem NextHome #1480911 Report a problem | ||
| 1/29/2021 | Listed for sale | $449,900+1.1%$121/sqft |
Source: NextHome Experience #1480911 Report a problem | ||
| 12/12/2020 | Listing removed | $445,000$119/sqft |
Source: ERA Dawson-Bradford Co. #1456053 Report a problem | ||
| 9/1/2020 | Price change | $445,000-2.2%$119/sqft |
Source: ERA Dawson-Bradford Co. #1456053 Report a problem | ||
| 6/12/2020 | Listed for sale | $455,000-4.2%$122/sqft |
Source: ERA Dawson-Bradford Co. #1456053 Report a problem | ||
| 11/29/2019 | Listing removed | $475,000$127/sqft |
Source: ERA Dawson-Bradford Co., Realtors #1421663 Report a problem | ||
| 9/17/2019 | Price change | $475,000-2.1%$127/sqft |
Source: ERA Dawson-Bradford Co., Realtors #1421663 Report a problem | ||
| 6/25/2019 | Listed for sale | $485,000$130/sqft |
Source: ERA Dawson-Bradford Co. #1421663 Report a problem | ||
Public tax history
| Year | Property taxes | Tax assessment |
|---|---|---|
| 2024 | $8,851 | $462,200 |
| 2023 | $8,851 +5.5% | $462,200 +12.4% |
| 2022 | $8,388 +5.4% | $411,200 +15.2% |
| 2021 | $7,961 | $357,000 |
| 2020 | $7,961 -5.5% | $357,000 -2.5% |
| 2019 | $8,423 +7.7% | $366,200 +7.5% |
| 2018 | $7,821 +2.9% | $340,800 +1.1% |
| 2017 | $7,604 +2% | $337,200 +1.8% |
| 2016 | $7,454 +1.5% | $331,300 -1% |
| 2015 | $7,347 +2.3% | $334,700 +1.6% |
| 2014 | $7,181 +4.8% | $329,400 |
| 2013 | $6,852 -8.9% | $329,400 -1% |
| 2012 | $7,521 +21.3% | $332,800 +3.1% |
| 2011 | $6,198 +1.7% | $322,800 +0.9% |
| 2009 | $6,092 -1.1% | $319,800 -1.1% |
| 2008 | $6,159 | $323,300 |
Find assessor info on the county website
Monthly payment
Est. payment
Payment breakdown
Explore the cost of this home by adjusting the details. Changes won't be saved.Climate risks
Neighborhood: 04401
Similar homes
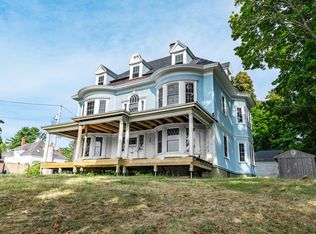

- $625,0004 bd3 ba2.9k sqft363 Mount Hope Avenue, Bangor, ME 04401Active

 MLS ID #1668830, Portside Real Estate Group. Maine Listings
 - $649,0004 bd3 ba2.7k sqft63 Fairways, Bangor, ME 04401Active
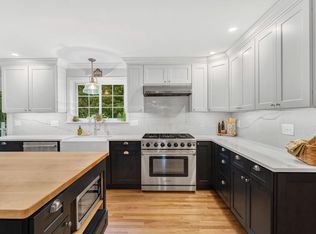 MLS ID #1682879, NextHome Experience. Maine Listings
 - $589,9004 bd3 ba2.4k sqft99 Rolling Meadow Drive, Bangor, ME 04401Active
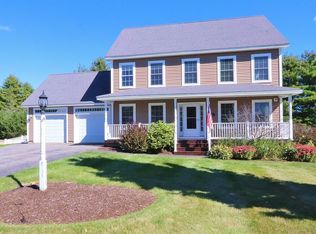 MLS ID #1681952, ERA Dawson-Bradford Co.. Maine Listings
 - $624,9004 bd3 ba3k sqft54 Trillium Trail, Bangor, ME 04401Active
 MLS ID #1670165, Realty of Maine. Maine Listings
 - $619,0004 bd3 ba2.2k sqft235 Webster Avenue, Bangor, ME 04401ActiveMLS ID #1674478, ERA Dawson-Bradford Co.. Maine Listings
- $544,9004 bd3 ba2.4k sqft50 Rolling Meadow Drive, Bangor, ME 04401ActiveMLS ID #1658534, ERA Dawson-Bradford Co.. Maine Listings
- $485,0004 bd3 ba2.3k sqft77 McClellan Drive, Glenburn, ME 04401ActiveMLS ID #1683058, Realty of Maine. Maine Listings
- $497,0003 bd3 ba2.2k sqft12 Hickory Court, Brewer, ME 04412ActiveMLS ID #1683101, First Choice Real Estate. Maine Listings
- $759,0004 bd3 ba4k sqft66 Peruvian Way, Bangor, ME 04401ActiveMLS ID #1676749, NextHome Experience. Maine Listings
- $529,9004 bd4 ba2.9k sqft2385 Broadway, Bangor, ME 04401ActiveMLS ID #1680593, EXP Realty. Maine Listings
- $560,0004 bd3 ba3.9k sqft15 Brochu Lane, Brewer, ME 04412ActiveMLS ID #1674315, NextHome Experience. Maine Listings
- $549,9004 bd3 ba3.7k sqft130 Oak Grove Drive, Brewer, ME 04412ActiveMLS ID #1674970, Realty of Maine. Maine Listings
- $415,0004 bd2 ba2.4k sqft143 Maple Street, Bangor, ME 04401ActiveMLS ID #1673587, NextHome Experience. Maine Listings
- $445,0005 bd3 ba2.9k sqft151 Kenduskeag Avenue, Bangor, ME 04401ActiveMLS ID #1664440, Better Homes & Gardens Real Estate/The Masiello Group. Maine Listings
- $439,0004 bd2 ba2.3k sqft3 Clover Lane, Brewer, ME 04412ActiveMLS ID #1683079, NextHome Experience. Maine Listings
- $544,9003 bd3 ba2.4k sqft2072 Skyway Valley, Hermon, ME 04401ActiveMLS ID #1681203, ERA Dawson-Bradford Co.. Maine Listings
- $599,0004 bd3 ba3.8k sqft58 Long Hill Road, Orrington, ME 04474ActiveMLS ID #1677944, Realty of Maine. Maine Listings
- $499,0003 bd2 ba2.8k sqft141 Kittredge Road, Bangor, ME 04401ActiveMLS ID #1656300, NextHome Experience. Maine Listings
