Skip main navigation
Active
  • Price cut: $15K (6/27)
    $399,900

    19 Forest Hill, Bucksport, ME 04416

    3beds
    1,638sqft
    : 
    Loading
    Get pre-qualified
    Single Family Residence
    Built in 2002
    0.3 Acres Lot
    $391,100 Zestimate®
    $244/sqft
    $-- HOA

    What's special

    Storage shedSpacious yardMature landscapingCenter barStainless steel appliancesBright and inviting interiorPaved driveway
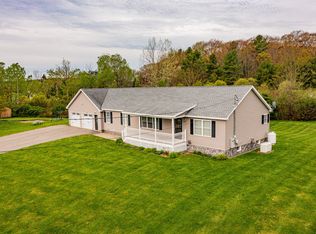
    Welcome Home to Forest Hill - One of Bucksport's Most Desirable Neighborhoods! Nestled in the sought-after Forest Hill neighborhood, this beautifully maintained 3-bedroom, 2-bath raised ranch offers the perfect blend of comfort, convenience, and community. Located in the heart of Bucksport, you'll enjoy easy access to downtown shops, restaurants, schools, the waterfront walkway, and all local amenities while enjoying the peaceful atmosphere of this well-established neighborhood. Lovingly cared for by its current owners, this home reflects so much pride in ownership. Thoughtfully maintained and beautifully prepared for its next chapter, it is truly move-in ready. Buyers will immediately appreciate the care, attention, and tasteful updates found throughout. Step inside to a bright and inviting interior featuring an upscale eat-in kitchen with granite countertops, stainless steel appliances, center bar, and plenty of space for gathering. The spacious living room is filled with natural light and enhanced by an efficient heat pump for year-round comfort. The main level offers three comfortable bedrooms, including a primary bedroom with double closets and its own heat pump, along with a full bath featuring double vanities. The finished lower level provides additional living space with a large family room, heat pump, french doors to the backyard, full bath with laundry, and direct access to the attached garage. Additional features include an efficient propane boiler, paved driveway, storage shed, public utilities, mature landscaping, and a spacious yard. Known for its welcoming atmosphere, walkable streets, and strong sense of community, Forest Hill is a neighborhood you'll be proud to call home. Meticulously maintained, thoughtfully updated, and filled with warmth, 19 Forest Hill is more than just a house--it's a place ready for new memories to be made.
    37 days
    |
    273
    |
    14
    |

    Zillow last checked:

    Listing updated:

    Listed by:

    NextHome Experience

    Source: Maine Listings,MLS#: 1665322MLS Logo

    Loading...

      Facts & features

      Interior

      Bedrooms & bathrooms
      • Bedrooms: 3
      • Bathrooms: 2
      • Full bathrooms: 2
      Primary bedroom
      • Features: Closet
      • Level: Second
      Bedroom 2
      • Features: Closet
      • Level: Second
      Bedroom 3
      • Features: Closet
      • Level: Second
      Family room
      • Level: First
      Kitchen
      • Features: Eat-in Kitchen
      • Level: Second
      Living room
      • Level: Second
      Heating
      • Baseboard, Direct Vent Furnace, Heat Pump, Hot Water, Zoned
      Cooling
      • Heat Pump
      Appliances
      • Included: Dishwasher, Microwave, Electric Range, Refrigerator, ENERGY STAR Qualified Appliances
      Features
      • Pantry, Shower, Storage
      • Flooring: Laminate, Tile
      • Basement: None,Walk-Out Access,Daylight,Finished
      • Has fireplace: No
      Interior area
      • Total structure area: 1,638
      • Total interior livable area: 1,638 sqft
      • Finished area above ground: 1,638
      • Finished area below ground: 0
      Video & virtual tour

      Property

      Parking
      • Total spaces: 2
      • Parking features: Paved, 1 - 4 Spaces, Garage Door Opener, Heated Garage, Basement
      • Garage spaces: 2
      Lot
      • Size: 0.3 Acres
      • Features: City Lot, Near Shopping, Neighborhood, Level, Open Lot, Landscaped
      Details
      • Additional structures: Shed(s)
      • Parcel number: BUCTM30L65
      • Zoning: VIL
      • Other equipment: Cable, Internet Access Available

      Construction

      Type & style
      • Home type: SingleFamily
      • Architectural style: Raised Ranch
      • Property subtype: Single Family Residence
      Materials
      • Wood Frame, Vinyl Siding
      • Foundation: Slab
      • Roof: Shingle
      Condition
      • Year built: 2002

      Utilities & green energy

      • Electric: Circuit Breakers
      • Sewer: Public Sewer
      • Water: Public
      • Utilities for property: Utilities On
      Green energy
      • Energy efficient items: 90% Efficient Furnace, Ceiling Fans

      Community & HOA

      Location
      • Region: Bucksport

      Financial & listing details

      • Price per square foot: $244/sqft
      • Tax assessed value: $271,050
      • Annual tax amount: $4,784
      • Date on market: 6/4/2026
      • Road surface type: Paved

        Estimated market value

        $391,100

        $372,000 - $411,000

        $2,427/mo

        Price history

        DateEventPrice
        6/27/2026Price change$399,900-3.6%$244/sqft
        Source: Maine Listings #1665322 Report a problem
        6/4/2026Listed for sale$414,900+13.7%$253/sqft
        Source: Maine Listings #1665322 Report a problem
        5/31/2024Sold$365,000$223/sqft
        Source: Maine Listings #1585609 Report a problem
        5/31/2024Pending sale$365,000$223/sqft
        Source: Maine Listings #1585609 Report a problem
        4/22/2024Contingent$365,000$223/sqft
        Source: Maine Listings #1585609 Report a problem
        4/3/2024Listed for sale$365,000+83.4%$223/sqft
        Source: Maine Listings #1585609 Report a problem
        1/29/2020Sold$199,000$121/sqft
        Source: Maine Listings #1437944 Report a problem
        11/1/2019Listed for sale$199,000+19780.1%$121/sqft
        Source: Realty of Maine #1437944 Report a problem
        3/28/2007Sold$1,001$1/sqft
        Source: Public Record Report a problem

        Public tax history

        YearProperty taxesTax assessment
        2024$3,591 +7.5%$271,050 +3.4%
        2023$3,342 +55.4%$262,080 +106.6%
        2022$2,150 +4.3%$126,840
        2021$2,061 $126,840
        2020$2,061 -0.3%$126,840
        2019$2,067 $126,840
        2018$2,067 +1.3%$126,840 +1.9%
        2017$2,041 -0.6%$124,450
        2016$2,053 -4%$124,450 -0.4%
        2015$2,138 +21.1%$125,000 -0.1%
        2014$1,765 +4.1%$125,070 0%
        2013$1,696 +4.8%$125,080 0%
        2012$1,619 +4.3%$125,100 +0.9%
        2011$1,552 $124,000
        Find assessor info on the county website

        Monthly payment

        Est. payment

        Payment breakdown

        Explore the cost of this home by adjusting the details. Changes won't be saved.
        All calculations are estimates and provided by Zillow, Inc. for informational purposes only. Actual amounts may vary.
        HOA fees may include property taxes on listings classified as Co-Ops. Contact the listing agent and/or owner for fee details.
        Mortgage interest rates are dependent on a number of factors, including credit score, down payment, and repayment length. Interest rate data provided by Zillow Group Marketplace, Inc. as of 1/1/1970 from various mortgage lenders with which we have lead or other similar arrangements; the Estimated Payment is an average of those rates.
        See how much you could borrow to make a competitive offer.

        Climate risks

        Neighborhood: 04416

        Getting around

        25 / 100
        Car-Dependent
        31 / 100
        Somewhat Bikeable

        Nearby schools

        GreatSchools rating

        A local agent can set up tours, give advice and negotiate with sellers.

        Browse local experts

        Similar homes