Welcome to 14 Hunter, a brand-new 2026 ranch in Hermon offering 1,400 sq ft of easy one-level living. This 3-bedroom, 2-bath home features hardwood floors throughout, a kitchen with high-quality cabinetry, granite countertops, and stainless steel appliances. Built for energy efficiency from the ground up, it has 2x8 exterior walls for extra insulation and an insulated concrete form (ICF) foundation by Nudura for a stronger, quieter, more efficient home. Stay comfortable year-round with heat pumps and gas heat. Outside, enjoy a low-maintenance composite deck, an attached garage, and a newly paved driveway. It's new construction with quality throughout, minutes from Bangor shopping, dining, and services. Builder warranty included.
Active
$429,900
14 Hunter Drive, Hermon, ME 04401
3beds
1,400sqft
Single Family Residence
Built in 2026
3,484 Square Feet Lot
$-- Zestimate®
$307/sqft
$240/mo HOA
What's special
Low-maintenance composite deckNewly paved drivewayGranite countertopsHardwood floors throughoutKitchen with high-quality cabinetryStainless steel appliancesAttached garage
- 9 days
- 257
- 13
Likely to sell faster than
Zillow last checked:
Listing updated:
Listed by:
OwnerEntry.com 207-249-9005
Source: Maine Listings,MLS#: 1687101
Facts & features
Interior
Bedrooms & bathrooms
- Bedrooms: 3
- Bathrooms: 2
- Full bathrooms: 2
Primary bedroom
- Level: First
Bedroom 2
- Level: First
Bedroom 3
- Level: First
Kitchen
- Level: First
Living room
- Level: First
Heating
- Heat Pump
Cooling
- Heat Pump
Appliances
- Included: Microwave, Electric Range, Refrigerator
Features
- 1st Floor Bedroom, 1st Floor Primary Bedroom w/Bath, Storage
- Flooring: Bamboo
- Basement: Interior Entry,Full
- Has fireplace: No
Interior area
- Total structure area: 1,400
- Total interior livable area: 1,400 sqft
- Finished area above ground: 1,400
- Finished area below ground: 0
Property
Parking
- Total spaces: 2
- Parking features: Paved, 1 - 4 Spaces, Off Street
- Garage spaces: 2
Features
- Patio & porch: Deck
Lot
- Size: 3,484 Square Feet
- Features: Near Golf Course, Near Town, Level, Open Lot
Details
- Parcel number: 14HunterDrive,Hemon,04401
- Zoning: RES
Construction
Type & style
- Home type: SingleFamily
- Architectural style: Ranch
- Property subtype: Single Family Residence
Materials
- Wood Frame, Vinyl Siding
- Foundation: Poured Concrete
- Roof: Shingle
Condition
- Year built: 2026
Utilities & green energy
- Electric: Circuit Breakers
- Sewer: Private Sewer, Septic Tank
- Water: Private, Well
Community & HOA
Community
- Subdivision: Wayside Gardens
HOA
- Has HOA: Yes
- HOA fee: $240 monthly
Location
- Region: Bangor
Financial & listing details
- Price per square foot: $307/sqft
- Annual tax amount: $98
- Date on market: 11/6/2026
- Road surface type: Paved
Estimated market value
Not available
Estimated sales range
Not available
Not available
Price history
| Date | Event | Price |
|---|---|---|
| 11/6/2026 | Listed for sale | $429,900+759.8%$307/sqft |
Source:  Maine Listings #1687101 Report a problem | ||
| 9/24/2025 | Sold | $50,000-16.7%$36/sqft |
Source: Maine Listings #1615594 Report a problem | ||
| 8/23/2025 | Pending sale | $60,000$43/sqft |
Source: Maine Listings #1615594 Report a problem | ||
| 3/6/2025 | Listed for sale | $60,000$43/sqft |
Source: Maine Listings #1615594 Report a problem | ||
Public tax history
Tax history is unavailable.
Monthly payment
Est. payment
Payment breakdown
Explore the cost of this home by adjusting the details. Changes won't be saved.Climate risks
Neighborhood: 04401

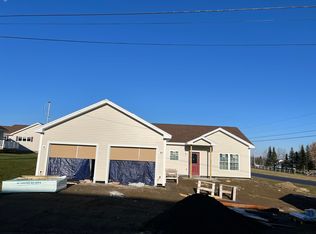
Similar homes
- $315,0002 bd2 ba1.3k sqft16 Hunter Drive, Hermon, ME 04401Active
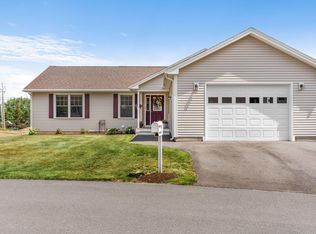
 MLS ID #1675764, NextHome Experience. Maine Listings
- $490,0004 bd3 ba2k sqft183 Smith Road, Hermon, ME 04401Active
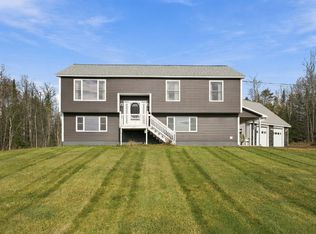 MLS ID #1687126, NextHome Experience. Maine Listings
- $435,0003 bd2 ba1.9k sqft879 Blackstream Road, Hermon, ME 04401Active
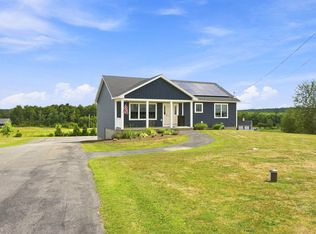 MLS ID #1678606, Progressive Realty. Maine Listings
- $365,0002 bd2 ba1.4k sqft5 Cambridge Drive, Hermon, ME 04401Active
 MLS ID #1674240, Better Homes & Gardens Real Estate/The Masiello Group. Maine Listings
- $377,0003 bd2 ba1.7k sqft431 Newburgh Road, Hermon, ME 04401ActiveMLS ID #1678218, First Choice Real Estate. Maine Listings
- $359,9003 bd1 ba1k sqft537 George Road, Hermon, ME 04401ActiveMLS ID #1667902, Realty of Maine. Maine Listings
- $349,9003 bd2 ba1.7k sqft166 W Broadway, Bangor, ME 04401ActiveMLS ID #1686911, NextHome Experience. Maine Listings
- $329,9003 bd2 ba1.2k sqft208 Lancaster Brook Road, Glenburn, ME 04401ActiveMLS ID #1686762, OwnerEntry.com. Maine Listings
- $474,9003 bd2 ba1.8k sqft375 Pushaw Road, Bangor, ME 04401ActiveMLS ID #1681060, NextHome Experience. Maine Listings
- $479,0003 bd2 ba1.9k sqft312 Kittredge Road, Bangor, ME 04401ActiveMLS ID #1678118, NextHome Experience. Maine Listings
- $239,9003 bd2 ba2k sqft1763 Union Street, Bangor, ME 04401ActiveMLS ID #1659207, Keller Williams Realty. Maine Listings
- $439,0003 bd2 ba1.7k sqft305 Old County Road, Hampden, ME 04444ActiveMLS ID #1684708, EXP Realty. Maine Listings
- $299,0003 bd1 ba1k sqft2639 Union Street, Hermon, ME 04401ActiveMLS ID #1674344, NextHome Experience. Maine Listings
- $275,0004 bd2 ba1.8k sqft327 Essex Street, Bangor, ME 04401ActiveMLS ID #1687766, Better Homes & Gardens Real Estate/The Masiello Group. Maine Listings
- $239,0003 bd1 ba1.2k sqft213 Garland Street, Bangor, ME 04401ActiveMLS ID #1687539, ERA Dawson-Bradford Co.. Maine Listings
- $389,0003 bd3 ba1.9k sqft124 Briarwood Drive, Bangor, ME 04401ActiveMLS ID #1675024, NextHome Experience. Maine Listings
- $340,0003 bd3 ba1.8k sqft9 Vine Street, Bangor, ME 04401ActiveMLS ID #1677488, Berkshire Hathaway HomeServices Northeast Real Estate. Maine Listings
- $239,0003 bd2 ba1.5k sqft250 Husson Avenue #1D, Bangor, ME 04401ActiveMLS ID #1686674, Realty of Maine. Maine Listings
- $289,9003 bd3 ba1.7k sqft95 Palm Street, Bangor, ME 04401ActiveMLS ID #1680890, Better Homes & Gardens Real Estate/The Masiello Group. Maine Listings
- $395,0003 bd3 ba1.9k sqft8 Martins Lane #46, Glenburn, ME 04401ActiveMLS ID #1679339, Realty of Maine. Maine Listings
