Step into this expansive 1871 farmhouse set on 2 acres, offering a wide range of flexible living and workspace options. The first floor includes a large kitchen with extensive cabinet storage, a mudroom with tons of enclosed storage and pantry, two full bathrooms, first-floor laundry off the kitchen, and dining room and living rooms. A first-floor bedroom and an additional office, also suitable for use as a bedroom, feature an exterior door with direct access to a covered patio that was just completed this past summer. A back deck off the kitchen extends the outdoor space and leads to the back yard. The home is equipped with four heat pumps for efficient heating and cooling throughout.
Upstairs, you'll find four additional bedrooms, all with double closets, along with a sitting room and two adjoining bonus rooms suitable for storage, guest space, or other uses.
The property also includes a heated and insulated workshop currently used for soap production, as well as a substantial 42×47 barn with 16-foot ceilings, a working crane lift, and capacity for equipment or large vehicles. Outside, the yard provides open space for gardening, along with established blueberry, raspberry, and blackberry bushes that provide a reliable seasonal harvest.
With multiple bedrooms, bonus rooms, and functional work areas throughout, this property offers extensive space for a wide range of uses. The layout and size may also support potential income/rental opportunities, and the outbuildings accommodate various home-based hobbies or projects. The property has been consistently maintained and updated over the years. Located close to I-95 and Newport's amenities. Far enough from the busy town while still maintaining everyday convenience.
Active
Price cut: $15.1K (7/30)
$349,900
448 Elm Street, Newport, ME 04953
5beds
2,370sqft
Single Family Residence
Built in 1871
2.16 Acres Lot
$343,900 Zestimate®
$148/sqft
$-- HOA
What's special
Covered patio
- 337 days
- 447
- 48
Zillow last checked:
Listing updated:
Listed by:
Better Homes & Gardens Real Estate/The Masiello Group samanthabartlett@masiello.com
Source: Maine Listings,MLS#: 1643541
Facts & features
Interior
Bedrooms & bathrooms
- Bedrooms: 5
- Bathrooms: 3
- Full bathrooms: 2
- 1/2 bathrooms: 1
Bedroom 1
- Level: First
Bedroom 2
- Features: Closet
- Level: Second
Bedroom 3
- Features: Closet
- Level: Second
Bedroom 4
- Features: Closet
- Level: Second
Bedroom 5
- Features: Closet
- Level: Second
Bonus room
- Level: Second
Dining room
- Features: Formal
- Level: First
Kitchen
- Features: Eat-in Kitchen, Pantry
- Level: First
Living room
- Level: First
Mud room
- Features: Closet
- Level: First
Office
- Level: First
Other
- Features: Workshop
- Level: Second
Other
- Features: Four-Season, Heated, Sleeping, Storage
- Level: Second
Other
- Features: Four-Season, Closet, Heated, Storage
- Level: First
Heating
- Forced Air, Heat Pump, Other, Wood Stove
Cooling
- Heat Pump
Appliances
- Included: Dishwasher, Dryer, Microwave, Gas Range, Refrigerator, Washer
Features
- 1st Floor Bedroom, Bathtub, Pantry, Shower, Walk-In Closet(s)
- Flooring: Carpet, Vinyl, Wood
- Basement: Interior Entry,Full,Unfinished
- Has fireplace: No
Interior area
- Total structure area: 2,370
- Total interior livable area: 2,370 sqft
- Finished area above ground: 2,370
- Finished area below ground: 0
Property
Parking
- Parking features: Gravel, 5 - 10 Spaces, On Site
- Has attached garage: Yes
Features
- Patio & porch: Deck, Patio
Lot
- Size: 2.16 Acres
- Features: Near Town, Corner Lot, Harvestable Crops, Level, Open Lot, Landscaped
Details
- Additional structures: Barn(s)
- Parcel number: NEPTM002L015002
- Zoning: Res
Construction
Type & style
- Home type: SingleFamily
- Architectural style: Farmhouse
- Property subtype: Single Family Residence
Materials
- Wood Frame, Shingle Siding
- Foundation: Granite
- Roof: Metal
Condition
- Year built: 1871
Utilities & green energy
- Electric: Circuit Breakers
- Sewer: Private Sewer, Septic Tank
- Water: Private, Well
Green energy
- Energy efficient items: Water Heater
Community & HOA
Location
- Region: Newport
Financial & listing details
- Price per square foot: $148/sqft
- Tax assessed value: $204,300
- Annual tax amount: $3,575
- Date on market: 11/14/2025
- Road surface type: Paved
Estimated market value
$343,900
$327,000 - $361,000
$2,989/mo
Price history
| Date | Event | Price |
|---|---|---|
| 7/30/2026 | Price change | $349,900-4.1%$148/sqft |
Source:  Maine Listings #1643541 Report a problem Maine Listings #1643541 Report a problem | ||
| 5/5/2026 | Price change | $365,000-2.7%$154/sqft |
Source: Maine Listings #1643541 Report a problem | ||
| 11/14/2025 | Listed for sale | $375,000$158/sqft |
Source: Maine Listings #1643541 Report a problem | ||
Public tax history
| Year | Property taxes | Tax assessment |
|---|---|---|
| 2024 | $3,575 +14.8% | $204,300 +7% |
| 2023 | $3,113 +5.2% | $191,000 +26.6% |
| 2022 | $2,958 -0.5% | $150,900 +4.6% |
| 2021 | $2,973 +1.9% | $144,300 +1.9% |
| 2020 | $2,917 +2.5% | $141,600 +6% |
| 2019 | $2,846 | $133,600 |
| 2018 | $2,846 +6.5% | $133,600 |
| 2017 | $2,672 +3.1% | $133,600 |
| 2016 | $2,592 +11.4% | $133,600 +2.8% |
| 2015 | $2,327 +4.1% | $130,000 |
| 2014 | $2,236 +6.2% | $130,000 |
| 2013 | $2,106 +6.6% | $130,000 |
| 2012 | $1,976 +3.4% | $130,000 |
| 2011 | $1,911 | $130,000 |
| 2009 | -- | $130,000 |
Find assessor info on the county website
Monthly payment
Est. payment
Payment breakdown
Explore the cost of this home by adjusting the details. Changes won't be saved.Climate risks
Neighborhood: 04953
Similar homes
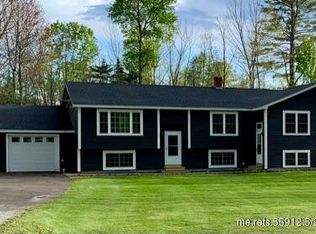
- $315,0002 bd2 ba1.2k sqft58 Shady Lane, Newport, ME 04953Active

 MLS ID #1668512, Better Homes & Gardens Real Estate/The Masiello Group. Maine Listings
 - $305,0004 bd2 ba1.4k sqft48 Palmer Road, Newport, ME 04953Active
 MLS ID #1667826, NextHome Experience. Maine Listings
 - $249,9004 bd1 ba1.3k sqft3 Pine Street, Newport, ME 04953Active
 MLS ID #1678662, Realty of Maine. Maine Listings
 - $449,0004 bd2 ba2.6k sqft270 Newport Road, Corinna, ME 04928Active
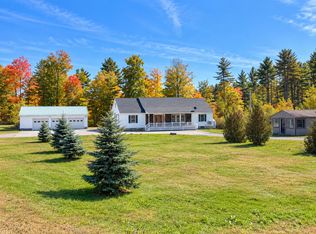 MLS ID #1683154, NextHome Experience. Maine Listings
 - $349,9003 bd1 ba1.4k sqft358 Greenbush Road, Corinna, ME 04928ActiveMLS ID #1675290, RE/MAX Infinity. Maine Listings
- $400,0004 bd4 ba2.2k sqft15 Patriot Drive, Carmel, ME 04419ActiveMLS ID #1677526, ERA Dawson-Bradford Co.. Maine Listings
- $414,9002 bd2 ba1.2k sqft108 Lilly Drive, Newport, ME 04953ActiveMLS ID #1670174, Better Homes & Gardens Real Estate/The Masiello Group. Maine Listings
- $474,9003 bd3 ba2.5k sqft29 Water Street, Newport, ME 04953ActiveMLS ID #1680139, The Maine Real Estate Experience. Maine Listings
- $325,0005 bd2 ba2.7k sqft36 High Street, Dexter, ME 04930ActiveMLS ID #1665658, NextHome Experience. Maine Listings
- $319,9002 bd1 ba1.2k sqft91 Curtis Road, Etna, ME 04434ActiveMLS ID #1664729, Better Homes & Gardens Real Estate/The Masiello Group. Maine Listings
- $377,0003 bd2 ba1.7k sqft431 Newburgh Road, Hermon, ME 04401ActiveMLS ID #1678218, First Choice Real Estate. Maine Listings
- $369,9004 bd3 ba2.6k sqft2116 Carmel Road N, Newburgh, ME 04444ActiveMLS ID #1679296, Realty of Maine. Maine Listings
- $289,9004 bd2 ba1.6k sqft7 Lovers Lane, Saint Albans, ME 04971ActiveMLS ID #1676429, CENTURY 21 Queen City Real Estate. Maine Listings
- $265,0004 bd1 ba1.4k sqft271 Oxbow Road, Palmyra, ME 04965ActiveMLS ID #1680750, Keller Williams Realty. Maine Listings
- $385,0004 bd2 ba2k sqft11 Moline Lane, Levant, ME 04456ActiveMLS ID #1670183, NextHome Experience. Maine Listings
- $378,0003 bd2 ba2.5k sqft330 Bigelow Road, Saint Albans, ME 04971ActiveMLS ID #1671003, Coldwell Banker American Heritage. Maine Listings
- $385,0004 bd2 ba2k sqft136 Hodgdon Road, Levant, ME 04456ActiveMLS ID #1670189, NextHome Experience. Maine Listings
- $339,9003 bd2 ba2k sqft1180 Great Moose Drive, Hartland, ME 04943ActiveMLS ID #1680479, RE/MAX Infinity. Maine Listings
- $335,0003 bd2 ba1.7k sqft15 Cottrell Road, Dixmont, ME 04932ActiveMLS ID #1675398, Beyond 4 Walls Realty. Maine Listings
- $399,9993 bd2 ba2.1k sqft597 Hartland Road, Canaan, ME 04924ActiveMLS ID #1668608, Keller Williams Realty. Maine Listings
