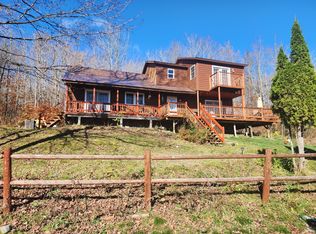
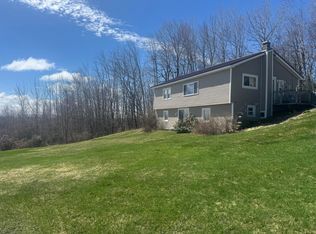
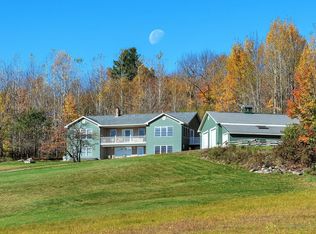
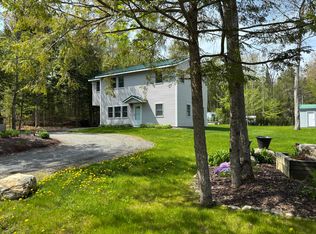
Best of both worlds- a quiet country setting but very short commute to Newport and I-95. Beautiful southern views overlooking the Sebasticook Valley. Take advantage of the suns natural energy and light with multiple southern facing windows plus solar panels on the roof to provide most of your own electricity. See the last 12 months of usage in documents. Large 14 x 28-foot living room overlooking the view, kitchen and dining area 14 x 20 with large pantry. Bedroom one on the first floor with full bath. Cathedral ceiling looking to a second-floor balcony. The second floor features a large primary bedroom with a walk in closet, and full bathroom. Bedroom # 3 is also on the second floor with southern views. Full heated basement with ample room to finish more. A large 10 by 38-foot sundeck overlooking the views.
MOTIVATED SELLER!
Active
Price cut: $20K (9/1)
$378,000
330 Bigelow Road, Saint Albans, ME 04971
3beds
2,500sqft
Single Family Residence
Built in 2010
2.21 Acres Lot
$368,100 Zestimate®
$151/sqft
$-- HOA
What's special
Multiple southern facing windows
- 71 days
- 265
- 23
Zillow last checked:
Listing updated:
Listed by:
Coldwell Banker American Heritage
Source: Maine Listings,MLS#: 1671003
Facts & features
Interior
Bedrooms & bathrooms
- Bedrooms: 3
- Bathrooms: 2
- Full bathrooms: 2
Bedroom 1
- Level: First
- Area: 180 Square Feet
- Dimensions: 10 x 18
Bedroom 2
- Level: Second
- Area: 208 Square Feet
- Dimensions: 13 x 16
Bedroom 3
- Level: Second
- Area: 156 Square Feet
- Dimensions: 13 x 12
Kitchen
- Level: First
- Area: 280 Square Feet
- Dimensions: 14 x 20
Living room
- Level: First
- Area: 392 Square Feet
- Dimensions: 14 x 28
Heating
- Baseboard, Heat Pump, Hot Water
Cooling
- Heat Pump
Appliances
- Included: Cooktop, Dishwasher, Dryer, Refrigerator, Washer
Features
- 1st Floor Bedroom, Pantry, Shower, Walk-In Closet(s), Primary Bedroom w/Bath
- Flooring: Carpet, Vinyl
- Basement: Interior Entry,Walk-Out Access,Full,Unfinished
- Has fireplace: No
Interior area
- Total structure area: 2,500
- Total interior livable area: 2,500 sqft
- Finished area above ground: 2,500
- Finished area below ground: 0
Video & virtual tour
Property
Parking
- Total spaces: 1
- Parking features: Gravel, 5 - 10 Spaces, On Site, Garage Door Opener, Heated Garage
- Garage spaces: 1
Features
- Levels: Multi/Split
- Patio & porch: Deck, Patio
- Has view: Yes
- View description: Mountain(s), Scenic, Trees/Woods
Lot
- Size: 2.21 Acres
- Features: Near Turnpike/Interstate, Near Town, Neighborhood, Rural, Level, Open Lot, Wooded
Details
- Additional structures: Shed(s)
- Parcel number: SALBM010L027
- Zoning: Residential
Construction
Type & style
- Home type: SingleFamily
- Architectural style: Contemporary,Saltbox
- Property subtype: Single Family Residence
Materials
- Other, Wood Frame, Vinyl Siding
- Foundation: Poured Concrete
- Roof: Shingle
Condition
- Year built: 2010
Utilities & green energy
- Electric: Circuit Breakers
- Sewer: Private Sewer, Septic Tank
- Water: Private, Well
Green energy
- Energy efficient items: Water Heater
Community & HOA
Community
- Security: Air Radon Mitigation System
Location
- Region: Saint Albans
Financial & listing details
- Price per square foot: $151/sqft
- Tax assessed value: $187,200
- Annual tax amount: $3,678
- Date on market: 7/9/2026
- Road surface type: Paved
Estimated market value
$368,100
$350,000 - $387,000
$2,503/mo
Price history
| Date | Event | Price |
|---|---|---|
| 9/1/2026 | Price change | $378,000-5%$151/sqft |
Source:  Maine Listings #1671003 Report a problem Maine Listings #1671003 Report a problem | ||
| 7/9/2026 | Listed for sale | $398,000+19.5%$159/sqft |
Source: Maine Listings #1671003 Report a problem | ||
| 11/7/2024 | Sold | $333,000-4.9%$133/sqft |
Source: Maine Listings #1598287 Report a problem | ||
| 9/30/2024 | Pending sale | $350,000$140/sqft |
Source: Maine Listings #1598287 Report a problem | ||
| 9/3/2024 | Price change | $350,000-5.4%$140/sqft |
Source: Maine Listings #1598287 Report a problem | ||
| 7/26/2024 | Listed for sale | $370,000$148/sqft |
Source: Maine Listings #1598287 Report a problem | ||
Public tax history
| Year | Property taxes | Tax assessment |
|---|---|---|
| 2024 | $3,136 | $187,200 |
| 2023 | $3,136 | $187,200 |
| 2022 | $3,136 +0.9% | $187,200 +0.9% |
| 2021 | $3,109 | $185,600 |
| 2020 | $3,109 | $185,600 |
| 2019 | $3,109 +1.8% | $185,600 |
| 2018 | $3,053 +0.6% | $185,600 |
| 2017 | $3,035 +9.4% | $185,600 +48.6% |
| 2016 | $2,773 +9.4% | $124,900 |
| 2015 | $2,535 +11.5% | $124,900 |
| 2012 | $2,273 +95.8% | $124,900 +95.8% |
| 2010 | $1,161 | $63,800 |
Find assessor info on the county website
Monthly payment
Est. payment
Payment breakdown
Explore the cost of this home by adjusting the details. Changes won't be saved.Climate risks
Neighborhood: 04971
Similar homes
- $379,0003 bd2 ba1.8k sqft15 Orchard Drive, Saint Albans, ME 04971Active
 MLS ID #1674408, Better Homes & Gardens Real Estate/The Masiello Group. Maine Listings
 - $339,9003 bd2 ba2k sqft1180 Great Moose Drive, Hartland, ME 04943Active
 MLS ID #1680479, RE/MAX Infinity. Maine Listings
 - $355,0003 bd2 ba1.3k sqft32 Pond Road, Saint Albans, ME 04971Active
 MLS ID #1663723, EXP Realty. Maine Listings
 - $385,0002 bd2 ba1.4k sqft188 Springer Road, Saint Albans, ME 04971Active
 MLS ID #1663679, Mallett Real Estate, LLC. Maine Listings
 - $289,9004 bd2 ba1.6k sqft7 Lovers Lane, Saint Albans, ME 04971ActiveMLS ID #1676429, CENTURY 21 Queen City Real Estate. Maine Listings
- $399,0004 bd3 ba2.1k sqft505 Greenbush Road, Corinna, ME 04928ActiveMLS ID #1677747, CENTURY 21 Queen City Real Estate. Maine Listings
- $299,9003 bd1 ba1.7k sqft310 Mason Corner Road, Saint Albans, ME 04971ActiveMLS ID #1658308, Meservier & Associates. Maine Listings
- $279,0003 bd2 ba2.1k sqft30 Main Street, Saint Albans, ME 04971ActiveMLS ID #1641748, Berkshire Hathaway HomeServices Northeast Real Estate. Maine Listings
- $399,0002 bd2 ba1.9k sqft247 Fox Hill Road, Athens, ME 04912ActiveMLS ID #1679176, JC North East Real Estate. Maine Listings
- $545,0003 bd3 ba1.8k sqft41 Luckman Road, Saint Albans, ME 04971ActiveMLS ID #1674552, Better Homes & Gardens Real Estate/The Masiello Group. Maine Listings
- $329,0005 bd2 ba2.7k sqft36 High Street, Dexter, ME 04930ActiveMLS ID #1665658, NextHome Experience. Maine Listings
- $349,9003 bd1 ba1.4k sqft358 Greenbush Road, Corinna, ME 04928ActiveMLS ID #1675290, RE/MAX Infinity. Maine Listings
- $350,0002 bd2 ba1.9k sqft11 Ripley Road, Harmony, ME 04942ActiveMLS ID #1675296, Better Homes & Gardens Real Estate/The Masiello Group. Maine Listings
- $399,9993 bd2 ba2.1k sqft597 Hartland Road, Canaan, ME 04924ActiveMLS ID #1668608, Keller Williams Realty. Maine Listings
- $360,0005 bd2 ba2.2k sqft95 Hubbard Road, Canaan, ME 04924ActiveMLS ID #1675654, Coldwell Banker Plourde Real Estate. Maine Listings
- $399,9003 bd2 ba1.5k sqft137 Hemlock Terrace, Pittsfield, ME 04967ActiveMLS ID #1679284, Better Homes & Gardens Real Estate/The Masiello Group. Maine Listings
- $459,9005 bd3 ba3.2k sqft67 Hillside Drive, Corinna, ME 04928ActiveMLS ID #1679444, Keller Williams Realty. Maine Listings
- $399,0003 bd2 ba1.9k sqft1224 Dover Road, Garland, ME 04939ActiveMLS ID #1670207, Realty of Maine. Maine Listings
- $359,9003 bd2 ba1.3k sqft420 Main Street, Canaan, ME 04924ActiveMLS ID #1619845, Trundy & Company Real Estate. Maine Listings
- $370,0003 bd2 ba1.8k sqft17 Old Pond Road, Dexter, ME 04930ActiveMLS ID #1662379, Meservier & Associates. Maine Listings
