What if coming home felt a little more like getting away? Set on 5.96 acres with beautiful mountain and open pasture views, this distinctive 2 bedroom, 2 bathroom log cabin chalet invites you to dream a little bigger. Follow the long, private looping driveway to a setting made for poolside afternoons, peaceful mornings, and evenings watching the scenery change. Inside, vaulted ceilings create an airy welcome, while the loft and catwalk leading to the primary suite bring character to every level. Radiant floor heating adds comfort, and the full unfinished daylight basement leaves room to explore future living space, including potential in-law accommodations, subject to applicable approvals. Three sheds/barns provide space for storage, hobbies, and recreational gear. With acreage to explore, a large pool to enjoy, and access to ITS 87, adventure is part of the appeal. Pick up everyday essentials at Athens Corner Store, head into Skowhegan for dining and shopping, or spend an afternoon exploring the Skowhegan River Trail. Seasonal performances at Lakewood Theater in nearby Madison add another reason to get out and enjoy the region. Make this your everyday retreat or a getaway worth returning to, with room to personalize and build equity along the way. Bring your vision—the views have already set the scene!
Active
$399,000
247 Fox Hill Road, Athens, ME 04912
2beds
1,914sqft
Single Family Residence
Built in 2009
5.96 Acres Lot
$-- Zestimate®
$208/sqft
$-- HOA
What's special
Long private looping drivewayLarge pool to enjoy
- 56 days
- 613
- 30
Zillow last checked:
Listing updated:
Listed by:
JC North East Real Estate
Source: Maine Listings,MLS#: 1679176
Facts & features
Interior
Bedrooms & bathrooms
- Bedrooms: 2
- Bathrooms: 2
- Full bathrooms: 2
Primary bedroom
- Level: Second
Bedroom 2
- Level: First
Bonus room
- Level: Second
Den
- Level: First
Family room
- Level: First
Heating
- Radiant
Cooling
- None
Features
- Flooring: Laminate, Wood
- Basement: Interior Entry,Walk-Out Access,Daylight,Full
- Has fireplace: No
Interior area
- Total structure area: 1,914
- Total interior livable area: 1,914 sqft
- Finished area above ground: 1,814
- Finished area below ground: 100
Video & virtual tour
Property
Parking
- Parking features: Gravel, 5 - 10 Spaces
Features
- Levels: Multi/Split
- Patio & porch: Deck
- Has view: Yes
- View description: Fields, Mountain(s), Scenic
Lot
- Size: 5.96 Acres
- Features: Rural, Open Lot, Pasture
Details
- Additional structures: Shed(s), Barn(s)
- Zoning: Unk
Construction
Type & style
- Home type: SingleFamily
- Architectural style: Chalet
- Property subtype: Single Family Residence
Materials
- Log, Log Siding
- Foundation: Poured Concrete
- Roof: Metal
Condition
- Year built: 2009
Utilities & green energy
- Electric: Circuit Breakers
- Sewer: Private Sewer
- Water: Private
Community & HOA
Location
- Region: Athens
Financial & listing details
- Price per square foot: $208/sqft
- Annual tax amount: $2,910
- Date on market: 9/3/2026
Estimated market value
Not available
Estimated sales range
Not available
Not available
Price history
| Date | Event | Price |
|---|---|---|
| 9/3/2026 | Listed for sale | $399,000$208/sqft |
Source:  Maine Listings #1679176 Report a problem | ||
Public tax history
Tax history is unavailable.
Monthly payment
Est. payment
Payment breakdown
Explore the cost of this home by adjusting the details. Changes won't be saved.Climate risks
Neighborhood: 04912


Similar homes
- $359,9004 bd2 ba1.7k sqft140 Hill Road, Brighton Plt, ME 04912Active

 MLS ID #1635902, Realty of Maine. Maine Listings
- $378,0003 bd2 ba2.5k sqft330 Bigelow Road, Saint Albans, ME 04971Active
 MLS ID #1671003, Coldwell Banker American Heritage. Maine Listings
- $339,9003 bd2 ba2k sqft1180 Great Moose Drive, Hartland, ME 04943Active
 MLS ID #1680479, RE/MAX Infinity. Maine Listings
- $425,0005 bd2 ba2k sqft1631 Lakewood Road, Madison, ME 04950Active
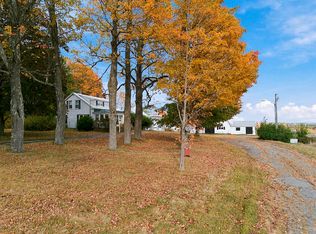 MLS ID #1684430, Real Broker. Maine Listings
- $350,0002 bd2 ba1.9k sqft11 Ripley Road, Harmony, ME 04942ActiveMLS ID #1675296, Better Homes & Gardens Real Estate/The Masiello Group. Maine Listings
- $355,0003 bd2 ba1.4k sqft366 E Madison Road, Madison, ME 04950ActiveMLS ID #1684961, Meservier & Associates. Maine Listings
- $399,0002 bd2 ba1.5k sqft411 White School House Road, Madison, ME 04950ActiveMLS ID #1670469, Whittemore's Real Estate. Maine Listings
- $499,0004 bd2 ba1.7k sqft657 E Ridge Road, Cornville, ME 04976ActiveMLS ID #1624233, Whittemore's Real Estate. Maine Listings
- $299,9003 bd2 ba1.4k sqft1 Abnaki Drive, Solon, ME 04979ActiveMLS ID #1676893, Keller Williams Realty. Maine Listings
- $399,9992 bd2 ba1.4k sqft25 Old Bingham Road, Solon, ME 04979ActiveMLS ID #1649644, Selling Mountains Realty. Maine Listings
- $349,9002 bd1 ba1.4k sqft1174 Notch Road, Canaan, ME 04924ActiveMLS ID #1679821, Realty of Maine. Maine Listings
- $449,0004 bd2 ba2.6k sqft270 Newport Road, Corinna, ME 04928ActiveMLS ID #1683154, NextHome Experience. Maine Listings
- $370,0004 bd3 ba2k sqft943 Beckwith Road, Cornville, ME 04976ActiveMLS ID #1656324, Whittemore's Real Estate. Maine Listings
- $215,0001 bd1 ba959 sqft177 Dore Hill Road, Athens, ME 04912ActiveMLS ID #1665548, Coldwell Banker Realty. Maine Listings
- $335,0003 bd2 ba1.2k sqft119 Stream Road, Ripley, ME 04930ActiveMLS ID #1663157, Realty of Maine. Maine Listings
- $425,0003 bd3 ba2.1k sqft4 New Portland Road, Anson, ME 04958ActiveMLS ID #1680179, Keller Williams Realty. Maine Listings
- $465,0002 bd2 ba1.7k sqft47 Higgins Road, Palmyra, ME 04965ActiveMLS ID #1680264, NextHome Experience. Maine Listings
- $399,9003 bd2 ba1.9k sqft88 Childs Road, Norridgewock, ME 04957ActiveMLS ID #1681979, CENTURY 21 Queen City Real Estate. Maine Listings
- $359,9003 bd2 ba1.3k sqft420 Main Street, Canaan, ME 04924ActiveMLS ID #1619845, Trundy & Company Real Estate. Maine Listings
- $360,0003 bd1 ba1.6k sqft1029 E River Road, Skowhegan, ME 04976ActiveMLS ID #1670225, Allied Realty. Maine Listings
