Year-round living near beautiful Lake Sebasticook. Built in 2024 with comfort, efficiency, and quality in mind, this thoughtfully designed 2-bedroom, 2-bath home is just a short walk from 390+/- feet of shared waterfront. Open concept living area along with a loft give you just the right amount of space.
Whether you're looking for a full-time residence or a seasonal getaway, this property is designed to be enjoyed in every season.The home features underground power, a drilled well, private septic system, generator, carport, Its well insulated--including the floors--a Vermont Castings fireplace, and heat pumps for year-round comfort.
The original tiny home remains on the property and is currently used as a workshop, with the flexibility to serve as guest space, a hobby studio, or additional storage. Outside, you'll find an outdoor kitchen, several storage sheds, a lawn area, and surrounding woods that provide a peaceful setting.
The privately maintained road is plowed year-round, making access in every season. Conveniently located just minutes from downtown Newport, you'll enjoy the balance of nearby amenities and the tranquility of lakeside living. Experience shared waterfront access on Lake Sebasticook while benefiting from lower taxes than direct waterfront properties.
Active
Price cut: $10K (9/4)
$414,900
108 Lilly Drive, Newport, ME 04953
2beds
1,232sqft
Single Family Residence
Built in 2024
2.3 Acres Lot
$404,100 Zestimate®
$337/sqft
$54/mo HOA
What's special
Lawn areaVermont castings fireplaceOutdoor kitchenWell insulated--including the floorsSeveral storage sheds
- 111 days
- 178
- 14
Zillow last checked:
Listing updated:
Listed by:
Better Homes & Gardens Real Estate/The Masiello Group melissabartlett@masiello.com
Source: Maine Listings,MLS#: 1670174
Facts & features
Interior
Bedrooms & bathrooms
- Bedrooms: 2
- Bathrooms: 2
- Full bathrooms: 1
- 1/2 bathrooms: 1
Bedroom 1
- Features: Closet
- Level: First
Bedroom 2
- Features: Half Bath, Walk-In Closet(s)
- Level: Second
Kitchen
- Features: Eat-in Kitchen, Pantry
- Level: First
Living room
- Features: Cathedral Ceiling(s), Gas Fireplace
- Level: First
Loft
- Level: Second
Heating
- Heat Pump, Other
Cooling
- Heat Pump
Appliances
- Included: Dryer, Gas Range, Refrigerator, Washer
Features
- 1st Floor Bedroom, Pantry, Shower, Storage, Walk-In Closet(s)
- Flooring: Wood
- Has fireplace: No
Interior area
- Total structure area: 1,232
- Total interior livable area: 1,232 sqft
- Finished area above ground: 713
- Finished area below ground: 519
Video & virtual tour
Property
Parking
- Parking features: Gravel, On Site, Carport
- Has carport: Yes
Features
- Patio & porch: Patio
- Has view: Yes
- View description: Trees/Woods
- Body of water: Lake Sebasticook
- Frontage length: Waterfrontage: 390,Waterfrontage Shared: 390
Lot
- Size: 2.3 Acres
- Features: Near Town, Rural, Open Lot, Right of Way, Wooded
Details
- Additional structures: Outbuilding, Shed(s)
- Parcel number: NEPT000005000000000009000034
- Zoning: Res
- Other equipment: Cable
Construction
Type & style
- Home type: SingleFamily
- Architectural style: Contemporary
- Property subtype: Single Family Residence
Materials
- Wood Frame, Other
- Foundation: Poured Concrete
- Roof: Shingle
Condition
- Year built: 2024
Utilities & green energy
- Electric: Circuit Breakers, Underground
- Sewer: Private Sewer, Septic Tank
- Water: Private, Well
Green energy
- Energy efficient items: Water Heater
Community & HOA
HOA
- Has HOA: Yes
- HOA fee: $650 annually
Location
- Region: Newport
Financial & listing details
- Price per square foot: $337/sqft
- Annual tax amount: $3,456
- Date on market: 7/3/2026
- Road surface type: Gravel, Dirt
Estimated market value
$404,100
$384,000 - $424,000
$2,873/mo
Price history
| Date | Event | Price |
|---|---|---|
| 9/4/2026 | Price change | $414,900-2.4%$337/sqft |
Source:  Maine Listings #1670174 Report a problem Maine Listings #1670174 Report a problem | ||
| 7/29/2026 | Price change | $424,900-3.4%$345/sqft |
Source: Maine Listings #1670174 Report a problem | ||
| 7/3/2026 | Listed for sale | $439,900$357/sqft |
Source: Maine Listings #1670174 Report a problem | ||
Public tax history
Tax history is unavailable.
Monthly payment
Est. payment
Payment breakdown
Explore the cost of this home by adjusting the details. Changes won't be saved.Climate risks
Neighborhood: 04953



Similar homes
- $399,0002 bd2 ba1.1k sqft28 Sunrise Drive, Newport, ME 04953Active
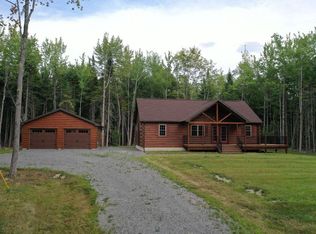
 MLS ID #1654814, www.HomeZu.com. Maine Listings
 - $550,0002 bd2 ba1.4k sqft34 Lilly Drive, Newport, ME 04953Active
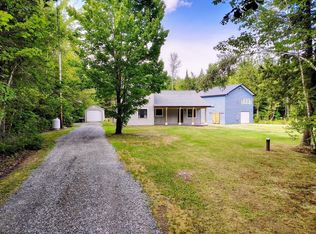 MLS ID #1678640, Berkshire Hathaway HomeServices Northeast Real Estate. Maine Listings
 - $399,0004 bd2 ba1.6k sqft938 Lakins Road, Stetson, ME 04488Active
 MLS ID #1684244, Trundy & Company Real Estate. Maine Listings
 - $379,9002 bd1 ba750 sqft1035 Mullen Road, Stetson, ME 04488Active
 MLS ID #1673558, Better Homes & Gardens Real Estate/The Masiello Group. Maine Listings
 - $300,0004 bd2 ba1.4k sqft48 Palmer Road, Newport, ME 04953ActiveMLS ID #1667826, NextHome Experience. Maine Listings
- $325,0003 bd2 ba1.2k sqft37 Gray Road, Palmyra, ME 04965ActiveMLS ID #1684756, Trundy & Company Real Estate. Maine Listings
- $549,0002 bd1 ba1.2k sqft29 Sherman Street, Newport, ME 04953ActiveMLS ID #1673380, Trundy & Company Real Estate. Maine Listings
- $335,0003 bd2 ba1.2k sqft119 Stream Road, Ripley, ME 04930ActiveMLS ID #1663157, Realty of Maine. Maine Listings
- $415,0003 bd1 ba1.4k sqft137 Loon Cove, Stetson, ME 04488ActiveMLS ID #1675013, NextHome Experience. Maine Listings
- $410,0002 bd1 ba1.2k sqft88 Rutland Road, Troy, ME 04987ActiveMLS ID #1681141, Better Homes & Gardens Real Estate/The Masiello Group. Maine Listings
- $349,9003 bd1 ba1.4k sqft358 Greenbush Road, Corinna, ME 04928ActiveMLS ID #1675290, RE/MAX Infinity. Maine Listings
- $239,9003 bd1 ba1k sqft2581 Moosehead Trail, Plymouth, ME 04969ActiveMLS ID #1684753, Coldwell Banker Realty. Maine Listings
- $319,9002 bd1 ba1.2k sqft91 Curtis Road, Etna, ME 04434ActiveMLS ID #1664729, Better Homes & Gardens Real Estate/The Masiello Group. Maine Listings
- $379,9003 bd2 ba1.6k sqft692 Irish Road, Levant, ME 04456ActiveMLS ID #1672095, Coldwell Banker Realty. Maine Listings
- $439,0002 bd2 ba1.6k sqft104 Grant Road, Saint Albans, ME 04971ActiveMLS ID #1680907, CENTURY 21 Queen City Real Estate. Maine Listings
- $392,5002 bd-- ba840 sqft465 Powers Road, Pittsfield, ME 04967ActiveMLS ID #1683570, Real Broker. Maine Listings
- $400,0003 bd2 ba1.3k sqft32 Penny Royal Lane, Jackson, ME 04921ActiveMLS ID #1680928, Better Homes & Gardens Real Estate/The Masiello Group. Maine Listings
- $465,0002 bd2 ba1.7k sqft47 Higgins Road, Palmyra, ME 04965ActiveMLS ID #1680264, NextHome Experience. Maine Listings
- $449,0002 bd2 ba1k sqft8 River Road, Detroit, ME 04929ActiveMLS ID #1657789, The Maine Real Estate Experience. Maine Listings
- $239,9004 bd1 ba1.3k sqft3 Pine Street, Newport, ME 04953ActiveMLS ID #1678662, Realty of Maine. Maine Listings
