Enjoy peaceful rural living in this charming 2021 Manorwood modular ranch, ideally situated on an elevated 2+ acre lot in a quiet subdivision just 25 miles from Ellsworth. This well-designed 3-bedroom, 2-bath home features a full, unfinished walkout basement offering excellent storage or future expansion potential.
Inside, you'll find a bright and welcoming foyer with a convenient laundry room nearby. The open-concept kitchen and dining area flow seamlessly into the spacious living room, creating an inviting space for everyday living and entertaining. A mudroom and generous pantry add functionality and convenience.
The primary suite includes a private full bath, while two additional bedrooms are thoughtfully positioned on either side of a second full bathroom.
Efficient propane hot water heat provides clean, reliable comfort throughout the home. Outside, the property includes a handsome two-car garage with walk-up overhead storage, plus a small carport on a concrete slab--perfect for an ATV, riding mower, or additional equipment.
Active
$450,000
21 Pioneer Way, Aurora, ME 04408
3beds
1,637sqft
Single Family Residence
Built in 2021
2.02 Acres Lot
$442,900 Zestimate®
$275/sqft
$-- HOA
What's special
Bright and welcoming foyerGenerous pantryConvenient laundry room nearbyTwo additional bedrooms
- 62 days
- 83
- 4
Zillow last checked:
Listing updated:
Listed by:
Better Homes & Gardens Real Estate/The Masiello Group
Source: Maine Listings,MLS#: 1673434
Facts & features
Interior
Bedrooms & bathrooms
- Bedrooms: 3
- Bathrooms: 2
- Full bathrooms: 2
Primary bedroom
- Level: First
- Area: 210 Square Feet
- Dimensions: 15 x 14
Bedroom 2
- Level: First
- Area: 126 Square Feet
- Dimensions: 9 x 14
Bedroom 3
- Level: First
- Area: 126 Square Feet
- Dimensions: 9 x 14
Kitchen
- Level: First
- Area: 350 Square Feet
- Dimensions: 25 x 14
Living room
- Level: First
- Area: 280 Square Feet
- Dimensions: 20 x 14
Mud room
- Level: First
- Area: 36 Square Feet
- Dimensions: 6 x 6
Other
- Level: First
- Area: 210 Square Feet
- Dimensions: 15 x 14
Heating
- Baseboard, Direct Vent Furnace
Cooling
- Heat Pump
Appliances
- Included: Dryer, Microwave, Gas Range, Refrigerator, Washer
Features
- 1st Floor Bedroom, 1st Floor Primary Bedroom w/Bath, Pantry, Shower, Storage, Walk-In Closet(s)
- Flooring: Vinyl
- Doors: Storm Door(s)
- Windows: Double Pane Windows
- Basement: Doghouse,Interior Entry,Walk-Out Access,Full,Unfinished
- Has fireplace: No
Interior area
- Total structure area: 1,637
- Total interior livable area: 1,637 sqft
- Finished area above ground: 1,637
- Finished area below ground: 0
Property
Parking
- Total spaces: 2
- Parking features: Gravel, On Site, Detached, Storage
- Garage spaces: 2
Accessibility
- Accessibility features: 32 - 36 Inch Doors
Features
- Patio & porch: Deck
- Has private pool: Yes
- Has view: Yes
- View description: Trees/Woods
Lot
- Size: 2.02 Acres
- Features: Rural, Open Lot, Wooded
Details
- Parcel number: AUROM001L036002
- Zoning: Rural
- Other equipment: Internet Access Available
Construction
Type & style
- Home type: SingleFamily
- Architectural style: Ranch
- Property subtype: Single Family Residence
Materials
- Wood Frame, Vinyl Siding
- Foundation: Poured Concrete
- Roof: Pitched,Shingle
Condition
- Year built: 2021
Utilities & green energy
- Electric: On Site, Circuit Breakers
- Sewer: Private Sewer, Septic Tank
- Water: Private, Well
Green energy
- Energy efficient items: Ceiling Fans
Community & HOA
Community
- Security: Air Radon Mitigation System
Location
- Region: Aurora
Financial & listing details
- Price per square foot: $275/sqft
- Tax assessed value: $140,600
- Annual tax amount: $3,375
- Date on market: 7/24/2026
- Electric utility on property: Yes
- Road surface type: Gravel
Estimated market value
$442,900
$421,000 - $465,000
$2,512/mo
Price history
| Date | Event | Price |
|---|---|---|
| 7/24/2026 | Listed for sale | $450,000+12.8%$275/sqft |
Source:  Maine Listings #1673434 Report a problem Maine Listings #1673434 Report a problem | ||
| 1/1/2026 | Listing removed | $399,000$244/sqft |
Source: Maine Listings #1638631 Report a problem | ||
| 9/23/2025 | Listed for sale | $399,000-7.2%$244/sqft |
Source: Maine Listings #1638631 Report a problem | ||
| 6/4/2025 | Listing removed | $429,900$263/sqft |
Source: Maine Listings #1593112 Report a problem | ||
| 3/18/2025 | Price change | $429,900-4.4%$263/sqft |
Source: Maine Listings #1593112 Report a problem | ||
| 7/2/2024 | Price change | $449,900-24.9%$275/sqft |
Source: Maine Listings #1593112 Report a problem | ||
| 6/18/2024 | Price change | $599,000+27.5%$366/sqft |
Source: Maine Listings #1593797 Report a problem | ||
| 6/12/2024 | Listed for sale | $469,900+4.7%$287/sqft |
Source: Maine Listings #1593112 Report a problem | ||
| 3/31/2024 | Listing removed | -- |
Source: Maine Listings #1568120 Report a problem | ||
| 9/21/2023 | Price change | $449,000-4.3%$274/sqft |
Source: Maine Listings #1568120 Report a problem | ||
| 8/9/2023 | Listed for sale | $469,000$286/sqft |
Source: Maine Listings #1568120 Report a problem | ||
Public tax history
| Year | Property taxes | Tax assessment |
|---|---|---|
| 2024 | $3,374 +0.4% | $140,600 |
| 2023 | $3,360 +23.8% | $140,600 +12.4% |
| 2022 | $2,715 | $125,100 |
Find assessor info on the county website
Monthly payment
Est. payment
Payment breakdown
Explore the cost of this home by adjusting the details. Changes won't be saved.Climate risks
Neighborhood: 04408
Similar homes
- $445,0003 bd2 ba1.8k sqft663 Eastbrook Road, Eastbrook, ME 04634Active
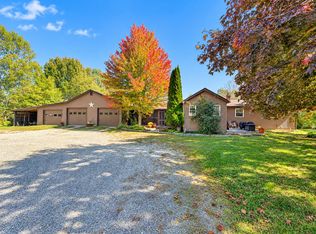
 MLS ID #1681788, NextHome Experience. Maine Listings
 - $399,0003 bd2 ba1.4k sqft15 Webber Lane, Amherst, ME 04605Active
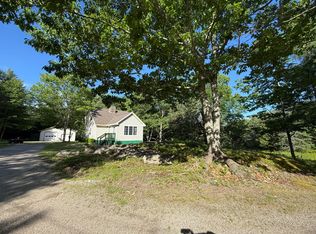 MLS ID #1646619, CENTURY 21 Queen City Real Estate. Maine Listings
 - $469,0002 bd2 ba1.7k sqft1097 Main Street, Springfield, ME 04487Active
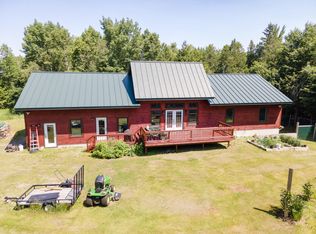 MLS ID #1671057, NextHome Experience. Maine Listings
 - $325,0003 bd2 ba1.4k sqft10 Perry Lane, Amherst, ME 04605Active
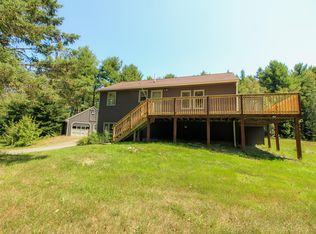 MLS ID #1674200, EXP Realty. Maine Listings
 - $380,0005 bd1 ba1.3k sqft9 Brandy Pond Road, Great Pond, ME 04408ActiveMLS ID #1670077, Beyond 4 Walls Realty. Maine Listings
- $350,0001 bd3 ba1.4k sqft650 Airline Road, Amherst, ME 04605ActiveMLS ID #1666021, Realty of Maine. Maine Listings
- $429,0003 bd1 ba1.4k sqft681 E Beddington Lake Road, Beddington, ME 04622ActiveMLS ID #1655591, Realty of Maine. Maine Listings
- $489,0004 bd3 ba2.1k sqft19 Sprucewood Drive, Eddington, ME 04428ActiveMLS ID #1667108, ERA Dawson-Bradford Co.. Maine Listings
- $400,0002 bd-- ba1.9k sqft187 E Hopkins Pond Road, Mariaville, ME 04605ActiveMLS ID #1673853, Realty of Maine. Maine Listings
- $525,0002 bd2 ba1.8k sqft500 Morrison Farm Road, Mariaville, ME 04605ActiveMLS ID #1668806, Better Homes & Gardens Real Estate/The Masiello Group. Maine Listings
- $429,9003 bd3 ba2.1k sqft44 Pine Trail, Dedham, ME 04429ActiveMLS ID #1669014, NextHome Experience. Maine Listings
- $425,0003 bd1 ba1k sqft26 Main Street, Franklin, ME 04634ActiveMLS ID #1681197, NextHome Experience. Maine Listings
- $330,0003 bd2 ba1.9k sqft27 Phillips Way, Holden, ME 04429ActiveMLS ID #1681921, Coldwell Banker American Heritage. Maine Listings
- $499,9003 bd2 ba2.3k sqft26 Dole Hill Road, Holden, ME 04429ActiveMLS ID #1676063, NextHome Experience. Maine Listings
- $425,0002 bd1 ba1.1k sqft305 Roaring Brook Road, Eastbrook, ME 04634ActiveMLS ID #1670369, Realty of Maine. Maine Listings
- $374,9003 bd2 ba1.2k sqft79 Upper Boggy Brook Way, Ellsworth, ME 04605ActiveMLS ID #1671374, NextHome Experience. Maine Listings
- $549,9003 bd2 ba2k sqft171 Jarvis Gore Drive, Eddington, ME 04428ActiveMLS ID #1667034, NextHome Experience. Maine Listings
- $330,0003 bd2 ba2.3k sqft23 Sandy Point Road, Milford, ME 04461ActiveMLS ID #1681294, NextHome Experience. Maine Listings
- $450,0002 bd1 ba1k sqft12 Emerald Way, Ellsworth, ME 04605ActiveMLS ID #1677633, Better Homes & Gardens Real Estate/The Masiello Group. Maine Listings
- $325,0003 bd2 ba1.8k sqft53 Hillside Avenue, Old Town, ME 04468ActiveMLS ID #1681978, The Maine Real Estate Experience. Maine Listings
