Set on .96 acres near downtown Orono, this exceptionally well-maintained three-bedroom, one-bath home includes a two-car garage and retains the authentic character of its 1968 design. Custom cabinetry, built-in features, and a clever pull-out table incorporated into the kitchen island showcase the thoughtful craftsmanship of its era. A wood stove and heat pump provide additional options for year-round comfort. A ramped entrance leads to the partially enclosed front porch, where glass window panels can be exchanged for screens as the seasons change. A brook runs along the rear of the property, adding a natural touch to the outdoor setting. The location offers convenient access to downtown Orono, the University of Maine, and a nearby public boat launch on the Penobscot River. Beautifully preserved and full of vintage charm, this distinctive home allows buyers to embrace its mid-century style or thoughtfully make it their own.
Active
$282,100
6 Brooks Street, Orono, ME 04473
3beds
1,008sqft
Single Family Residence
Built in 1968
0.96 Acres Lot
$-- Zestimate®
$280/sqft
$-- HOA
What's special
Two-car garageWood stoveCustom cabinetryBuilt-in featuresPartially enclosed front porchRamped entranceHeat pump
- 9 hours
- 46
- 6
Zillow last checked:
Listing updated:
Listed by:
NextHome Experience
Source: Maine Listings,MLS#: 1680756
Facts & features
Interior
Bedrooms & bathrooms
- Bedrooms: 3
- Bathrooms: 1
- Full bathrooms: 1
Bedroom 1
- Level: First
Bedroom 2
- Level: First
Bedroom 3
- Level: First
Kitchen
- Level: First
Living room
- Level: First
Heating
- Baseboard, Heat Pump, Hot Water
Cooling
- Heat Pump
Appliances
- Included: Dryer, Gas Range, Refrigerator, Washer
Features
- 1st Floor Primary Bedroom w/Bath, Attic
- Flooring: Carpet, Vinyl
- Basement: Bulkhead,Interior Entry,Full,Sump Pump
- Has fireplace: No
Interior area
- Total structure area: 1,008
- Total interior livable area: 1,008 sqft
- Finished area above ground: 1,008
- Finished area below ground: 0
Property
Parking
- Total spaces: 2
- Parking features: Paved, 1 - 4 Spaces, Detached
- Garage spaces: 2
Features
- Patio & porch: Deck, Screened
- Has view: Yes
- View description: Trees/Woods
Lot
- Size: 0.96 Acres
- Features: City Lot, Near Shopping, Near Town, Near Railroad, Corner Lot, Level
Details
- Zoning: Residential
Construction
Type & style
- Home type: SingleFamily
- Architectural style: Cape Cod
- Property subtype: Single Family Residence
Materials
- Wood Frame, Vinyl Siding
- Foundation: Poured Concrete
- Roof: Metal,Shingle
Condition
- Year built: 1968
Utilities & green energy
- Electric: On Site, Circuit Breakers
- Sewer: Public Sewer
- Water: Public
Green energy
- Energy efficient items: Ceiling Fans
Community & HOA
Location
- Region: Orono
Financial & listing details
- Price per square foot: $280/sqft
- Annual tax amount: $3,719
- Date on market: 9/16/2026
- Electric utility on property: Yes
- Road surface type: Paved
Estimated market value
Not available
Estimated sales range
Not available
Not available
Price history
| Date | Event | Price |
|---|---|---|
| 9/16/2026 | Listed for sale | $282,100$280/sqft |
Source:  Maine Listings #1680756 Report a problem Maine Listings #1680756 Report a problem | ||
Public tax history
Tax history is unavailable.
Monthly payment
Est. payment
Payment breakdown
Explore the cost of this home by adjusting the details. Changes won't be saved.Climate risks
Neighborhood: 04473
Similar homes
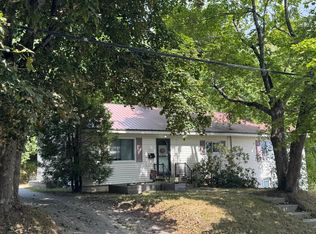
- $264,5004 bd1 ba1.3k sqft28 Island Avenue, Orono, ME 04473Active
 MLS ID #1679543, Maine Discount Realty. Maine Listings
 - $269,9003 bd2 ba1.1k sqft463 Stillwater Avenue, Old Town, ME 04468Active
 MLS ID #1680599, Better Homes & Gardens Real Estate/The Masiello Group. Maine Listings
 - $--3 bd1 ba1.1k sqft8 Crescent St, Brewer, ME 04412Auction
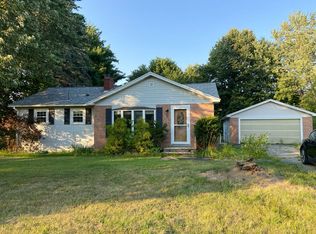 Auction.com 2
 - $242,0002 bd1 ba1.1k sqft94 Stillwater Avenue, Orono, ME 04473Active
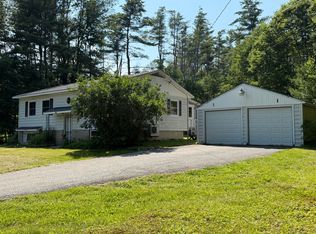 MLS ID #1669915, ERA Dawson-Bradford Co.. Maine Listings
 - $285,0004 bd2 ba1k sqft31 Mayo Road, Hampden, ME 04444ActiveMLS ID #1680723, EXP Realty. Maine Listings
- $275,0003 bd1 ba1k sqft49 Thornton Road, Bangor, ME 04401ActiveMLS ID #1680259, EXP Realty. Maine Listings
- $260,0002 bd1 ba1k sqft113 Call Road, Milford, ME 04461ActiveMLS ID #1680284, NextHome Experience. Maine Listings
- $269,9002 bd1 ba1.2k sqft20 Clewleyville Road, Eddington, ME 04428ActiveMLS ID #1671484, Berkshire Hathaway HomeServices Northeast Real Estate. Maine Listings
- $229,0003 bd1 ba988 sqft2533 Ohio Street, Hermon, ME 04401ActiveMLS ID #1679820, Realty of Maine. Maine Listings
- $289,5003 bd2 ba1.4k sqft4 Nash Street, Bangor, ME 04401ActiveMLS ID #1679850, Berkshire Hathaway HomeServices Northeast Real Estate. Maine Listings
- $259,9003 bd1 ba1k sqft348 Main Road, Eddington, ME 04428ActiveMLS ID #1668855, NEBO Realty Firm. Maine Listings
- $259,0002 bd1 ba1.2k sqft557 Brunswick Street, Old Town, ME 04468ActiveMLS ID #1673872, NextHome Experience. Maine Listings
- $265,0003 bd1 ba900 sqft56 Jowett Street, Bangor, ME 04401ActiveMLS ID #1679762, Dream Home Realty LLC. Maine Listings
- $285,0004 bd2 ba1.2k sqft1286 Pushaw Road, Glenburn, ME 04401ActiveMLS ID #1672986, ERA Dawson-Bradford Co.. Maine Listings
- $279,9003 bd1 ba1.3k sqft42 Tallwood Drive, Milford, ME 04461ActiveMLS ID #1671477, Adams Real Estate. Maine Listings
- $299,9993 bd1 ba960 sqft477 Stetson Road, Kenduskeag, ME 04450ActiveMLS ID #1678379, Better Homes & Gardens Real Estate/The Masiello Group. Maine Listings
- $335,0003 bd2 ba1.3k sqft49 Cottage Street, Hampden, ME 04444ActiveMLS ID #1680360, Realty of Maine. Maine Listings
- $296,0002 bd1 ba1k sqft23 Oak Hill Road, Orrington, ME 04474ActiveMLS ID #1678494, Coldwell Banker American Heritage. Maine Listings
