IT'S TIME to take a closer look at this Milford home! With a spacious yard, a 2-car detached garage, and a basement with potential for additional finished space, this property has plenty of possibilities for its next owner. Inside, there's room to make the home your own and create spaces that fit your everyday needs. Whether you're looking for a fresh start or a place to bring your ideas to life, this home deserves a spot on your showing list. Step outside and explore the spacious yard, with room to enjoy the outdoors, garden, or create your own outdoor gathering area. Imagine setting up your favorite chairs, spending time outside, and making the most of the space around you. The 2-car detached garage adds space for parking and storage, while the basement provides an opportunity to explore future improvements. A recreation area, workspace, or additional finished space could be possibilities, subject to applicable permits, approvals, and property conditions. Come explore the layout, walk the yard, check out the garage, and picture what your next chapter could look like here in Milford!
Active
$309,000
103 Oak Street, Milford, ME 04461
3beds
1,234sqft
Single Family Residence
Built in 1991
0.4 Acres Lot
$-- Zestimate®
$250/sqft
$-- HOA
What's special
Spacious yard
- 2 days
- 118
- 9
Zillow last checked:
Listing updated:
Listed by:
NextHome Experience
Source: Maine Listings,MLS#: 1686132
Facts & features
Interior
Bedrooms & bathrooms
- Bedrooms: 3
- Bathrooms: 1
- Full bathrooms: 1
Primary bedroom
- Level: First
Bedroom 2
- Level: First
Bedroom 3
- Level: First
Dining room
- Level: First
Kitchen
- Level: First
Living room
- Level: First
Sunroom
- Level: First
Heating
- Baseboard, Heat Pump, Hot Water, Zoned, Pellet Stove
Cooling
- Heat Pump
Appliances
- Included: Dishwasher, Microwave, Electric Range, Refrigerator
Features
- Flooring: Laminate, Tile, Wood
- Basement: Interior Entry,Crawl Space,Partial,Sump Pump,Unfinished
- Has fireplace: No
Interior area
- Total structure area: 1,234
- Total interior livable area: 1,234 sqft
- Finished area above ground: 1,234
- Finished area below ground: 0
Property
Parking
- Total spaces: 2
- Parking features: Paved, 1 - 4 Spaces
- Garage spaces: 2
Features
- Levels: Multi/Split
Lot
- Size: 0.4 Acres
- Features: Near Shopping, Near Town, Neighborhood, Level, Open Lot, Sidewalks, Landscaped
Details
- Parcel number: MILDM024B083
- Zoning: Residential
Construction
Type & style
- Home type: SingleFamily
- Architectural style: Other,Raised Ranch
- Property subtype: Single Family Residence
Materials
- Wood Frame, Vinyl Siding
- Roof: Metal,Shingle
Condition
- Year built: 1991
Utilities & green energy
- Electric: Circuit Breakers
- Sewer: Public Sewer
- Water: Public
Community & HOA
Location
- Region: Milford
Financial & listing details
- Price per square foot: $250/sqft
- Tax assessed value: $148,200
- Annual tax amount: $3,876
- Date on market: 10/29/2026
- Road surface type: Paved
Estimated market value
Not available
Estimated sales range
Not available
Not available
Price history
| Date | Event | Price |
|---|---|---|
| 10/29/2026 | Listed for sale | $309,000+18.8%$250/sqft |
Source:  Maine Listings #1686132 Report a problem | ||
| 7/15/2022 | Sold | $260,000+4%$211/sqft |
Source: Maine Listings #1531131 Report a problem | ||
| 7/15/2022 | Pending sale | $249,900$203/sqft |
Source: Maine Listings #1531131 Report a problem | ||
| 7/5/2022 | Contingent | $249,900$203/sqft |
Source: Maine Listings #1531131 Report a problem | ||
| 6/9/2022 | Listing removed | -- |
Source: Maine Listings #1531131 Report a problem | ||
| 6/9/2022 | Contingent | $249,900$203/sqft |
Source: Maine Listings #1531131 Report a problem | ||
| 6/4/2022 | Listed for sale | $249,900$203/sqft |
Source: Maine Listings #1531131 Report a problem | ||
Public tax history
| Year | Property taxes | Tax assessment |
|---|---|---|
| 2024 | $3,260 +4.8% | $148,200 |
| 2023 | $3,112 +16.6% | $148,200 |
| 2022 | $2,668 | $148,200 |
| 2021 | $2,668 -7.7% | $148,200 |
| 2020 | $2,890 -3.1% | $148,200 +4.4% |
| 2019 | $2,982 | $142,000 |
| 2018 | $2,982 +3.4% | $142,000 |
| 2017 | $2,883 +5.4% | $142,000 |
| 2016 | $2,734 +4.9% | $142,000 |
| 2015 | $2,606 +10.6% | $142,000 |
| 2014 | $2,357 -3.8% | $142,000 |
| 2013 | $2,450 | $142,000 |
Find assessor info on the county website
Monthly payment
Est. payment
Payment breakdown
Explore the cost of this home by adjusting the details. Changes won't be saved.Climate risks
Neighborhood: 04461

Similar homes
- $255,0004 bd1 ba1.5k sqft97 County Road, Milford, ME 04461Active
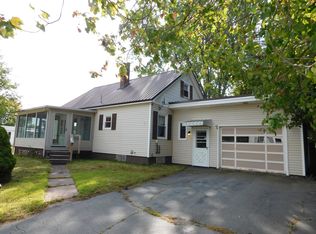
 MLS ID #1679770, EXP Realty. Maine Listings
- $322,0003 bd2 ba1.2k sqft81 Pine Street, Old Town, ME 04468Active
 MLS ID #1675313, NextHome Experience. Maine Listings
- $299,0003 bd2 ba1.5k sqft10 Harding Street, Old Town, ME 04468Active
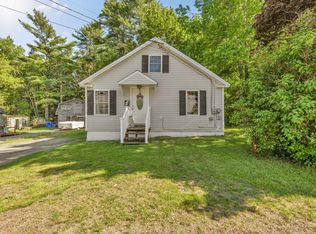 MLS ID #1666863, NextHome Experience. Maine Listings
- $329,0003 bd2 ba1.5k sqft381 Brunswick Street, Old Town, ME 04468Active
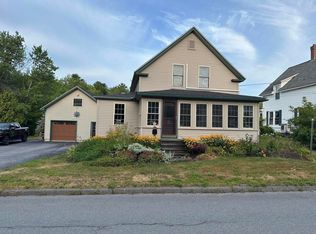 MLS ID #1677544, Dewitt-Jones Realty. Maine Listings
- $279,0003 bd1 ba1.7k sqft33 Elm Street, Bradley, ME 04411ActiveMLS ID #1677403, Quinn Agency. Maine Listings
- $299,0002 bd2 ba1.1k sqft1217 Stillwater Avenue, Bangor, ME 04401ActiveMLS ID #1683637, NextHome Experience. Maine Listings
- $249,0004 bd1 ba1.6k sqft312 Center Street, Old Town, ME 04468ActiveMLS ID #1673604, NextHome Experience. Maine Listings
- $250,0003 bd3 ba1.5k sqft28 Bodwell Street, Old Town, ME 04468ActiveMLS ID #1672598, EXP Realty. Maine Listings
- $285,0003 bd1 ba1.2k sqft25 Brandy Lane, Hudson, ME 04449ActiveMLS ID #1681313, Realty of Maine. Maine Listings
- $269,0003 bd1 ba1k sqft6 Brooks Street, Orono, ME 04473ActiveMLS ID #1680756, NextHome Experience. Maine Listings
- $328,0003 bd2 ba1.3k sqft49 Cottage Street, Hampden, ME 04444ActiveMLS ID #1684237, Realty of Maine. Maine Listings
- $215,0003 bd1 ba1.1k sqft113 Front Street, Old Town, ME 04468ActiveMLS ID #1677408, EXP Realty. Maine Listings
- $289,9003 bd1 ba1.8k sqft7 Pinewood Street, Orono, ME 04473ActiveMLS ID #1679873, United Country Lifestyle Properties of Maine. Maine Listings
- $219,0002 bd1 ba1.2k sqft557 Brunswick Street, Old Town, ME 04468ActiveMLS ID #1673872, NextHome Experience. Maine Listings
- $285,0004 bd2 ba1.2k sqft1286 Pushaw Road, Glenburn, ME 04401ActiveMLS ID #1672986, ERA Dawson-Bradford Co.. Maine Listings
- $342,0004 bd2 ba1.6k sqft538 Main Road, Eddington, ME 04428ActiveMLS ID #1666191, NextHome Experience. Maine Listings
- $299,9004 bd2 ba1.5k sqft2846 Ohio Street, Glenburn, ME 04401ActiveMLS ID #1678208, NextHome Experience. Maine Listings
- $310,0003 bd2 ba1.4k sqft10 Perry Lane, Amherst, ME 04605ActiveMLS ID #1674200, EXP Realty. Maine Listings
- $325,0002 bd2 ba1.4k sqft1357 State Street, Veazie, ME 04401ActiveMLS ID #1682940, Better Homes & Gardens Real Estate/The Masiello Group. Maine Listings
- $282,0003 bd1 ba1k sqft46 Larkspur Road, Dedham, ME 04429ActiveMLS ID #1671403, On Point Realty. Maine Listings
