This charming 4BR, 1.5BA 1920's New Englander on Main Street in Orono is a home with a superb location, historic patina and updated features. With hardwood floors throughout, a full covered front porch and a sunroom overlooking the backyard this house can be a real home. The kitchen has been updated with Thermidor 5-burner gas range, double wall ovens, soft close Maple cabinets and a cooking island. This home is full of light, vintage lighting fixtures and hardware and boasts a claw foot tub and tin living room ceiling. A walk up attic provides potential for future finished space. Well maintained and ready to move-in this home is an opportunity to live in downtown Orono near schools, Umaine and downtown. Don't miss this Main Street home, come take a look today!
Active under contract
$339,000
210 Main Street, Orono, ME 04473
4beds
1,813sqft
Single Family Residence
Built in 1920
7,405 Square Feet Lot
$340,700 Zestimate®
$187/sqft
$-- HOA
What's special
Cooking islandFull of lightSunroom overlooking the backyardFull covered front porchHardwood floors throughoutClaw foot tubDouble wall ovens
- 20 days
- 445
- 41
Zillow last checked:
Listing updated:
Listed by:
Better Homes & Gardens Real Estate/The Masiello Group meganschneider@masiello.com
Source: Maine Listings,MLS#: 1680135
Facts & features
Interior
Bedrooms & bathrooms
- Bedrooms: 4
- Bathrooms: 2
- Full bathrooms: 1
- 1/2 bathrooms: 1
Bedroom 1
- Level: Second
Bedroom 2
- Level: Second
Bedroom 3
- Level: Second
Bedroom 4
- Features: Built-in Features
- Level: Second
Dining room
- Level: First
Kitchen
- Level: First
Living room
- Features: Gas Fireplace
- Level: First
Sunroom
- Features: Gas Fireplace
- Level: First
Heating
- Steam
Cooling
- None
Appliances
- Included: Dishwasher, Dryer, Gas Range, Refrigerator, Wall Oven, Washer, Other
Features
- Bathtub
- Flooring: Tile, Vinyl, Hardwood
- Doors: Storm Door(s)
- Windows: Double Pane Windows
- Basement: Interior Entry,Walk-Out Access,Full,Unfinished
- Number of fireplaces: 1
Interior area
- Total structure area: 1,813
- Total interior livable area: 1,813 sqft
- Finished area above ground: 1,813
- Finished area below ground: 0
Property
Parking
- Parking features: Paved, 1 - 4 Spaces
Accessibility
- Accessibility features: 32 - 36 Inch Doors
Features
- Patio & porch: Porch
- Has view: Yes
- View description: Scenic
Lot
- Size: 7,405 Square Feet
- Features: City Lot, Near Shopping, Near Turnpike/Interstate, Neighborhood, Level
Details
- Parcel number: ORONM027004L013
- Zoning: MDR
- Other equipment: Internet Access Available
Construction
Type & style
- Home type: SingleFamily
- Architectural style: New Englander
- Property subtype: Single Family Residence
Materials
- Wood Frame, Vinyl Siding
- Foundation: Block
- Roof: Shingle
Condition
- Year built: 1920
Utilities & green energy
- Electric: Circuit Breakers
- Sewer: Public Sewer
- Water: Public
Community & HOA
Location
- Region: Orono
Financial & listing details
- Price per square foot: $187/sqft
- Tax assessed value: $232,500
- Annual tax amount: $5,049
- Date on market: 9/11/2026
Estimated market value
$340,700
$324,000 - $358,000
$2,320/mo
Price history
| Date | Event | Price |
|---|---|---|
| 9/12/2026 | Contingent | $339,000$187/sqft |
Source:  Maine Listings #1680135 Report a problem Maine Listings #1680135 Report a problem | ||
| 9/11/2026 | Listed for sale | $339,000$187/sqft |
Source: Maine Listings #1680135 Report a problem | ||
Public tax history
| Year | Property taxes | Tax assessment |
|---|---|---|
| 2024 | $4,964 +0.3% | $232,500 +10% |
| 2023 | $4,947 -1.7% | $211,400 |
| 2022 | $5,031 +0.2% | $211,400 |
| 2021 | $5,021 | $211,400 |
| 2020 | $5,021 +74.3% | $211,400 +94.1% |
| 2019 | $2,880 -2% | $108,900 |
| 2018 | $2,940 +3.9% | $108,900 |
| 2017 | $2,831 +4.6% | $108,900 |
| 2016 | $2,706 +1.8% | $108,900 |
| 2015 | $2,657 +2.3% | $108,900 |
| 2014 | $2,597 +2.8% | $108,900 |
| 2013 | $2,526 +7.4% | $108,900 |
| 2012 | $2,352 | $108,900 |
| 2010 | -- | $108,900 |
Find assessor info on the county website
Monthly payment
Est. payment
Payment breakdown
Explore the cost of this home by adjusting the details. Changes won't be saved.Climate risks
Neighborhood: 04473

Similar homes
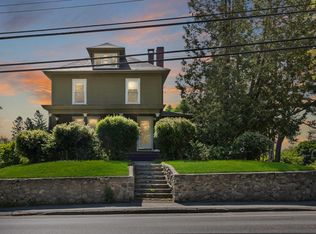
- $282,1003 bd1 ba1k sqft6 Brooks Street, Orono, ME 04473Active

 MLS ID #1680756, NextHome Experience. Maine Listings
 - $390,0004 bd3 ba2.4k sqft2 Averill Street, Orono, ME 04473Active
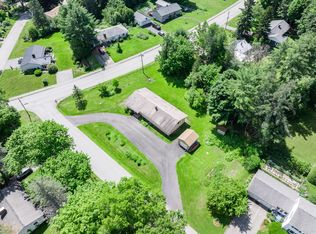 MLS ID #1670328, NextHome Experience. Maine Listings
 - $325,0004 bd2 ba1.8k sqft53 Hillside Avenue, Old Town, ME 04468Active
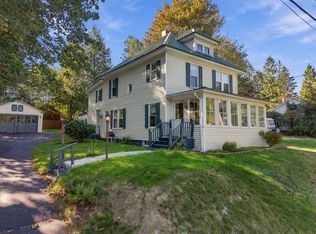 MLS ID #1681978, The Maine Real Estate Experience. Maine Listings
 - $487,0004 bd3 ba2.6k sqft195 Stillwater Avenue, Orono, ME 04473Active
 MLS ID #1680767, ERA Dawson-Bradford Co.. Maine Listings
 - $350,0004 bd2 ba2k sqft72 Oak Street, Old Town, ME 04468ActiveMLS ID #1680763, NextHome Experience. Maine Listings
- $295,0004 bd1 ba1.6k sqft312 Center Street, Old Town, ME 04468ActiveMLS ID #1673604, NextHome Experience. Maine Listings
- $360,0003 bd1 ba1.3k sqft1106 Chase Road, Veazie, ME 04401ActiveMLS ID #1670334, Keller Williams Realty. Maine Listings
- $345,0003 bd3 ba2.5k sqft12 Mt View Drive, Veazie, ME 04401ActiveMLS ID #1679896, Realty of Maine. Maine Listings
- $439,0003 bd2 ba2.2k sqft29 Merritt Drive, Orono, ME 04473ActiveMLS ID #1667691, CENTURY 21 Queen City Real Estate. Maine Listings
- $350,0004 bd2 ba2.6k sqft80 Chamberlain Street, Brewer, ME 04412ActiveMLS ID #1675001, NextHome Experience. Maine Listings
- $439,0004 bd5 ba2.5k sqft975 Main Street, Bradley, ME 04411ActiveMLS ID #1677344, Keller Williams Realty. Maine Listings
- $385,0003 bd3 ba1.9k sqft31 Bullen Street, Bradley, ME 04411ActiveMLS ID #1679353, NextHome Experience. Maine Listings
- $322,0003 bd2 ba1.2k sqft81 Pine Street, Old Town, ME 04468ActiveMLS ID #1675313, NextHome Experience. Maine Listings
- $310,0004 bd1 ba1.5k sqft110 Lebanon Road, Winterport, ME 04496ActiveMLS ID #1668862, Signature Group Real Estate. Maine Listings
- $349,0004 bd2 ba2.2k sqft375 River Road, Orrington, ME 04474ActiveMLS ID #1662903, NextHome Experience. Maine Listings
- $299,9004 bd2 ba1.8k sqft19 King Street, Old Town, ME 04468ActiveMLS ID #1676543, ERA Dawson-Bradford Co.. Maine Listings
- $299,9004 bd2 ba2k sqft20 Veazie Street, Old Town, ME 04468ActiveMLS ID #1675857, Realty of Maine. Maine Listings
- $319,9004 bd2 ba1.9k sqft13 Fruit Street, Bangor, ME 04401ActiveMLS ID #1674726, Realty of Maine. Maine Listings
- $279,0003 bd1 ba1.7k sqft33 Elm Street, Bradley, ME 04411ActiveMLS ID #1677403, Quinn Agency. Maine Listings
- $415,0002 bd3 ba1.8k sqft7 Brookside Terrace, Veazie, ME 04401ActiveMLS ID #1679571, ERA Dawson-Bradford Co.. Maine Listings
