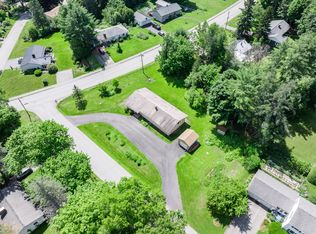
Classic Cape Cod charm meets everyday convenience! Ideally located in the heart of Orono, the home is within walking distance of downtown and just a short drive from the University. The traditional layout begins with a welcoming front entry that flows into a spacious living room, where warm hardwood floors and a wood-burning fireplace create an inviting focal point. Just beyond the living room, the dining room, kitchen, and sitting area flow together to create an ideal space for entertaining. The efficient galley-style kitchen keeps everything within easy reach and features a breakfast bar that opens to the adjoining sitting area with fireplace. With three bedrooms and one-and-a-half baths, the home offers comfortable and practical living spaces. An attached one-car garage provides easy access, while the dedicated laundry room includes a utility sink and additional storage. A fully insulated attic and spacious basement offer abundant room for storage, hobbies, or future possibilities. A newer natural gas furnace adds efficient, dependable comfort. Conveniently situated close to campus, shops, dining, and all that Orono has to offer, this well-located home is ready for its next chapter.
Pending
$349,000
214 Main Street, Orono, ME 04473
3beds
1,927sqft
Single Family Residence
Built in 1968
0.63 Acres Lot
$-- Zestimate®
$181/sqft
$-- HOA
What's special
Wood-burning fireplaceOne-and-a-half bathsWarm hardwood floorsFully insulated atticWelcoming front entryEfficient galley-style kitchenThree bedrooms
- 34 days
- 841
- 46
Likely to sell faster than
Zillow last checked:
Listing updated:
Listed by:
ERA Dawson-Bradford Co.
Source: Maine Listings,MLS#: 1684046
Facts & features
Interior
Bedrooms & bathrooms
- Bedrooms: 3
- Bathrooms: 2
- Full bathrooms: 1
- 1/2 bathrooms: 1
Bedroom 1
- Level: First
Bedroom 2
- Level: First
Bedroom 3
- Level: First
Dining room
- Level: First
Kitchen
- Features: Eat-in Kitchen, Wood Burning Fireplace
- Level: First
Laundry
- Features: Built-in Features, Utility Sink
- Level: First
Living room
- Features: Wood Burning Fireplace
- Level: First
Sunroom
- Level: First
Heating
- Baseboard, Hot Water
Cooling
- None
Appliances
- Included: Dishwasher, Dryer, Microwave, Electric Range, Refrigerator, Washer, Other
Features
- 1st Floor Bedroom, Bathtub, Storage
- Flooring: Carpet, Laminate, Tile, Wood
- Basement: Interior Entry,Full,Unfinished
- Number of fireplaces: 2
Interior area
- Total structure area: 1,927
- Total interior livable area: 1,927 sqft
- Finished area above ground: 1,927
- Finished area below ground: 0
Property
Parking
- Total spaces: 1
- Parking features: Paved, 1 - 4 Spaces, Garage Door Opener
- Attached garage spaces: 1
Features
- Patio & porch: Porch
Lot
- Size: 0.63 Acres
- Features: City Lot, Open Lot, Rolling Slope, Sidewalks, Landscaped
Details
- Parcel number: ORONM027003L125
- Zoning: Residential
- Other equipment: Cable, Internet Access Available
Construction
Type & style
- Home type: SingleFamily
- Architectural style: Cape Cod
- Property subtype: Single Family Residence
Materials
- Wood Frame, Clapboard
- Foundation: Poured Concrete
- Roof: Shingle
Condition
- Year built: 1968
Utilities & green energy
- Electric: Circuit Breakers
- Sewer: Public Sewer
- Water: Public
Community & HOA
Location
- Region: Orono
Financial & listing details
- Price per square foot: $181/sqft
- Tax assessed value: $320,400
- Annual tax amount: $6,953
- Date on market: 10/12/2026
Estimated market value
Not available
Estimated sales range
Not available
Not available
Price history
| Date | Event | Price |
|---|---|---|
| 10/30/2026 | Pending sale | $349,000$181/sqft |
Source:  Maine Listings #1684046 Report a problem | ||
| 10/27/2026 | Contingent | $349,000$181/sqft |
Source: Maine Listings #1684046 Report a problem | ||
| 10/12/2026 | Listed for sale | $349,000+56.9%$181/sqft |
Source: Maine Listings #1684046 Report a problem | ||
| 3/10/2022 | Sold | $222,500-1.1%$115/sqft |
Source: Maine Listings #1505651 Report a problem | ||
| 1/31/2022 | Pending sale | $225,000$117/sqft |
Source: Maine Listings #1505651 Report a problem | ||
| 1/22/2022 | Price change | $225,000-9.8%$117/sqft |
Source: Maine Listings #1505651 Report a problem | ||
| 11/27/2021 | Pending sale | $249,500$129/sqft |
Source: Maine Listings #1505651 Report a problem | ||
| 8/18/2021 | Listed for sale | $249,500$129/sqft |
Source: Maine Listings #1505651 Report a problem | ||
Public tax history
| Year | Property taxes | Tax assessment |
|---|---|---|
| 2024 | $6,841 +8.1% | $320,400 +18.4% |
| 2023 | $6,330 -1.7% | $270,500 |
| 2022 | $6,438 +0.2% | $270,500 |
| 2021 | $6,424 | $270,500 |
| 2020 | $6,424 +22.4% | $270,500 +36.3% |
| 2019 | $5,250 -2.1% | $198,500 |
| 2018 | $5,360 +3.9% | $198,500 |
| 2017 | $5,161 +4.6% | $198,500 |
| 2016 | $4,933 +1.9% | $198,500 |
| 2015 | $4,843 +2.3% | $198,500 |
| 2014 | $4,734 +2.8% | $198,500 |
| 2013 | $4,605 +7.4% | $198,500 |
| 2012 | $4,288 +9.6% | $198,500 +5.3% |
| 2010 | $3,911 | $188,500 |
Find assessor info on the county website
Monthly payment
Est. payment
Payment breakdown
Explore the cost of this home by adjusting the details. Changes won't be saved.Climate risks
Neighborhood: 04473

Similar homes
- $399,0004 bd2 ba2.3k sqft17 Hamlin Street, Orono, ME 04473Active
 MLS ID #1687250, NextHome Experience. Maine Listings
- $315,0003 bd2 ba1.6k sqft10 Charles Street, Orono, ME 04473Active
 MLS ID #1685583, Sargent Real Estate. Maine Listings
- $380,0004 bd3 ba2.4k sqft2 Averill Street, Orono, ME 04473Active
 MLS ID #1670328, NextHome Experience. Maine Listings
- $289,9003 bd1 ba1.8k sqft7 Pinewood Street, Orono, ME 04473Active
 MLS ID #1679873, United Country Lifestyle Properties of Maine. Maine Listings
- $250,0003 bd1 ba1k sqft6 Brooks Street, Orono, ME 04473ActiveMLS ID #1680756, NextHome Experience. Maine Listings
- $259,0004 bd2 ba1.8k sqft36 Kelley Road, Orono, ME 04473ActiveMLS ID #1673601, Realty of Maine. Maine Listings
- $254,7004 bd1 ba1.5k sqft26 Island Avenue, Orono, ME 04473ActiveMLS ID #1681396, NextHome Experience. Maine Listings
- $325,0003 bd1 ba1k sqft860 Eastern Avenue, Holden, ME 04429ActiveMLS ID #1687638, True North Realty, Inc.. Maine Listings
- $259,9004 bd1 ba1.3k sqft28 Island Avenue, Orono, ME 04473ActiveMLS ID #1679543, Maine Discount Realty. Maine Listings
- $335,0004 bd2 ba1.6k sqft538 Main Road, Eddington, ME 04428ActiveMLS ID #1666191, NextHome Experience. Maine Listings
- $199,9005 bd2 ba1.3k sqft42 Island Avenue, Orono, ME 04473ActiveMLS ID #1684495, Better Homes & Gardens Real Estate/The Masiello Group. Maine Listings
- $369,0004 bd1 ba2k sqft367 Poplar Street, Old Town, ME 04468ActiveMLS ID #1683197, Better Homes & Gardens Real Estate/The Masiello Group. Maine Listings
- $439,0003 bd2 ba2.2k sqft29 Merritt Drive, Orono, ME 04473ActiveMLS ID #1667691, CENTURY 21 Queen City Real Estate. Maine Listings
- $350,0004 bd2 ba2k sqft72 Oak Street, Old Town, ME 04468ActiveMLS ID #1680763, NextHome Experience. Maine Listings
- $340,0005 bd2 ba2.1k sqft6 Flagg Street, Veazie, ME 04401ActiveMLS ID #1684874, Realty of Maine. Maine Listings
- $330,0004 bd2 ba2.1k sqft45 Sewall Drive, Old Town, ME 04468ActiveMLS ID #1673397, EXP Realty. Maine Listings
- $249,0003 bd2 ba1.2k sqft1618 Stillwater Avenue, Bangor, ME 04401ActiveMLS ID #1687489, EXP Realty. Maine Listings
- $315,0002 bd2 ba1.4k sqft1357 State Street, Veazie, ME 04401ActiveMLS ID #1682940, Better Homes & Gardens Real Estate/The Masiello Group. Maine Listings
