This is anything but an ordinary home. Designed by Maine architect Cooper Milliken, this one-of-a-kind Mid-Century Modern offers 3 bedrooms, 2 baths, and an incredible amount of personality on a quiet one-third-acre lot in the heart of Orono.
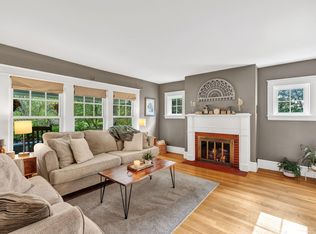
Step inside and you’re greeted by a dramatic wall of windows, multiple living levels, soaring wood ceilings, hardwood floors, a fireplace, skylight, built-in seating, and wonderful original details. Natural materials—including slate, copper, stone, tile, and wood—give the home a warm, organic character that feels perfectly connected to its surroundings.
The lower level offers two bedrooms, a family room with a second kitchen, a soaking tub overlooking nature, and access to a terraced garden with established raspberries. An 8' x 20' deck with catio provides even more space to enjoy the outdoors.
With its new metal roof, radiant heat, original architectural plans, and unmistakable Mid-Century character, this is a home for someone who appreciates great design, interesting spaces, and a property that truly stands apart.
For sale by owner
$425,000
17 Sunrise Ter, Orono, ME 04473
3beds
1,700sqft
SingleFamily
Built in 1963
0.33 Acres Lot
$274,300 Zestimate®
$250/sqft
$-- HOA
What's special
Quiet one-third-acre lotWarm organic characterDramatic wall of windowsSoaring wood ceilingsRadiant heatSoaking tub overlooking natureBuilt-in seating
What the owner loves about this home
This home has lots of natural light and interesting features. It is wonderful to sit by the fireplace and watch the snow fall outside. The radiant heat keeps your toes toasty all winter. There is a great catio ready for your kitties. The neighborhood is friendly and quiet. You can walk to many great restaurants, shops, the library, town hall, the bus line and the schools. The University of Maine is just across the river, a five minute drive.
- 3 days
- 479
- 65
Listed by:
Property Owner (207) 217-0595
Facts & features
Interior
Bedrooms & bathrooms
- Bedrooms: 3
- Bathrooms: 2
- Full bathrooms: 1
- 3/4 bathrooms: 1
Heating
- Radiant, Wood / Pellet
Cooling
- None
Appliances
- Included: Dishwasher, Dryer, Range / Oven, Refrigerator, Washer
Features
- Flooring: Tile, Hardwood, Laminate
- Basement: None
- Has fireplace: Yes
Interior area
- Total interior livable area: 1,700 sqft
Property
Parking
- Total spaces: 4
- Parking features: Garage - Attached, Off-street
Features
- Exterior features: Wood
- Has view: Yes
- View description: Park
Lot
- Size: 0.33 Acres
Details
- Parcel number: ORONM019004L019
Construction
Type & style
- Home type: SingleFamily
- Architectural style: Contemporary
Materials
- Roof: Metal
Condition
- New construction: No
- Year built: 1963
Community & HOA
Location
- Region: Orono
Financial & listing details
- Price per square foot: $250/sqft
- Tax assessed value: $161,300
- Annual tax amount: $3,444
- Date on market: 10/16/2026
Estimated market value
$274,300
$252,000 - $294,000
$1,646/mo
Price history
| Date | Event | Price |
|---|---|---|
| 10/16/2026 | Listed for sale | $425,000+203.6%$250/sqft |
Source: Owner Report a problem | ||
| 11/14/2014 | Sold | $140,000$82/sqft |
Source:  Maine Listings #1155700 Report a problem | ||
Public tax history
| Year | Property taxes | Tax assessment |
|---|---|---|
| 2024 | $3,444 +0.3% | $161,300 +10% |
| 2023 | $3,433 -1.7% | $146,700 |
| 2022 | $3,491 +0.2% | $146,700 |
| 2021 | $3,484 | $146,700 |
| 2020 | $3,484 -2.8% | $146,700 +8.3% |
| 2019 | $3,584 -2% | $135,500 |
| 2018 | $3,659 +3.9% | $135,500 |
| 2017 | $3,523 +4.6% | $135,500 |
| 2016 | $3,367 +1.8% | $135,500 |
| 2015 | $3,306 +2.3% | $135,500 |
| 2014 | $3,232 +2.8% | $135,500 |
| 2013 | $3,144 +7.4% | $135,500 |
| 2012 | $2,927 +12.4% | $135,500 +8% |
| 2010 | $2,604 | $125,500 |
Find assessor info on the county website
Monthly payment
Est. payment
Payment breakdown
Explore the cost of this home by adjusting the details. Changes won't be saved.Climate risks
Neighborhood: 04473
Similar homes
- $425,0003 bd3 ba2k sqft409 Main Street, Orono, ME 04473Active
 MLS ID #1683894, Real Broker. Maine Listings
- $380,0004 bd3 ba2.4k sqft2 Averill Street, Orono, ME 04473Active
 MLS ID #1670328, NextHome Experience. Maine Listings
- $349,0003 bd2 ba1.9k sqft214 Main Street, Orono, ME 04473Active
 MLS ID #1684046, ERA Dawson-Bradford Co.. Maine Listings
- $--3 bd1 ba1.1k sqft256 Main St, Bradley, ME 04411Auction
 ServiceLink Auction
- $439,0003 bd2 ba2.2k sqft29 Merritt Drive, Orono, ME 04473ActiveMLS ID #1667691, CENTURY 21 Queen City Real Estate. Maine Listings
- $399,0003 bd2 ba1.9k sqft5 Carter Woods, Bradley, ME 04411ActiveMLS ID #1683975, NextHome Experience. Maine Listings
- $439,9003 bd3 ba2.4k sqft735 Stillwater Avenue, Old Town, ME 04468ActiveMLS ID #1681270, ERA Dawson-Bradford Co.. Maine Listings
- $480,0002 bd2 ba1.5k sqft372 Forest Avenue, Orono, ME 04473ActiveMLS ID #1669907, EXP Realty. Maine Listings
- $259,0004 bd2 ba1.8k sqft36 Kelley Road, Orono, ME 04473ActiveMLS ID #1673601, Realty of Maine. Maine Listings
- $294,0003 bd1 ba1.8k sqft7 Pinewood Street, Orono, ME 04473ActiveMLS ID #1679873, United Country Lifestyle Properties of Maine. Maine Listings
- $349,0005 bd2 ba2.1k sqft6 Flagg Street, Veazie, ME 04401ActiveMLS ID #1684874, Realty of Maine. Maine Listings
- $269,0003 bd1 ba1k sqft6 Brooks Street, Orono, ME 04473ActiveMLS ID #1680756, NextHome Experience. Maine Listings
- $415,0002 bd3 ba1.8k sqft7 Brookside Terrace, Veazie, ME 04401ActiveMLS ID #1679571, ERA Dawson-Bradford Co.. Maine Listings
- $394,9003 bd2 ba2k sqft162 E Broadway Extension, Bangor, ME 04401ActiveMLS ID #1683306, Realty of Maine. Maine Listings
- $415,0003 bd1 ba1.2k sqft29 Beech Grove Avenue, Glenburn, ME 04401ActiveMLS ID #1682738, NextHome Experience. Maine Listings
- $259,9004 bd1 ba1.3k sqft28 Island Avenue, Orono, ME 04473ActiveMLS ID #1679543, Maine Discount Realty. Maine Listings
- $254,7004 bd1 ba1.5k sqft26 Island Avenue, Orono, ME 04473ActiveMLS ID #1681396, NextHome Experience. Maine Listings
- $375,0003 bd2 ba2.1k sqft49 Juniper Street, Bangor, ME 04401ActiveMLS ID #1683934, NextHome Experience. Maine Listings
- $399,0004 bd3 ba2k sqft1331 State Street, Veazie, ME 04401ActiveMLS ID #1678726, ERA Dawson-Bradford Co.. Maine Listings
- $385,0003 bd3 ba1.9k sqft31 Bullen Street, Bradley, ME 04411ActiveMLS ID #1679353, NextHome Experience. Maine Listings
