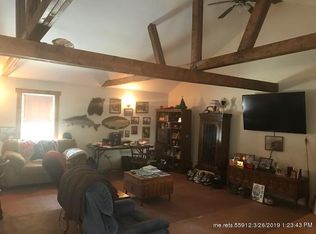
There is so much to love about 283 Shaw Road! Set on 54.95+/- acres with sweeping countryside views, a private pond, and room to roam, this thoughtfully designed home brings together quality craftsmanship, comfort, and the best of Maine living. Step inside and you'll immediately notice the details that set this home apart. Locally sourced Maine wood and stone are featured throughout, creating a warm and inviting feel, while the custom-designed kitchen and cabinetry offer exceptional storage, functionality, and character. Large windows take advantage of the beautiful surroundings and bring the outdoors into the heart of the home. Designed with both everyday living and Maine winters in mind, the home offers radiant heat and an attached heated garage, providing comfortable and practical space year-round. Outside, nearly 55 acres offer an incredible combination of open and wooded land, beautiful views, and an on-site pond. There is plenty of space to explore, garden, recreate, or create your own trail system for ATV riding, snowmobiling, hiking, and more. Whether you're looking for room to spread out, space for your hobbies, privacy without sacrificing the comforts of a well-designed home, or simply a property where you can enjoy Maine in every season, 283 Shaw Road checks the boxes. This is more than acreage and a house—it's a property designed to be enjoyed inside and out.
Active
$549,000
283 Shaw Road, Dover-Foxcroft, ME 04426
4beds
3,256sqft
Single Family Residence
Built in 2014
54.95 Acres Lot
$532,000 Zestimate®
$169/sqft
$-- HOA
What's special
Private pondBeautiful viewsQuality craftsmanshipSweeping countryside viewsRadiant heatWarm and inviting feelThoughtfully designed home
- 8 days
- 590
- 44
Zillow last checked:
Listing updated:
Listed by:
NextHome Experience
Source: Maine Listings,MLS#: 1679499
Facts & features
Interior
Bedrooms & bathrooms
- Bedrooms: 4
- Bathrooms: 3
- Full bathrooms: 3
Primary bedroom
- Level: Second
- Area: 305.02 Square Feet
- Dimensions: 15.1 x 20.2
Bedroom 1
- Level: First
- Area: 122 Square Feet
- Dimensions: 12.2 x 10
Bedroom 2
- Level: Second
- Area: 168 Square Feet
- Dimensions: 12 x 14
Bedroom 3
- Level: Second
- Area: 165.6 Square Feet
- Dimensions: 12 x 13.8
Den
- Level: First
- Area: 160.8 Square Feet
- Dimensions: 12 x 13.4
Dining room
- Level: First
- Area: 156.09 Square Feet
- Dimensions: 12.1 x 12.9
Kitchen
- Level: First
- Area: 293.36 Square Feet
- Dimensions: 19.3 x 15.2
Laundry
- Level: First
- Area: 258.96 Square Feet
- Dimensions: 16.39 x 15.8
Living room
- Level: Second
- Area: 143.19 Square Feet
- Dimensions: 11.1 x 12.9
Other
- Level: Second
- Area: 75.24 Square Feet
- Dimensions: 9.9 x 7.6
Heating
- Radiant, Radiator
Cooling
- None
Appliances
- Included: Dishwasher, Dryer, Gas Range, Refrigerator, Washer
Features
- 1st Floor Bedroom, Storage, Walk-In Closet(s), Primary Bedroom w/Bath
- Flooring: Tile, Vinyl, Wood
- Basement: Interior Entry,Walk-Out Access,Daylight,Unfinished
- Has fireplace: No
Interior area
- Total structure area: 3,256
- Total interior livable area: 3,256 sqft
- Finished area above ground: 3,256
- Finished area below ground: 0
Property
Parking
- Total spaces: 2
- Parking features: Gravel, 11 - 20 Spaces
- Attached garage spaces: 2
Features
- Patio & porch: Deck, Porch
- Has view: Yes
- View description: Fields, Mountain(s), Scenic, Trees/Woods
Lot
- Size: 54.95 Acres
- Features: Rural, Agricultural, Pasture
Details
- Parcel number: DOVFM001L019
- Zoning: Residential
- Other equipment: Generator, Internet Access Available
Construction
Type & style
- Home type: SingleFamily
- Architectural style: Contemporary,Farmhouse
- Property subtype: Single Family Residence
Materials
- Wood Frame, Wood Siding
- Foundation: Poured Concrete
- Roof: Shingle
Condition
- Year built: 2014
Utilities & green energy
- Electric: Circuit Breakers, Generator Hookup
- Sewer: Private Sewer
- Water: Private, Well
Community & HOA
Location
- Region: Dover Foxcroft
Financial & listing details
- Price per square foot: $169/sqft
- Tax assessed value: $574,500
- Annual tax amount: $8,135
- Date on market: 9/6/2026
- Road surface type: Gravel
Estimated market value
$532,000
$505,000 - $559,000
$3,903/mo
Price history
| Date | Event | Price |
|---|---|---|
| 9/6/2026 | Listed for sale | $549,000$169/sqft |
Source:  Maine Listings #1679499 Report a problem Maine Listings #1679499 Report a problem | ||
| 9/5/2026 | Listing removed | $549,000$169/sqft |
Source: Maine Listings #1660450 Report a problem | ||
| 8/28/2026 | Price change | $549,000-6.8%$169/sqft |
Source: Maine Listings #1660450 Report a problem | ||
| 8/12/2026 | Price change | $589,000-1.7%$181/sqft |
Source: Maine Listings #1660450 Report a problem | ||
| 6/26/2026 | Price change | $599,000-11.3%$184/sqft |
Source: Maine Listings #1660450 Report a problem | ||
| 6/22/2026 | Price change | $675,000-3.4%$207/sqft |
Source: Maine Listings #1660450 Report a problem | ||
| 6/8/2026 | Price change | $699,000-3.6%$215/sqft |
Source: Maine Listings #1660450 Report a problem | ||
| 5/28/2026 | Price change | $725,000-3.2%$223/sqft |
Source: Maine Listings #1660450 Report a problem | ||
| 5/18/2026 | Price change | $749,000-3.4%$230/sqft |
Source: Maine Listings #1660450 Report a problem | ||
| 5/4/2026 | Listed for sale | $775,000+55%$238/sqft |
Source: Maine Listings #1660450 Report a problem | ||
| 3/27/2026 | Sold | $500,000-65.5%$154/sqft |
Source: Public Record Report a problem | ||
| 12/26/2025 | Listing removed | $1,450,000$445/sqft |
Source:  NextHome #1633048 Report a problem NextHome #1633048 Report a problem | ||
| 9/25/2025 | Price change | $1,450,000-14.7%$445/sqft |
Source: Maine Listings #1633048 Report a problem | ||
| 9/4/2025 | Price change | $1,700,000-9.6%$522/sqft |
Source: Maine Listings #1633048 Report a problem | ||
| 8/5/2025 | Listed for sale | $1,880,000+526.7%$577/sqft |
Source: Maine Listings #1633048 Report a problem | ||
| 8/10/2023 | Sold | $300,000$92/sqft |
Source: Public Record Report a problem | ||
Public tax history
| Year | Property taxes | Tax assessment |
|---|---|---|
| 2024 | $9,767 +12% | $574,500 +22.2% |
| 2023 | $8,719 +3.9% | $470,000 +12% |
| 2022 | $8,392 +0.6% | $419,600 +8.1% |
| 2021 | $8,344 -0.2% | $388,100 -0.6% |
| 2020 | $8,359 +0.2% | $390,600 +0.7% |
| 2019 | $8,340 +0.9% | $387,900 -0.5% |
| 2018 | $8,262 +7.9% | $389,700 +6.4% |
| 2017 | $7,656 +3.6% | $366,300 +0.4% |
| 2016 | $7,391 +608.6% | $365,000 +550.6% |
| 2015 | $1,043 +1.9% | $56,100 |
| 2014 | $1,024 -71.7% | $56,100 -72.6% |
| 2013 | $3,620 +9.2% | $205,100 +6.1% |
| 2012 | $3,315 +4.8% | $193,300 -5.9% |
| 2011 | $3,163 +21.7% | $205,400 +7.9% |
| 2009 | $2,599 | $190,300 |
Find assessor info on the county website
Monthly payment
Est. payment
Payment breakdown
Explore the cost of this home by adjusting the details. Changes won't be saved.Climate risks
Neighborhood: 04426
Similar homes
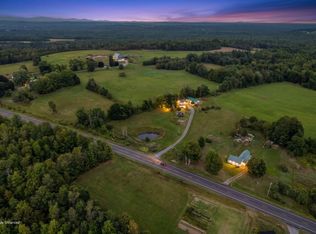
- $599,0002 bd2 ba1.8k sqft1610 Bangor Road, Dover-Foxcroft, ME 04426Active
 MLS ID #1678578, NextHome Experience. Maine Listings
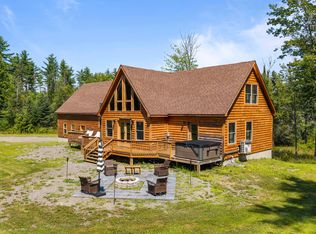
 - $575,0004 bd3 ba1.9k sqft243 Silvers Mills Road, Dexter, ME 04930Active
 MLS ID #1675728, Your Home Sold Guaranteed Realty. Maine Listings
 - $519,0004 bd2 ba2.2k sqft356 Range Road, Atkinson, ME 04426Active
 MLS ID #1675588, NextHome Experience. Maine Listings
 - $669,9004 bd2 ba2.4k sqft394 Frenchs Mills Road, Sangerville, ME 04479Active
 MLS ID #1661265, Realty of Maine. Maine Listings
 - $290,0003 bd2 ba1.6k sqft1765 Dexter Road, Dover-Foxcroft, ME 04426ActiveMLS ID #1675584, Keller Williams Realty. Maine Listings
- $410,0004 bd3 ba2.7k sqft156 Lawrence Street, Dover-Foxcroft, ME 04426ActiveMLS ID #1676424, Mallett Real Estate, LLC. Maine Listings
- $469,9005 bd3 ba3.2k sqft67 Hillside Drive, Corinna, ME 04928ActiveMLS ID #1679444, Keller Williams Realty. Maine Listings
- $599,0003 bd2 ba2.7k sqft594 Vaughn Road, Dover-Foxcroft, ME 04426ActiveMLS ID #1678096, NextHome Experience. Maine Listings
- $399,0003 bd2 ba1.9k sqft1224 Dover Road, Garland, ME 04939ActiveMLS ID #1670207, Realty of Maine. Maine Listings
- $719,0003 bd4 ba2.6k sqft551 E Sangerville Road, Sangerville, ME 04479ActiveMLS ID #1679424, NextHome Experience. Maine Listings
- $625,0003 bd3 ba2.7k sqft79 Glenwood Drive, Saint Albans, ME 04971ActiveMLS ID #1678698, Better Homes & Gardens Real Estate/The Masiello Group. Maine Listings
- $524,9004 bd5 ba4.5k sqft71 W Corinth Road, Corinth, ME 04427ActiveMLS ID #1674137, NextHome Experience. Maine Listings
- $299,9504 bd2 ba1.6k sqft935 W Main Street, Dover-Foxcroft, ME 04426ActiveMLS ID #1671455, NextHome Experience. Maine Listings
- $329,0003 bd2 ba1.6k sqft1261 Dexter Road, Dover-Foxcroft, ME 04426ActiveMLS ID #1675818, Mallett Real Estate, LLC. Maine Listings
- $519,9005 bd2 ba2.1k sqft565 Main Street, Corinth, ME 04427ActiveMLS ID #1673751, Realty of Maine. Maine Listings
- $675,0004 bd2 ba2.1k sqft135 Crockett Road, Dexter, ME 04930ActiveMLS ID #1666249, Elevate Maine Realty. Maine Listings
- $429,0004 bd3 ba2.1k sqft505 Greenbush Road, Corinna, ME 04928ActiveMLS ID #1677747, CENTURY 21 Queen City Real Estate. Maine Listings
- $275,0004 bd5 ba2.9k sqft861 W Main Street, Dover-Foxcroft, ME 04426ActiveMLS ID #1646409, NextHome Experience. Maine Listings
- $650,0005 bd2 ba3.3k sqft53 Kulas Road, Parkman, ME 04443ActiveMLS ID #1657232, True North Realty, Inc.. Maine Listings
- $299,0004 bd3 ba2.8k sqft40 Lincoln Street, Dover-Foxcroft, ME 04426ActiveMLS ID #1619254, Mallett Real Estate, LLC. Maine Listings
