Set on 87 private acres in the heart of Maine's countryside, 394 Frenches Mills Road is a thoughtfully designed custom home that perfectly blends comfort, practicality, and self-sufficiency. Built by a true craftsman with attention to detail, this property offers the kind of peaceful lifestyle many dream about.
A major highlight is the owned 29-panel solar array with inverter system, keeping electric bills virtually nonexistent--often around zero dollars per month--even while powering the home and charging an electric vehicle. The attached heated two-car garage houses a Tarm wood furnace capable of heating the entire home using wood harvested right from your own land. There's also a high-efficiency propane furnace, heat pumps, and a whole-house air exchange system for year-round comfort.
Inside, you'll find 4 spacious bedrooms and 2 full baths, including a relaxing primary suite with a walk-in shower and bubble-jet garden tub. The custom kitchen features a large walk-in pantry, and the open living and dining area offers beautiful views of the surrounding fields and woods.
Outside, the property is set up for country living at its best with established perennial gardens, raised vegetable beds, raspberry bushes, and a large high-bush blueberry patch. Wildlife is plentiful, making this a great hunting property, and the internet service is surprisingly good for such a private setting.
A large workshop and oversized equipment barn with a full walk-up second story provide excellent storage and future possibilities. There's also additional unfinished space upstairs that could become a guest suite or in-law apartment. Tucked farther back on the property is a rustic camp started in the 1980s, ready for restoration with some repairs to the support post and deck.
Private, efficient, and incredibly well thought out, this is more than just a home--it's a lifestyle opportunity
Active
$669,900
394 Frenchs Mills Road, Sangerville, ME 04479
4beds
2,432sqft
Single Family Residence
Built in 2006
87 Acres Lot
$636,500 Zestimate®
$275/sqft
$-- HOA
What's special
Large workshopLarge high-bush blueberry patchWildlife is plentifulRaised vegetable bedsCustom kitchenEstablished perennial gardensHeat pumps
- 130 days
- 339
- 25
Zillow last checked:
Listing updated:
Listed by:
Realty of Maine
Source: Maine Listings,MLS#: 1661265
Facts & features
Interior
Bedrooms & bathrooms
- Bedrooms: 4
- Bathrooms: 2
- Full bathrooms: 2
Bedroom 1
- Level: First
Bedroom 2
- Level: First
Bedroom 3
- Level: First
Bedroom 4
- Level: First
Great room
- Level: First
Kitchen
- Level: First
Laundry
- Level: First
Mud room
- Level: First
Sunroom
- Level: First
Heating
- Heat Pump, Other, Radiant
Cooling
- Heat Pump
Appliances
- Included: Dishwasher, Dryer, Microwave, Electric Range, Refrigerator, Washer
Features
- 1st Floor Bedroom, 1st Floor Primary Bedroom w/Bath, Attic, Bathtub, Pantry, Shower, Walk-In Closet(s), Primary Bedroom w/Bath
- Flooring: Tile
- Has fireplace: No
Interior area
- Total structure area: 2,432
- Total interior livable area: 2,432 sqft
- Finished area above ground: 2,432
- Finished area below ground: 0
Property
Parking
- Total spaces: 3
- Parking features: Gravel, Paved, 11 - 20 Spaces, 21+ Spaces, On Site, Electric Vehicle Charging Station(s), Garage Door Opener, Detached, Heated Garage
- Attached garage spaces: 3
Features
- Patio & porch: Patio
- Has view: Yes
- View description: Fields, Mountain(s), Scenic, Trees/Woods
Lot
- Size: 87 Acres
- Features: Rural, Level, Open Lot, Landscaped, Wooded
Details
- Additional structures: Outbuilding, Shed(s)
- Parcel number: SANGM2B10L30
- Zoning: Rural
- Other equipment: Generator, Internet Access Available
Construction
Type & style
- Home type: SingleFamily
- Architectural style: Ranch
- Property subtype: Single Family Residence
Materials
- Wood Frame, Vinyl Siding
- Foundation: Slab, Poured Concrete
- Roof: Metal
Condition
- Year built: 2006
Utilities & green energy
- Electric: Circuit Breakers, Generator Hookup, Photovoltaics Seller Owned
- Sewer: Private Sewer
- Water: Private, Well
Green energy
- Water conservation: Air Exchanger
Community & HOA
Community
- Security: Fire Sprinkler System
Location
- Region: Sangerville
Financial & listing details
- Price per square foot: $275/sqft
- Tax assessed value: $274,870
- Annual tax amount: $4,378
- Date on market: 5/8/2026
- Road surface type: Paved
Estimated market value
$636,500
$605,000 - $668,000
$2,403/mo
Price history
| Date | Event | Price |
|---|---|---|
| 5/8/2026 | Listed for sale | $669,900+7.4%$275/sqft |
Source:  Maine Listings #1661265 Report a problem Maine Listings #1661265 Report a problem | ||
| 9/29/2025 | Sold | $624,000-0.2%$257/sqft |
Source: Maine Listings #1626092 Report a problem | ||
| 8/10/2025 | Pending sale | $625,000$257/sqft |
Source: Maine Listings #1626092 Report a problem | ||
| 8/4/2025 | Listed for sale | $625,000$257/sqft |
Source: Maine Listings #1626092 Report a problem | ||
| 7/1/2025 | Contingent | $625,000$257/sqft |
Source: Maine Listings #1626092 Report a problem | ||
| 6/10/2025 | Listed for sale | $625,000$257/sqft |
Source: Maine Listings #1626092 Report a problem | ||
Public tax history
| Year | Property taxes | Tax assessment |
|---|---|---|
| 2024 | $3,263 +16% | $274,870 +80.2% |
| 2023 | $2,814 +15.8% | $152,530 |
| 2022 | $2,431 -4.3% | $152,530 |
| 2021 | $2,540 -1.1% | $152,530 |
| 2020 | $2,569 -8.5% | $152,530 |
| 2019 | $2,807 +2.5% | $152,530 +3.3% |
| 2018 | $2,739 -2.4% | $147,640 |
| 2017 | $2,805 | $147,640 |
| 2016 | $2,805 +2.7% | $147,640 |
| 2015 | $2,731 +4.5% | $147,640 |
| 2014 | $2,613 +7.3% | $147,640 |
| 2013 | $2,436 | $147,640 |
| 2012 | $2,436 | $147,640 |
Find assessor info on the county website
Monthly payment
Est. payment
Payment breakdown
Explore the cost of this home by adjusting the details. Changes won't be saved.Climate risks
Neighborhood: 04479
- $252,800-- bd-- ba-- sqft355 Frenchs Mill Rd, Sangerville, ME 04479Off Market
- $320,0001 bd1 ba1.2k sqft386 Frenchs Mill Rd, Sangerville, ME 04479Sold
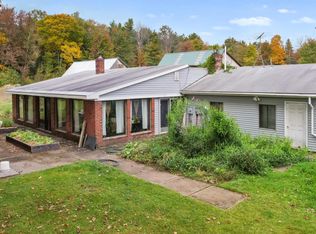
- $201,300-- bd-- ba-- sqft290 Frenchs Mill Rd, Sangerville, ME 04479Off Market
- $418,900-- bd-- ba-- sqft275 Frenchs Mill Rd, Sangerville, ME 04479Off Market
Similar homes
- $719,0003 bd4 ba2.6k sqft551 E Sangerville Road, Sangerville, ME 04479Active
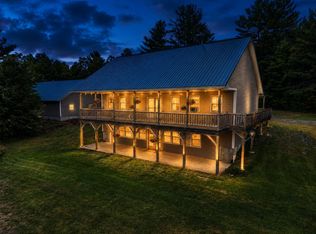
 MLS ID #1679424, NextHome Experience. Maine Listings
 - $675,0004 bd2 ba2.1k sqft135 Crockett Road, Dexter, ME 04930Active
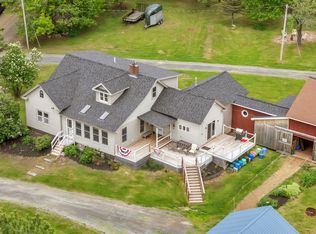 MLS ID #1666249, Elevate Maine Realty. Maine Listings
 - $549,0004 bd3 ba3.2k sqft283 Shaw Road, Dover-Foxcroft, ME 04426Active
 MLS ID #1679499, NextHome Experience. Maine Listings
 - $650,0005 bd2 ba3.3k sqft53 Kulas Road, Parkman, ME 04443Active
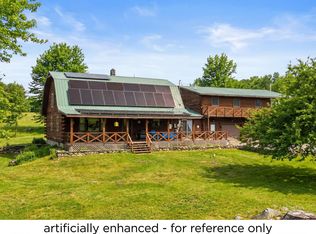 MLS ID #1657232, True North Realty, Inc.. Maine Listings
 - $575,0004 bd3 ba1.9k sqft243 Silvers Mills Road, Dexter, ME 04930ActiveMLS ID #1675728, Your Home Sold Guaranteed Realty. Maine Listings
- $599,0002 bd2 ba1.8k sqft1610 Bangor Road, Dover-Foxcroft, ME 04426ActiveMLS ID #1678578, NextHome Experience. Maine Listings
- $444,0003 bd3 ba1.6k sqft17A Frenchs Mill Road, Sangerville, ME 04479ActiveMLS ID #1667098, Realty of Maine. Maine Listings
- $625,0003 bd3 ba2.7k sqft79 Glenwood Drive, Saint Albans, ME 04971ActiveMLS ID #1678698, Better Homes & Gardens Real Estate/The Masiello Group. Maine Listings
- $365,0004 bd2 ba1.6k sqft56 Georges Place, Sangerville, ME 04479ActiveMLS ID #1663758, NextHome Experience. Maine Listings
- $649,9004 bd2 ba1.8k sqft7 Birch Island, Saint Albans, ME 04971ActiveMLS ID #1679893, NextHome Experience. Maine Listings
- $680,0003 bd3 ba2.2k sqft151 Frenchs Rock Road, Hartland, ME 04943ActiveMLS ID #1672182, NextHome Experience. Maine Listings
- $399,0003 bd2 ba1.9k sqft1224 Dover Road, Garland, ME 04939ActiveMLS ID #1670207, Realty of Maine. Maine Listings
- $469,9005 bd3 ba3.2k sqft67 Hillside Drive, Corinna, ME 04928ActiveMLS ID #1679444, Keller Williams Realty. Maine Listings
- $799,0003 bd2 ba2.1k sqft37 Loon Drive, Newport, ME 04953ActiveMLS ID #1671060, Real Broker. Maine Listings
- $519,0004 bd2 ba2.2k sqft356 Range Road, Atkinson, ME 04426ActiveMLS ID #1675588, NextHome Experience. Maine Listings
- $649,9993 bd2 ba1.7k sqft59 Camp Road, Palmyra, ME 04965ActiveMLS ID #1673500, CENTURY 21 Queen City Real Estate. Maine Listings
- $359,9003 bd2 ba1.4k sqft458 Manhanock Pond Road, Sangerville, ME 04479ActiveMLS ID #1663611, RE/MAX Infinity. Maine Listings
- $949,0003 bd4 ba2.3k sqft585 Charleston Road, Charleston, ME 04422ActiveMLS ID #1667321, Realty of Maine. Maine Listings
- $750,0005 bd3 ba2.6k sqft173 Tibbetts Road, Exeter, ME 04435ActiveMLS ID #1669968, Realty of Maine. Maine Listings
- $829,9004 bd2 ba2.4k sqft3 Olson Camp Road, Bowerbank, ME 04426ActiveMLS ID #1654918, NextHome Experience. Maine Listings
