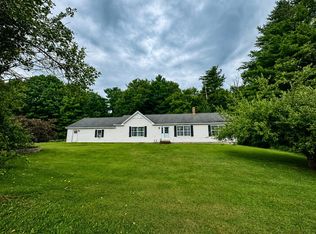
Welcome to your own piece of Maine island paradise on beautiful Big Indian Lake! This exceptional Birch Island property encompasses three separate lots with approximately 300 feet of owned lake frontage, pebbled shores, and a unique peninsula offering expansive views and pristine water access. With 4 bedrooms, 2 bathrooms, a spacious 2 car garage, and year-round road access, this property is perfectly suited for both everyday living and unforgettable lake getaways. The grounds feature established gardens, mature plantings, peaceful outdoor spaces, and manicured wooded trails. Spend summer days swimming, boating, fishing, and relaxing along the shoreline, then gather around the firepit as the sun sets and loons call across the lake. Inside, the open-concept living area features an updated kitchen with granite countertops, cabinetry, high-end appliances, and a breakfast bar that flows into the dining area and inviting living room. A cozy fireplace and expansive windows showcase the surrounding water views. The first-floor primary suite offers a spacious closet and en-suite bath, while first-floor laundry adds convenience. Upstairs are three additional bedrooms and a full bath, including a lakeside bedroom with cathedral ceiling and private second-story deck overlooking the water. Additional amenities include three heat pumps, wood stove insert with a stone hearth, an automatic Generac generator, and generous storage. Best of all, the home is fully furnished and truly turnkey—simply bring your personal belongings and start enjoying island life. Whether you're looking for a year-round residence, a family getaway, or a place to create generations of memories, 7 Birch Island is a rare opportunity to own an extraordinary piece of Big Indian Lake and the quintessential Maine lake lifestyle.
Active
$649,900
7 Birch Island, Saint Albans, ME 04971
4beds
1,879sqft
Single Family Residence
Built in 1980
0.93 Acres Lot
$620,700 Zestimate®
$346/sqft
$29/mo HOA
What's special
Cozy fireplacePebbled shoresManicured wooded trailsMature plantingsPeaceful outdoor spacesFirst-floor laundryEstablished gardens
- 6 days
- 570
- 20
Likely to sell faster than
Zillow last checked:
Listing updated:
Listed by:
NextHome Experience
Source: Maine Listings,MLS#: 1679893
Facts & features
Interior
Bedrooms & bathrooms
- Bedrooms: 4
- Bathrooms: 2
- Full bathrooms: 2
Primary bedroom
- Features: Cathedral Ceiling(s), Closet, Full Bath, Suite
- Level: First
Bedroom 2
- Features: Balcony/Deck, Cathedral Ceiling(s), Closet
- Level: Second
Bedroom 3
- Level: Second
Bedroom 4
- Level: Second
Dining room
- Features: Dining Area, Informal
- Level: First
Kitchen
- Features: Kitchen Island, Pantry
- Level: First
Living room
- Features: Wood Burning Fireplace
- Level: First
Mud room
- Features: Closet
- Level: First
Heating
- Forced Air, Heat Pump, Zoned
Cooling
- Heat Pump
Appliances
- Included: Dishwasher, Dryer, Microwave, Gas Range, Refrigerator, Washer, Tankless Water Heater
Features
- 1st Floor Primary Bedroom w/Bath, Bathtub, Pantry, Shower, Storage
- Flooring: Carpet, Tile, Vinyl, Wood
- Basement: Bulkhead,Interior Entry,Crawl Space,Full,Partial,Sump Pump,Unfinished
- Number of fireplaces: 1
- Furnished: Yes
Interior area
- Total structure area: 1,879
- Total interior livable area: 1,879 sqft
- Finished area above ground: 1,879
- Finished area below ground: 0
Video & virtual tour
Property
Parking
- Total spaces: 2
- Parking features: Gravel, 1 - 4 Spaces, On Site, Garage Door Opener, Detached
- Garage spaces: 2
Features
- Patio & porch: Deck
- Has view: Yes
- View description: Scenic
- Body of water: Big Indian Lake
- Frontage length: Waterfrontage: 300,Waterfrontage Owned: 300
Lot
- Size: 0.93 Acres
- Features: Near Golf Course, Near Shopping, Near Town, Neighborhood, Rural, Level, Open Lot, Rolling Slope, Landscaped
Details
- Parcel number: SALBM023L0078
- Zoning: Shoreland
- Other equipment: Cable, Generator, Internet Access Available
Construction
Type & style
- Home type: SingleFamily
- Architectural style: Cape Cod,Cottage,Dutch Colonial
- Property subtype: Single Family Residence
Materials
- Wood Frame, Metal Clad, Wood Siding
- Foundation: Pillar/Post/Pier, Poured Concrete
- Roof: Metal,Shingle
Condition
- Year built: 1980
Utilities & green energy
- Electric: Circuit Breakers
- Sewer: Private Sewer, Septic Tank
- Water: Private, Well
Green energy
- Energy efficient items: Ceiling Fans, Dehumidifier
Community & HOA
Community
- Subdivision: Birch Island Association
HOA
- Has HOA: Yes
- HOA fee: $350 annually
Location
- Region: Saint Albans
Financial & listing details
- Price per square foot: $346/sqft
- Tax assessed value: $216,100
- Annual tax amount: $4,700
- Date on market: 9/9/2026
- Road surface type: Gravel, Dirt
Estimated market value
$620,700
$590,000 - $652,000
$2,377/mo
Price history
| Date | Event | Price |
|---|---|---|
| 9/9/2026 | Listed for sale | $649,900+13%$346/sqft |
Source:  Maine Listings #1679893 Report a problem Maine Listings #1679893 Report a problem | ||
| 10/18/2024 | Sold | $575,000-4.2%$306/sqft |
Source: Maine Listings #1599138 Report a problem | ||
| 9/13/2024 | Pending sale | $599,900$319/sqft |
Source: Maine Listings #1599138 Report a problem | ||
| 9/5/2024 | Price change | $599,900-7.7%$319/sqft |
Source: Maine Listings #1599138 Report a problem | ||
| 8/2/2024 | Listed for sale | $649,900$346/sqft |
Source: Maine Listings #1599138 Report a problem | ||
Public tax history
| Year | Property taxes | Tax assessment |
|---|---|---|
| 2024 | $3,620 | $216,100 |
| 2023 | $3,620 | $216,100 |
| 2022 | $3,620 | $216,100 |
| 2021 | $3,620 | $216,100 |
| 2020 | $3,620 | $216,100 |
| 2019 | $3,620 +1.8% | $216,100 |
| 2018 | $3,555 +0.6% | $216,100 |
| 2017 | $3,533 | $216,100 |
Find assessor info on the county website
Monthly payment
Est. payment
Payment breakdown
Explore the cost of this home by adjusting the details. Changes won't be saved.Climate risks
Neighborhood: 04971
Similar homes
- $625,0003 bd3 ba2.7k sqft79 Glenwood Drive, Saint Albans, ME 04971Active

 MLS ID #1678698, Better Homes & Gardens Real Estate/The Masiello Group. Maine Listings
 - $545,0003 bd3 ba1.8k sqft41 Luckman Road, Saint Albans, ME 04971Active
 MLS ID #1674552, Better Homes & Gardens Real Estate/The Masiello Group. Maine Listings
 - $379,0003 bd2 ba1.8k sqft15 Orchard Drive, Saint Albans, ME 04971Active
 MLS ID #1674408, Better Homes & Gardens Real Estate/The Masiello Group. Maine Listings
 - $339,9003 bd2 ba2k sqft1180 Great Moose Drive, Hartland, ME 04943Active
 MLS ID #1680479, RE/MAX Infinity. Maine Listings
 - $480,0002 bd2 ba1.7k sqft47 Higgins Road, Palmyra, ME 04965ActiveMLS ID #1680264, NextHome Experience. Maine Listings
- $385,0002 bd2 ba1.4k sqft188 Springer Road, Saint Albans, ME 04971ActiveMLS ID #1663679, Mallett Real Estate, LLC. Maine Listings
- $649,9993 bd2 ba1.7k sqft59 Camp Road, Palmyra, ME 04965ActiveMLS ID #1673500, CENTURY 21 Queen City Real Estate. Maine Listings
- $680,0003 bd3 ba2.2k sqft151 Frenchs Rock Road, Hartland, ME 04943ActiveMLS ID #1672182, NextHome Experience. Maine Listings
- $378,0003 bd2 ba2.5k sqft330 Bigelow Road, Saint Albans, ME 04971ActiveMLS ID #1671003, Coldwell Banker American Heritage. Maine Listings
- $699,0003 bd2 ba1.5k sqft558 Old Ferry Road, Hartland, ME 04943ActiveMLS ID #1667778, Whittemore's Real Estate. Maine Listings
- $675,0004 bd2 ba2.1k sqft135 Crockett Road, Dexter, ME 04930ActiveMLS ID #1666249, Elevate Maine Realty. Maine Listings
- $355,0003 bd2 ba1.3k sqft32 Pond Road, Saint Albans, ME 04971ActiveMLS ID #1663723, EXP Realty. Maine Listings
- $719,0003 bd4 ba2.6k sqft551 E Sangerville Road, Sangerville, ME 04479ActiveMLS ID #1679424, NextHome Experience. Maine Listings
- $599,0002 bd1 ba1.1k sqft6 Lake Como Drive, Harmony, ME 04942ActiveMLS ID #1673592, Brookewood Realty. Maine Listings
- $659,0002 bd2 ba2.3k sqft55 Stedman Lane W, Hartland, ME 04943ActiveMLS ID #1661211, Coldwell Banker Plourde Real Estate. Maine Listings
- $669,9004 bd2 ba2.4k sqft394 Frenchs Mills Road, Sangerville, ME 04479ActiveMLS ID #1661265, Realty of Maine. Maine Listings
- $499,0004 bd2 ba1.7k sqft657 E Ridge Road, Cornville, ME 04976ActiveMLS ID #1624233, Whittemore's Real Estate. Maine Listings
- $799,0003 bd2 ba2.1k sqft37 Loon Drive, Newport, ME 04953ActiveMLS ID #1671060, Real Broker. Maine Listings
- $500,0005 bd2 ba2.5k sqft18 Johnson Flat Road, Burnham, ME 04922ActiveMLS ID #1678233, American Realty Company. Maine Listings
- $350,0002 bd2 ba1.9k sqft11 Ripley Road, Harmony, ME 04942ActiveMLS ID #1675296, Better Homes & Gardens Real Estate/The Masiello Group. Maine Listings
