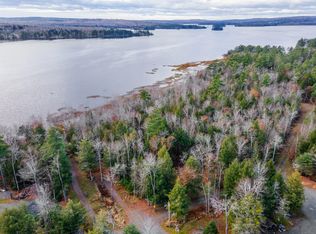
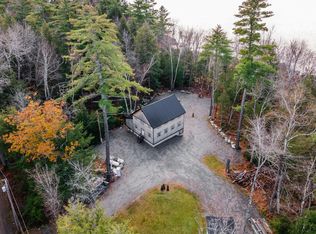
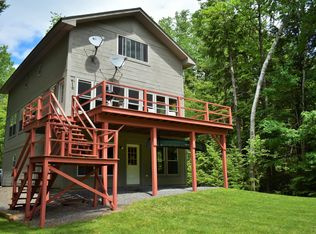
Welcome to your exceptional lakeside retreat - a perfect harmony of comfort, quality, solitude, privacy, pristine lakefront, flower gardens, and nicely landscaped grounds. With over 2,200 sq ft of thoughtfully designed living space, it offers a 1st-floor primary bedroom with a spa-like bathroom, an office area, a family room, and a beautiful kitchen. While it offers 3 bedrooms and 3 baths, the septic design is for 2 bedrooms. The generous windows flood natural light throughout. The design blends the warmth of a classic yet stylish atmosphere, ideal for year-round lake living or a quiet getaway. The 2nd level bedroom suite is perfect for guests. The park-like, lit walkway escorts you to the water's edge for easy access to swim, kayak, or just dangling your toes in the clear, pristine water while sipping your favorite beverage, listening to the loons, and taking in the beautiful lake scenery with a backdrop of sunsets, rolling hills and mountains. The oversized yard invites cookouts, summer games, and firepit gatherings, while you enjoy favorite foods and drinks, or pizza from your own outdoor brick pizza oven. Other amenities include an on-demand generator, 2 car garage, sun porch, farmers porch, outbuilding and gardens. All this while abutting hundreds of acres of conservation land. This get away home is Ideal for quiet, serene living or active outdoor recreation, including fishing, water sports, and many other outdoor experiences. Located in the heart of Maine, in about an hour you can be at Olympic ski trails, the rocky coast, or Bangor, which offers major hospitals, an international airport, waterfront concerts, theater, fine dining, and more. However, you can enjoy small-town stores much closer, within 3-5 miles. Hiking, ATV, and snowmobile trails are close enough for adventure, but far enough for peace and quiet.
Active
Price cut: $15K (9/2)
$680,000
151 Frenchs Rock Road, Hartland, ME 04943
3beds
2,266sqft
Single Family Residence
Built in 2004
1.48 Acres Lot
$-- Zestimate®
$300/sqft
$42/mo HOA
What's special
Pristine lakefrontClassic yet stylish atmosphereBeautiful kitchenNicely landscaped groundsOutdoor brick pizza ovenSun porchFlower gardens
- 85 days
- 794
- 69
Zillow last checked:
Listing updated:
Listed by:
NextHome Experience
Source: Maine Listings,MLS#: 1672182
Facts & features
Interior
Bedrooms & bathrooms
- Bedrooms: 3
- Bathrooms: 3
- Full bathrooms: 3
Primary bedroom
- Features: Full Bath, Separate Shower, Soaking Tub, Walk-In Closet(s)
- Level: First
- Area: 142.68 Square Feet
- Dimensions: 12.3 x 11.6
Bedroom 2
- Features: Closet
- Level: Second
- Area: 139.7 Square Feet
- Dimensions: 12.7 x 11
Bedroom 3
- Features: Above Garage, Cathedral Ceiling(s), Full Bath, Suite
- Level: Second
- Area: 488.67 Square Feet
- Dimensions: 24.3 x 20.11
Bonus room
- Features: Cathedral Ceiling(s)
- Level: Second
- Area: 375 Square Feet
- Dimensions: 25 x 15
Dining room
- Features: Formal
- Level: First
- Area: 172.72 Square Feet
- Dimensions: 13.6 x 12.7
Family room
- Features: Cathedral Ceiling(s)
- Level: First
- Area: 148.74 Square Feet
- Dimensions: 13.4 x 11.1
Kitchen
- Features: Cathedral Ceiling(s), Pantry, Skylight
- Level: First
- Area: 144.9 Square Feet
- Dimensions: 16.1 x 9
Living room
- Features: Cathedral Ceiling(s), Heat Stove
- Level: First
- Area: 240.21 Square Feet
- Dimensions: 15.7 x 15.3
Office
- Features: Cathedral Ceiling(s)
- Level: First
- Area: 145.41 Square Feet
- Dimensions: 13.1 x 11.1
Heating
- Heat Pump, Radiant
Cooling
- Heat Pump
Appliances
- Included: Dishwasher, Microwave, Gas Range, Refrigerator
Features
- 1st Floor Bedroom, 1st Floor Primary Bedroom w/Bath, Bathtub, Pantry, Walk-In Closet(s), Primary Bedroom w/Bath
- Flooring: Laminate, Tile, Hardwood
- Basement: Interior Entry,Partial,Unfinished
- Has fireplace: No
Interior area
- Total structure area: 2,266
- Total interior livable area: 2,266 sqft
- Finished area above ground: 2,266
- Finished area below ground: 0
Property
Parking
- Total spaces: 2
- Parking features: Gravel, 5 - 10 Spaces, On Site, Garage Door Opener
- Attached garage spaces: 2
Features
- Patio & porch: Deck, Screened
- Has view: Yes
- View description: Scenic
- Body of water: Great Moose
- Frontage length: Waterfrontage: 60,Waterfrontage Owned: 30,Waterfrontage Shared: 30
Lot
- Size: 1.48 Acres
- Features: Abuts Conservation, Other, Rural, Level, Open Lot, Landscaped, Wooded
Details
- Additional structures: Outbuilding
- Parcel number: HRLNM:012L:01410
- Zoning: residential shorelan
- Other equipment: Generator, Internet Access Available
Construction
Type & style
- Home type: SingleFamily
- Architectural style: Cape Cod,Chalet,Contemporary
- Property subtype: Single Family Residence
Materials
- Wood Frame, Wood Siding
- Foundation: Poured Concrete
- Roof: Shingle
Condition
- Year built: 2004
Utilities & green energy
- Electric: Circuit Breakers, Generator Hookup
- Sewer: Private Sewer, Septic Tank
- Water: Private, Well
Community & HOA
HOA
- Has HOA: Yes
- HOA fee: $500 annually
Location
- Region: Hartland
Financial & listing details
- Price per square foot: $300/sqft
- Tax assessed value: $132,840
- Annual tax amount: $2,866
- Date on market: 7/16/2026
- Road surface type: Paved, Dirt
Estimated market value
Not available
Estimated sales range
Not available
Not available
Price history
| Date | Event | Price |
|---|---|---|
| 9/2/2026 | Price change | $680,000-2.2%$300/sqft |
Source:  Maine Listings #1672182 Report a problem Maine Listings #1672182 Report a problem | ||
| 7/28/2026 | Price change | $695,000-3.5%$307/sqft |
Source: Maine Listings #1672182 Report a problem | ||
| 7/16/2026 | Listed for sale | $720,000$318/sqft |
Source: Maine Listings #1672182 Report a problem | ||
Public tax history
| Year | Property taxes | Tax assessment |
|---|---|---|
| 2018 | $3,002 | $132,840 |
| 2017 | $3,002 +23.4% | $132,840 +1.1% |
| 2016 | $2,432 -2.6% | $131,440 |
| 2015 | $2,497 +1.3% | $131,440 -1.4% |
| 2014 | $2,465 -34.7% | $133,270 -14.9% |
| 2013 | $3,773 | $156,560 |
Find assessor info on the county website
Monthly payment
Est. payment
Payment breakdown
Explore the cost of this home by adjusting the details. Changes won't be saved.Climate risks
Neighborhood: 04943
Similar homes
- $649,9004 bd2 ba1.8k sqft7 Birch Island, Saint Albans, ME 04971Active

 MLS ID #1679893, NextHome Experience. Maine Listings
 - $679,0005 bd3 ba2.4k sqft49 Windsor Lane, Dexter, ME 04930Active
 MLS ID #1682296, EXP Realty. Maine Listings
 - $378,0003 bd2 ba2.5k sqft330 Bigelow Road, Saint Albans, ME 04971Active
 MLS ID #1671003, Coldwell Banker American Heritage. Maine Listings
 - $545,0003 bd3 ba1.8k sqft41 Luckman Road, Saint Albans, ME 04971Active
 MLS ID #1674552, Better Homes & Gardens Real Estate/The Masiello Group. Maine Listings
 - $699,0005 bd3 ba2.6k sqft173 Tibbetts Road, Exeter, ME 04435ActiveMLS ID #1669968, Realty of Maine. Maine Listings
- $649,9993 bd2 ba1.7k sqft59 Camp Road, Palmyra, ME 04965ActiveMLS ID #1673500, CENTURY 21 Queen City Real Estate. Maine Listings
- $749,0003 bd3 ba2.2k sqft133 Hart Street, Newport, ME 04953ActiveMLS ID #1681021, CENTURY 21 Queen City Real Estate. Maine Listings
- $799,0003 bd2 ba2.1k sqft37 Loon Drive, Newport, ME 04953ActiveMLS ID #1671060, Real Broker. Maine Listings
- $719,0003 bd4 ba2.6k sqft551 E Sangerville Road, Sangerville, ME 04479ActiveMLS ID #1679424, NextHome Experience. Maine Listings
- $449,0004 bd2 ba2.6k sqft270 Newport Road, Corinna, ME 04928ActiveMLS ID #1683154, NextHome Experience. Maine Listings
- $649,9004 bd2 ba2.4k sqft394 Frenchs Mills Road, Sangerville, ME 04479ActiveMLS ID #1661265, Realty of Maine. Maine Listings
- $549,0003 bd1 ba1.2k sqft358 Cambridge Road, Harmony, ME 04942ActiveMLS ID #1663714, Realty of Maine. Maine Listings
- $650,0005 bd2 ba3.3k sqft53 Kulas Road, Parkman, ME 04443ActiveMLS ID #1657232, True North Realty, Inc.. Maine Listings
- $439,0002 bd2 ba1.6k sqft104 Grant Road, Saint Albans, ME 04971ActiveMLS ID #1680907, CENTURY 21 Queen City Real Estate. Maine Listings
- $480,0004 bd3 ba3.1k sqft69 Ward Road, Athens, ME 04912ActiveMLS ID #1680283, Allied Realty. Maine Listings
- $429,9004 bd3 ba2.6k sqft167 Shore Road, Dexter, ME 04930ActiveMLS ID #1683285, NextHome Experience. Maine Listings
- $350,0002 bd2 ba1.9k sqft11 Ripley Road, Harmony, ME 04942ActiveMLS ID #1675296, Better Homes & Gardens Real Estate/The Masiello Group. Maine Listings
- $470,0002 bd2 ba1.7k sqft47 Higgins Road, Palmyra, ME 04965ActiveMLS ID #1680264, NextHome Experience. Maine Listings
- $399,0002 bd2 ba1.9k sqft247 Fox Hill Road, Athens, ME 04912ActiveMLS ID #1679176, JC North East Real Estate. Maine Listings
- $575,0003 bd2 ba2.5k sqft49 Valley Dale Drive, Skowhegan, ME 04976ActiveMLS ID #1652978, Whittemore's Real Estate. Maine Listings
