Set along the shore of Big Indian Lake in St. Albans, this year-round home features approximately 100' +/- of water frontage and a designed to make the most of lake living. The home includes 3 bedrooms and 2.5 baths, with an abundance of windows and skylights bringing natural light throughout. Each bedroom, as well as the living room, has sliders providing direct access to the outdoors. The living room features a wood stove, and access to the deck, creating a comfortable gathering space with an easy connection to the lakefront setting. The primary bedroom has its own private deck, wood floors, a wood stove, and a full bath with double sinks. A screened porch provides another place to relax and enjoy the surroundings throughout the warmer months. Outside, you'll find a garden area, approximately 100'+/- feet of shoreline, and a dock that conveys, making it easy to enjoy boating, swimming, fishing, and days on the water. A detached two-car garage provides additional parking and storage. Equipped with a private well and septic, this is a year-round home rather than just a seasonal getaway. Some furnishings will also convey, making the transition to lake life that much easier. A wonderful opportunity to enjoy Big Indian Lake waterfront in every season.
Active
Price cut: $20K (8/31)
$545,000
41 Luckman Road, Saint Albans, ME 04971
3beds
1,813sqft
Single Family Residence
Built in 1987
0.6 Acres Lot
$528,900 Zestimate®
$301/sqft
$15/mo HOA
What's special
Garden area
- 49 days
- 380
- 29
Zillow last checked:
Listing updated:
Listed by:
Better Homes & Gardens Real Estate/The Masiello Group melissabartlett@masiello.com
Source: Maine Listings,MLS#: 1674552
Facts & features
Interior
Bedrooms & bathrooms
- Bedrooms: 3
- Bathrooms: 3
- Full bathrooms: 2
- 1/2 bathrooms: 1
Primary bedroom
- Features: Skylight, Double Vanity, Closet, Full Bath, Heat Stove, Heat Stove Hookup
- Level: Second
Bedroom 2
- Features: Closet
- Level: Basement
Bedroom 3
- Features: Closet
- Level: Basement
- Area: 176 Square Feet
- Dimensions: 11 x 16
Dining room
- Features: Dining Area
- Level: First
Kitchen
- Features: Cathedral Ceiling(s), Eat-in Kitchen
- Level: First
Living room
- Features: Heat Stove, Heat Stove Hookup
- Level: First
Heating
- Baseboard, Wood Stove
Cooling
- None
Appliances
- Included: Dishwasher, Dryer, Electric Range, Refrigerator, Washer
Features
- Bathtub, Shower, Primary Bedroom w/Bath
- Flooring: Carpet, Tile, Wood
- Basement: Walk-Out Access,Daylight,Finished,Full
- Has fireplace: No
Interior area
- Total structure area: 1,813
- Total interior livable area: 1,813 sqft
- Finished area above ground: 1,313
- Finished area below ground: 500
Video & virtual tour
Property
Parking
- Total spaces: 2
- Parking features: Gravel, On Site, Detached
- Garage spaces: 2
Features
- Patio & porch: Deck, Porch, Screened
- Has view: Yes
- View description: Scenic, Trees/Woods
- Body of water: Big Indian
- Frontage length: Waterfrontage: 101,Waterfrontage Owned: 101
Lot
- Size: 0.6 Acres
- Features: Near Town, Rural, Open Lot, Landscaped, Wooded
Details
- Parcel number: SALBM026L048
- Zoning: Shoreland
Construction
Type & style
- Home type: SingleFamily
- Architectural style: Dutch Colonial
- Property subtype: Single Family Residence
Materials
- Wood Frame, Vinyl Siding
- Foundation: Poured Concrete
- Roof: Shingle
Condition
- Year built: 1987
Utilities & green energy
- Electric: Circuit Breakers
- Sewer: Private Sewer, Septic Tank
- Water: Private, Well
Community & HOA
Community
- Subdivision: Big Indian Association
HOA
- Has HOA: Yes
- HOA fee: $185 annually
Location
- Region: Saint Albans
Financial & listing details
- Price per square foot: $301/sqft
- Tax assessed value: $177,000
- Annual tax amount: $3,910
- Date on market: 8/3/2026
Estimated market value
$528,900
$502,000 - $555,000
$2,740/mo
Price history
| Date | Event | Price |
|---|---|---|
| 8/31/2026 | Price change | $545,000-3.5%$301/sqft |
Source:  Maine Listings #1674552 Report a problem Maine Listings #1674552 Report a problem | ||
| 8/19/2026 | Listed for sale | $565,000$312/sqft |
Source: Maine Listings #1674552 Report a problem | ||
| 8/12/2026 | Contingent | $565,000$312/sqft |
Source: Maine Listings #1674552 Report a problem | ||
| 8/3/2026 | Listed for sale | $565,000+126.1%$312/sqft |
Source: Maine Listings #1674552 Report a problem | ||
| 9/29/2014 | Listing removed | $249,900$138/sqft |
Source: Better Homes and Gardens-The Masiello Group #1148676 Report a problem | ||
| 8/5/2014 | Listed for sale | $249,900$138/sqft |
Source: Better Homes and Gardens Real Estate Town & Country #1148676 Report a problem | ||
Public tax history
| Year | Property taxes | Tax assessment |
|---|---|---|
| 2024 | $2,965 | $177,000 |
| 2023 | $2,965 | $177,000 |
| 2022 | $2,965 +0.8% | $177,000 +0.8% |
| 2021 | $2,941 | $175,600 |
| 2020 | $2,941 | $175,600 |
| 2019 | $2,941 +1.8% | $175,600 |
| 2018 | $2,889 +0.6% | $175,600 |
| 2017 | $2,871 -7.8% | $175,600 +25.2% |
| 2016 | $3,115 +9.4% | $140,300 |
| 2015 | $2,848 +11.6% | $140,300 |
| 2012 | $2,553 | $140,300 |
| 2010 | -- | $140,300 |
Find assessor info on the county website
Monthly payment
Est. payment
Payment breakdown
Explore the cost of this home by adjusting the details. Changes won't be saved.Climate risks
Neighborhood: 04971
Similar homes
- $625,0003 bd3 ba2.7k sqft79 Glenwood Drive, Saint Albans, ME 04971Active

 MLS ID #1678698, Better Homes & Gardens Real Estate/The Masiello Group. Maine Listings
 - $649,9004 bd2 ba1.8k sqft7 Birch Island, Saint Albans, ME 04971Active
 MLS ID #1679893, NextHome Experience. Maine Listings
 - $379,0003 bd2 ba1.8k sqft15 Orchard Drive, Saint Albans, ME 04971Active
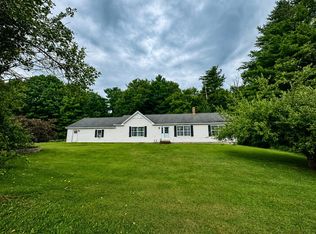 MLS ID #1674408, Better Homes & Gardens Real Estate/The Masiello Group. Maine Listings
 - $378,0003 bd2 ba2.5k sqft330 Bigelow Road, Saint Albans, ME 04971Active
 MLS ID #1671003, Coldwell Banker American Heritage. Maine Listings
 - $480,0002 bd2 ba1.7k sqft47 Higgins Road, Palmyra, ME 04965ActiveMLS ID #1680264, NextHome Experience. Maine Listings
- $385,0002 bd2 ba1.4k sqft188 Springer Road, Saint Albans, ME 04971ActiveMLS ID #1663679, Mallett Real Estate, LLC. Maine Listings
- $680,0003 bd3 ba2.2k sqft151 Frenchs Rock Road, Hartland, ME 04943ActiveMLS ID #1672182, NextHome Experience. Maine Listings
- $289,9004 bd2 ba1.6k sqft7 Lovers Lane, Saint Albans, ME 04971ActiveMLS ID #1676429, CENTURY 21 Queen City Real Estate. Maine Listings
- $599,0002 bd1 ba1.1k sqft6 Lake Como Drive, Harmony, ME 04942ActiveMLS ID #1673592, Brookewood Realty. Maine Listings
- $549,0003 bd1 ba1.2k sqft358 Cambridge Road, Harmony, ME 04942ActiveMLS ID #1663714, Realty of Maine. Maine Listings
- $339,0003 bd1 ba1.1k sqft16 Oldham, Saint Albans, ME 04971ActiveMLS ID #1662731, www.HomeZu.com. Maine Listings
- $279,0003 bd2 ba2.1k sqft30 Main Street, Saint Albans, ME 04971ActiveMLS ID #1641748, Berkshire Hathaway HomeServices Northeast Real Estate. Maine Listings
- $299,9003 bd1 ba1.7k sqft310 Mason Corner Road, Saint Albans, ME 04971ActiveMLS ID #1658308, Meservier & Associates. Maine Listings
- $499,0004 bd2 ba1.7k sqft657 E Ridge Road, Cornville, ME 04976ActiveMLS ID #1624233, Whittemore's Real Estate. Maine Listings
- $550,0002 bd2 ba1.4k sqft34 Lilly Drive, Newport, ME 04953ActiveMLS ID #1678640, Berkshire Hathaway HomeServices Northeast Real Estate. Maine Listings
- $355,0003 bd2 ba1.3k sqft32 Pond Road, Saint Albans, ME 04971ActiveMLS ID #1663723, EXP Realty. Maine Listings
- $749,0003 bd3 ba2.2k sqft133 Hart Street, Newport, ME 04953ActiveMLS ID #1681021, CENTURY 21 Queen City Real Estate. Maine Listings
- $575,0004 bd3 ba1.9k sqft243 Silvers Mills Road, Dexter, ME 04930ActiveMLS ID #1675728, Your Home Sold Guaranteed Realty. Maine Listings
- $549,0002 bd1 ba1.2k sqft29 Sherman Street, Newport, ME 04953ActiveMLS ID #1673380, Trundy & Company Real Estate. Maine Listings
- $649,9993 bd2 ba1.7k sqft59 Camp Road, Palmyra, ME 04965ActiveMLS ID #1673500, CENTURY 21 Queen City Real Estate. Maine Listings
